Elevated in Wonderful Thornbury Hill Subdivision! This spacious all brick single story home features over 2557 finished sqft with an additional 2750 sqft in the basement, large bedrooms, including large primary complete with en suite bathroom, walk in closet and additional secondary closet, 3- bathrooms. Foyer opens to Huge family room with gas fireplace and lots of natural light, Formal dinning room, Huge Gourmet kitchen with new quartz counter tops, new back splash, tons of counter and cabinet space, stainless appliances, breakfast nook with glass doors leading to covered patio. Large laundry area, 2 car garage. This home has several new updates including new luxury wood flooring, new Andersen windows throughout, new quartz counter tops, new kitchen back splash and so much more. Full basement is ready to finish with bathroom rough in, sump pump and all the storage you'll ever need! Huge beautiful fenced lot with park like grass settings. Location is key with this property! Close to Moye Elementary (K-5), Carriel Junior High School (9-12) and O' Fallon Township High School (9-12) Only 15 min away from Scott Air Force Base and near plenty of restaurants and Shopping. Must see!! Quick close available.
Active
Listed by: Beycome Brokerage Realty LLC • Misael Chacon • 804-656-5007
Price cut: $35K (11/13)
$499,950
1017 Thornbury Pl, O'Fallon, IL 62269
4beds
2,557sqft
Single Family Residence
Built in 1994
0.38 Acres Lot
$-- Zestimate®
$196/sqft
$12/mo HOA
What's special
- 10 days
- 488
- 9
Zillow last checked:
Listing updated:
Listed by:
Misael Chacon 804-656-5007,
Beycome Brokerage Realty LLC
Source: MARIS,MLS#: 26070023 Originating MLS: Regional MLS
Facts & features
Interior
Bedrooms & bathrooms
- Bedrooms: 4
- Bathrooms: 3
- Full bathrooms: 3
- Main level bathrooms: 3
- Main level bedrooms: 4
Primary bedroom
- Level: Main
Bathroom 2
- Level: Main
Bathroom 2
- Level: Main
Bathroom 3
- Level: Main
Bathroom 3
- Level: Main
Bathroom 4
- Level: Main
Breakfast room
- Level: Main
Dining room
- Level: Main
Family room
- Level: Main
Kitchen
- Level: Main
Laundry
- Level: Main
Storage
- Level: Basement
Utility room
- Level: Basement
Heating
- Forced Air, Natural Gas
Cooling
- Central Air
Appliances
- Included: Stainless Steel Appliance(s), Cooktop, Dishwasher, Oven, Refrigerator, Washer/Dryer, Water Heater, Gas Water Heater
Features
- Breakfast Bar, Ceiling Fan(s), Double Vanity, Eat-in Kitchen, Entrance Foyer, High Ceilings, High Speed Internet, Kitchen Island, Open Floorplan, See Remarks, Separate Dining, Shower, Smart Thermostat, Storage, Tub, Vaulted Ceiling(s), Walk-In Closet(s)
- Flooring: Luxury Vinyl
- Basement: Concrete,Full,Sump Pump,Unfinished
- Number of fireplaces: 1
- Fireplace features: Family Room, Gas, Gas Log, Glass Doors, Living Room
Interior area
- Total structure area: 2,557
- Total interior livable area: 2,557 sqft
- Finished area above ground: 2,557
Property
Parking
- Total spaces: 2
- Parking features: Garage
- Garage spaces: 2
Features
- Levels: One
- Exterior features: Private Yard
Lot
- Size: 0.38 Acres
- Features: Landscaped
Details
- Parcel number: 0416.0304025
- Special conditions: Standard
Construction
Type & style
- Home type: SingleFamily
- Architectural style: Ranch
- Property subtype: Single Family Residence
- Attached to another structure: Yes
Materials
- Brick, Concrete, Frame, Vinyl Siding
- Foundation: Concrete Perimeter
- Roof: Shingle
Condition
- Updated/Remodeled
- New construction: No
- Year built: 1994
Utilities & green energy
- Electric: Ameren
- Sewer: Public Sewer
- Water: Public
- Utilities for property: Cable Available, Electricity Connected, Natural Gas Connected, Phone Connected, Sewer Connected, Water Connected
Community & HOA
Community
- Subdivision: Thornbury Hill 3rd Add
HOA
- Has HOA: Yes
- Amenities included: Association Management
- Services included: Common Area Maintenance, Management
- HOA fee: $140 annually
- HOA name: Thornbury Hill 1st ADD
Location
- Region: Ofallon
Financial & listing details
- Price per square foot: $196/sqft
- Tax assessed value: $121,066
- Annual tax amount: $9,566
- Date on market: 11/2/2026
- Cumulative days on market: 10 days
- Listing terms: Cash,Conventional,FHA,Other,VA Loan
- Electric utility on property: Yes
Estimated market value
Not available
Estimated sales range
Not available
Not available
Price history
| Date | Event | Price |
|---|---|---|
| 11/13/2026 | Price change | $499,950-6.5%$196/sqft |
Source:  MARIS #26070023 Report a problem | ||
| 11/9/2026 | Price change | $534,900-4.5%$209/sqft |
Source: MARIS #26070023 Report a problem | ||
| 11/2/2026 | Listed for sale | $559,950$219/sqft |
Source: MARIS #26070023 Report a problem | ||
Public tax history
| Year | Property taxes | Tax assessment |
|---|---|---|
| 2024 | $8,825 +8.4% | $121,066 +12.7% |
| 2023 | $8,141 +5.7% | $107,452 +8.8% |
| 2022 | $7,699 | $98,789 +3.2% |
| 2021 | -- | $95,748 +2.1% |
| 2020 | -- | $93,788 +3.5% |
| 2019 | -- | $90,634 +3% |
| 2018 | -- | $88,003 +0.9% |
| 2017 | -- | $87,183 +2.4% |
| 2016 | -- | $85,148 +1.2% |
| 2014 | -- | $84,163 -0.7% |
| 2013 | $6,096 | $84,797 -10% |
| 2012 | -- | $94,264 +5.6% |
| 2011 | -- | $89,245 -1.9% |
| 2010 | -- | $91,001 |
| 2009 | -- | $91,001 |
| 2008 | -- | $91,001 +8.5% |
| 2006 | -- | $83,886 +7% |
| 2005 | $5,543 +8.9% | $78,376 +6.8% |
| 2004 | $5,089 | $73,386 +9% |
| 2003 | -- | $67,345 +6.2% |
| 2002 | -- | $63,419 +2.2% |
| 2001 | -- | $62,042 |
| 2000 | -- | $62,042 |
Find assessor info on the county website
Monthly payment
Est. payment
Payment breakdown
Explore the cost of this home by adjusting the details. Changes won't be saved.Climate risks
Neighborhood: 62269
Nearby schools
Schools provided by the listing agent
- Elementary: Ofallon Dist 90
- Middle: Ofallon Dist 90
- High: Ofallon
Source: MARIS. This data may not be complete. We recommend contacting the local school district to confirm school assignments for this home.


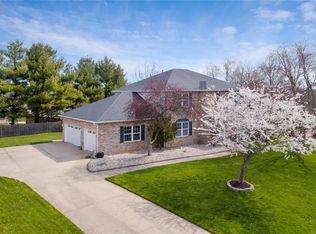
Similar homes
- $--4 bd-- ba1.8k sqft222 Knollhaven Trl, O'Fallon, IL 62269AuctionAuction.com 2
- $540,0003 bd3 ba2.4k sqft1834 Riviera Ln, O Fallon, IL 62269For Sale

 MLS ID #26069745, Christina Johnson, Keller Williams Pinnacle. MARIS
- $489,9004 bd4 ba3.6k sqft1333 Bossler Ln, O'Fallon, IL 62269For Sale
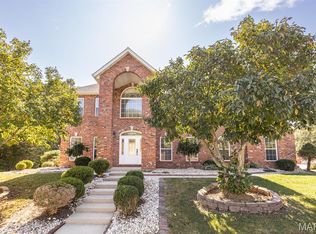 MLS ID #26065286, Janell M Schmittling, Homes By Janell. MARIS
- $515,0004 bd3 ba3.1k sqft1026 Shadow Ridge Xing, O'Fallon, IL 62269For Sale
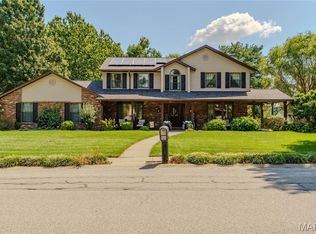 MLS ID #26058999, Kenbra Knight, RE/MAX Alliance. MARIS
- $499,9004 bd3 ba2.7k sqft1232 Ole Town Brg, Ofallon, IL 62269New ConstructionMLS ID #26040331, Rob L Cole, Judy Dempcy Homes Powered by KW Pinnacle. MARIS
- $524,9003 bd4 ba3.2k sqft132 Callaway Ct, O'Fallon, IL 62269For SaleMLS ID #26053037, Connie F Kappert, Re/Max Signature Properties. MARIS
- $539,9004 bd3 ba3.3k sqft1321 Bossler Ln, O Fallon, IL 62269For SaleMLS ID #26023010, Sarah Speakes, Coldwell Banker Brown Realtors. MARIS
- $388,8004 bd3 ba2.4k sqft857 Allenbrook Ave, O Fallon, IL 62269For SaleMLS ID #26036119, Rob L Cole, Judy Dempcy Homes Powered by KW Pinnacle. MARIS
- $425,0004 bd3 ba2.4k sqft513 Frost Ct, O'Fallon, IL 62269For SaleMLS ID #26056976, Sarah Speakes, Coldwell Banker Brown Realtors. MARIS
- $529,9005 bd5 ba3.6k sqft432 Marbleton Cir, O Fallon, IL 62269For SaleMLS ID #26038441, John D Grissom, Berkshire Hathaway HomeServices Select Properties. MARIS
- $420,0004 bd4 ba3.1k sqft1511 Nottinghill Dr, O'Fallon, IL 62269For SaleMLS ID #26042851, Sally R Hohn, Coldwell Banker Brown Realtors. MARIS
- $279,9004 bd3 ba3.3k sqft808 Monterey Dr, O Fallon, IL 62269For SaleMLS ID #26069071, Brad J Westcott, 360 Prime Realty Group, LLC. MARIS
- $350,0004 bd3 ba2.1k sqft417 W Highway 50, O'Fallon, IL 62269For SaleMLS ID #26069082, William Milby, Worth Clark Realty. MARIS
- $499,9994 bd3 ba3.7k sqft886 Whispering Hills Dr, Lebanon, IL 62254For SaleMLS ID #26064762, Henry B Torn, ListWithFreedom.com. MARIS
- $410,0004 bd3 ba3.1k sqft442 Schwarz Rd, O Fallon, IL 62269For SaleMLS ID #26039595, Linda M Linder, Strano & Associates. MARIS
- $460,0004 bd3 ba2.7k sqft608 Monarch Dr, O'Fallon, IL 62269For SaleMLS ID #26065821, John Suryk, Worth Clark Realty. MARIS
- $425,0004 bd4 ba2.4k sqft233 Peoria Ln, O Fallon, IL 62269For SaleMLS ID #26061187, Shannon Scott, Keller Williams Marquee. MARIS
- $575,0004 bd3 ba2.6k sqft1365 Dove Hollow Ct, Ofallon, IL 62269New ConstructionMLS ID #26047050, Rob L Cole, Judy Dempcy Homes Powered by KW Pinnacle. MARIS
- $529,0004 bd2 ba2.5k sqft1300 Renwick Way Ct, O'Fallon, IL 62269For SaleMLS ID #26024151, Marlana A Blomenkamp, Strano & Associates. MARIS
