Welcome to relaxed small-town living in beautiful Fort Meade! This cozy and well- maintained 3-bedroom, 2-bath mobile home is located in a quiet 55+ community, offering comfort, charm, and easy Florida living. Step inside to a brightly decorated interior that feels warm and inviting from the moment you enter. The home features a desirable split floor plan, giving the primary bedroom added privacy from the guest bedrooms. The living spaces are comfortable and welcoming, perfect for relaxing or entertaining. One of the highlights of the home is the Florida room, which is fully cooled by the central heat and air system, making it a comfortable space to enjoy year-round-whether you're reading, hosting guests, or simply enjoying the sunshine. Recent updates include a newer A/C system and a 30-gallon hot water heater, providing peace of mind and efficiency. Outside, you'll find an outdoor storage shed for tools and extras, along with a covered outdoor sitting area-ideal for enjoying morning coffee or evening breezes. Located in the charming small-town setting of Fort Meade, this home offers a peaceful lifestyle while still being within driving distance of shopping, dining, and local attractions. If you're looking for a cozy, move-in-ready home in a friendly community, this one is a must-see! The lot rent includes water, sewer, mowing, fire tax, and use of park amenities and is $575/month. Home address is 1017 Wisconsin St., Ft. Meade, FL 33841. The activity center at Fort Meade Estates has many events for their residents to enjoy. All applicants must have a 600-credit score and proof of income 3x the monthly lot rent and must pass a background check. One resident must be at least 55 years old and the minimum age for a second resident is 45. Two pets per household are permitted including some large dogs. EXCITING NEWS!! Park management has advertised that a POOL is going to be built!! The Park's goal is to have the pool ready for use by March 2027, with timing dependent on engineering, permitting and construction!!! Please call or text Kim Greear with Sun Resales for an appointment to see this home and make it yours! All listing information given to Sun Resales, Inc., is considered appropriate and reliable. Measurements are approximate. The buyer assumes full responsibility for obtaining all current rates of lot rent, fees, and pass on costs. Additionally, the buyer is responsible for obtaining all rules, regulations, pet policies, etc., associated with the community, park, or home from the community park manager. Sun Resales, Inc. is not responsible for quoting of said fees or policies. OUT OF TOWN!?!? NO WORRIES, WE CAN DO VIRTUAL SHOWINGS AND WE ARE ABLE TO DO PAPERWORK REMOTELY.
For sale
$37,000
1017 Wisconsin St SE, Fort Meade, FL 33841
3beds
780sqft
Manufactured Home
Built in 1975
-- sqft lot
$-- Zestimate®
$47/sqft
$-- HOA
What's special
Primary bedroom added privacyDesirable split floor plan
- 212 days
- 17
- 0
Zillow last checked:
Listing updated:
Listed by:
Kim Greear 863-344-0041,
Sun Resales, Inc.
Source: My State MLS,MLS#: 11672498
Facts & features
Interior
Bedrooms & bathrooms
- Bedrooms: 3
- Bathrooms: 2
- Full bathrooms: 2
Rooms
- Room types: Family Room, Kitchen, Living Room
Kitchen
- Features: Open
Basement
- Area: 0
Heating
- Electric
Cooling
- Central
Appliances
- Included: Dryer, Refrigerator, Oven, Washer, Water Heater
Features
- Flooring: Carpet, Laminate
- Has basement: No
- Has fireplace: No
- Furnished: Yes
Interior area
- Total structure area: 0
- Total interior livable area: 780 sqft
- Finished area above ground: 0
Video & virtual tour
Property
Features
- Stories: 1
Details
- On leased land: Yes
- Lease amount: $575
Construction
Type & style
- Home type: MobileManufactured
- Property subtype: Manufactured Home
Materials
- Roof: Metal
Condition
- New construction: No
- Year built: 1975
Utilities & green energy
- Electric: Amps(0)
- Sewer: Municipal
- Water: Municipal
Community & HOA
Community
- Features: 55 and Over, Clubhouse, Laundry, Storage
- Senior community: Yes
- Subdivision: Fort Meade Estates
HOA
- Has HOA: No
- Amenities included: 55 and Over, Clubhouse, Laundry, Pets Allowed, Storage
Location
- Region: Fort Meade
Financial & listing details
- Price per square foot: $47/sqft
- Date on market: 3/12/2026
- Date available: 03/12/2026
- Listing agreement: Exclusive
Estimated market value
Not available
Estimated sales range
Not available
Not available
Price history
| Date | Event | Price |
|---|---|---|
| 3/12/2026 | Listed for sale | $37,000$47/sqft |
Source: My State MLS #11672498 Report a problem | ||
Public tax history
Tax history is unavailable.
Monthly payment
Climate risks
Neighborhood: 33841


Similar homes
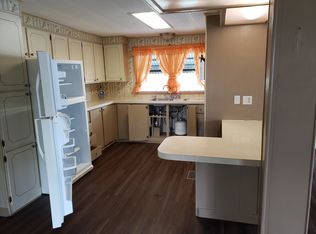
- $39,5002 bd2 ba840 sqft1001 Wisconsin St SE, Fort Meade, FL 33841For Sale
 MLS ID #11673393, Kim Greear, Sun Resales, Inc.. My State MLS
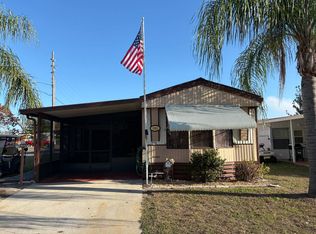
 - $25,0002 bd2 ba672 sqft1031 Wisconsin St SE, Fort Meade, FL 33841For Sale
 MLS ID #11661926, Kim Greear, Sun Resales, Inc.. My State MLS
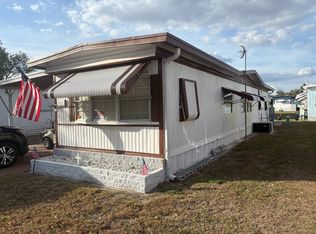
 - $25,0002 bd2 ba576 sqft1009 Wisconsin St SE, Fort Meade, FL 33841For Sale
 MLS ID #11661966, Kim Greear, Sun Resales, Inc.. My State MLS
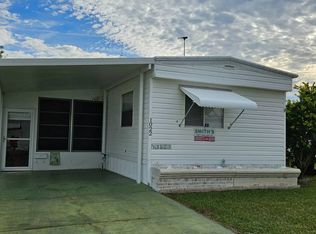
 - $19,9002 bd2 ba720 sqft1022 New York St SE, Fort Meade, FL 33841For Sale
 MLS ID #11682684, Kim Greear, Sun Resales, Inc.. My State MLS
