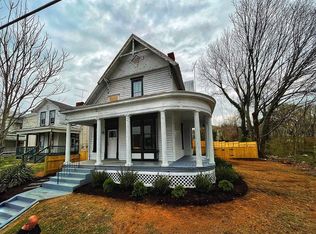
Brand-new construction with modern farmhouse charm! Welcome to 1018 Buchanan Street, where thoughtful design meets modern comfort. This beautiful 3-bedroom, 2-bath home features an inviting open-concept floor plan, high ceilings, and abundant natural light. The stylish kitchen offers granite countertops, stainless steel appliances, two-tone cabinetry, and a pantry for additional storage. The main level includes a convenient laundry room and a bedroom with private access to a full bathroom, providing flexibility and convenience. Upstairs, you'll find additional bedrooms with generous closet space. Enjoy the charming covered front porch, attractive black-and-white exterior, and the convenience of off-street parking. With modern finishes, beautiful flooring, and everything brand new, this home offers the perfect combination of style, functionality, and low-maintenance living. Move right in and make it yours!
New construction
$275,000
1018 Buchanan St, Lynchburg, VA 24501
3beds
1,225sqft
Single Family Residence
Built in 2026
6,969 Square Feet Lot
$-- Zestimate®
$224/sqft
$-- HOA
What's special
Off-street parkingAttractive black-and-white exteriorHigh ceilingsModern finishesInviting open-concept floor planBeautiful flooringGranite countertops
- 5 days
- 434
- 24
Likely to sell faster than
Zillow last checked:
Listing updated:
Listed by:
Travis Hundt 434-401-5708 travis@thecornerstonerealty.com,
Cornerstone Realty Group Inc. 434-810-6732
Source: LMLS,MLS#: 369845 Originating MLS: Lynchburg Board of Realtors
Facts & features
Interior
Bedrooms & bathrooms
- Bedrooms: 3
- Bathrooms: 2
- Full bathrooms: 2
Primary bedroom
- Level: First
- Area: 156
- Dimensions: 12 x 13
Bedroom
- Dimensions: 0 x 0
Bedroom 2
- Level: Second
- Area: 255
- Dimensions: 15 x 17
Bedroom 3
- Level: Second
- Area: 156
- Dimensions: 12 x 13
Bedroom 4
- Area: 0
- Dimensions: 0 x 0
Bedroom 5
- Area: 0
- Dimensions: 0 x 0
Dining room
- Area: 0
- Dimensions: 0 x 0
Family room
- Area: 0
- Dimensions: 0 x 0
Great room
- Area: 0
- Dimensions: 0 x 0
Kitchen
- Level: First
- Area: 160
- Dimensions: 8 x 20
Living room
- Level: First
- Area: 187
- Dimensions: 11 x 17
Office
- Area: 0
- Dimensions: 0 x 0
Heating
- Heat Pump
Cooling
- Heat Pump
Appliances
- Included: Dishwasher, Microwave, Electric Range, Refrigerator, Electric Water Heater
- Laundry: Laundry Room, Main Level, Separate Laundry Rm.
Features
- Ceiling Fan(s), Drywall, High Speed Internet, Pantry
- Flooring: Vinyl Plank
- Windows: Insulated Windows
- Basement: Crawl Space
- Attic: Access
Interior area
- Total structure area: 1,225
- Total interior livable area: 1,225 sqft
- Finished area above ground: 1,225
- Finished area below ground: 0
Property
Parking
- Parking features: Off Street
Features
- Levels: Two
- Patio & porch: Porch
Lot
- Size: 6,969 Square Feet
Details
- Parcel number: 01050010
Construction
Type & style
- Home type: SingleFamily
- Architectural style: Farm House
- Property subtype: Single Family Residence
Materials
- Vinyl Siding
- Roof: Shingle
Condition
- New construction: Yes
- Year built: 2026
Utilities & green energy
- Electric: AEP/Appalachian Powr
- Sewer: City
- Water: City
Community & HOA
Location
- Region: Lynchburg
Financial & listing details
- Price per square foot: $224/sqft
- Tax assessed value: $7,500
- Annual tax amount: $787
- Date on market: 10/13/2026
- Cumulative days on market: 6 days
Estimated market value
Not available
Estimated sales range
Not available
Not available
Price history
| Date | Event | Price |
|---|---|---|
| 10/13/2026 | Listed for sale | $275,000+14373.7%$224/sqft |
Source:  LMLS #369845 Report a problem | ||
| 11/20/2023 | Sold | $1,900$2/sqft |
Source: Public Record Report a problem | ||
Public tax history
| Year | Property taxes | Tax assessment |
|---|---|---|
| 2025 | $63 +194.9% | $7,500 +212.5% |
| 2024 | $21 | $2,400 |
| 2023 | $21 -19.8% | $2,400 |
| 2022 | $27 | $2,400 |
| 2021 | $27 | $2,400 |
| 2020 | $27 | $2,400 |
| 2019 | $27 | $2,400 |
| 2018 | $27 | $2,400 |
| 2017 | $27 | $2,400 |
| 2016 | $27 | $2,400 +20% |
| 2015 | $27 +20% | $2,000 |
| 2014 | $22 | $2,000 -85.3% |
| 2012 | -- | $13,600 |
| 2011 | -- | $13,600 |
| 2009 | -- | $13,600 +13.3% |
| 2008 | -- | $12,000 +6.2% |
| 2007 | -- | $11,300 |
| 2006 | -- | $11,300 -64.4% |
| 2005 | -- | $31,700 +340.3% |
| 2004 | -- | $7,200 |
| 2003 | -- | $7,200 |
| 2002 | -- | $7,200 |
| 2001 | -- | $7,200 |
Find assessor info on the county website
Monthly payment
Est. payment
Payment breakdown
Explore the cost of this home by adjusting the details. Changes won't be saved.Climate risks
Neighborhood: 24501
Similar homes
- $--4 bd2 ba1.7k sqft202 Warren Ave, Lynchburg, VA 24501Auction
 Auction.com 2
- $239,9003 bd3 ba1.4k sqft1706 Texas Ave, Lynchburg, VA 24501For Sale
 MLS ID #369887, David Russell Evans, Mark A. Dalton & Co., Inc.. LMLS
- $249,9003 bd2 ba1.4k sqft1338 Englewood St, Lynchburg, VA 24501For Sale
 MLS ID #369444, Schyler Coleman Higgins, Cornerstone Realty Group Inc.. LMLS
- $242,0003 bd2 ba1.7k sqft2223 Park Pl, Lynchburg, VA 24501For Sale
 MLS ID #368777, Victoria Elise Bartholomew, John Stewart Walker, Inc. LMLS
- $230,0003 bd3 ba1.5k sqft905 Fillmore St, Lynchburg, VA 24501For Sale
 MLS ID #679358, STEVEN REESE, EXP REALTY LLC - STAFFORD. CAAR
- $315,0003 bd3 ba1.3k sqft263 Jordan Ct, Lynchburg, VA 24501New Construction
 MLS ID #931999, BAILEY JENKINS. RVAR
