Charming 3-Bedroom Home on a Corner Lot! This 3-bedroom, 2-bathroom home offers a functional split-bedroom floor plan designed for both comfort and privacy. Situated on a desirable corner lot, the home features a spacious fenced-in backyard, perfect for entertaining, pets, outdoor activities, or simply enjoying your own private space. With a great layout, outdoor space, and plenty of potential to make it your own, this home is ready for its next owner. This property is USDA eligible, giving qualified buyers the opportunity to explore a no down payment financing option. Don't miss the opportunity to make this charming home yours!
Pending
Price cut: $15K (10/8)
$170,000
1018 Bullrun Dr, Byram, MS 39272
3beds
1,225sqft
Residential, Single Family Residence
Built in 2002
9,147 Square Feet Lot
$167,900 Zestimate®
$139/sqft
$-- HOA
What's special
Desirable corner lotSpacious fenced-in backyardPrivate spaceFunctional split-bedroom floor plan
- 23 days
- 959
- 100
Likely to sell faster than
Zillow last checked:
Listing updated:
Listed by:
Angelica Wilson 601-573-2318,
The Agency Haus LLC DBA Agency 601-665-4869
Source: MLS United,MLS#: 4163735
Facts & features
Interior
Bedrooms & bathrooms
- Bedrooms: 3
- Bathrooms: 2
- Full bathrooms: 2
Heating
- Central, Electric
Cooling
- Ceiling Fan(s), Central Air
Appliances
- Included: Electric Cooktop, Electric Range, Electric Water Heater, Microwave, Oven, Refrigerator
Features
- Flooring: Laminate, Tile
- Has fireplace: Yes
- Fireplace features: Gas Log
Interior area
- Total structure area: 1,225
- Total interior livable area: 1,225 sqft
Video & virtual tour
Property
Parking
- Total spaces: 2
- Parking features: Garage
- Garage spaces: 2
Features
- Levels: One
- Stories: 1
- Exterior features: None
- Fencing: Back Yard,Wood
- Waterfront features: None
Lot
- Size: 9,147 Square Feet
Details
- Parcel number: 48550125939
Construction
Type & style
- Home type: SingleFamily
- Architectural style: Traditional
- Property subtype: Residential, Single Family Residence
Materials
- Brick
- Foundation: Slab
- Roof: Architectural Shingles
Condition
- Move In Ready
- New construction: No
- Year built: 2002
Utilities & green energy
- Sewer: Public Sewer
- Water: Public
- Utilities for property: Electricity Available, Natural Gas Available, Water Available
Community & HOA
Community
- Features: None
- Security: Smoke Detector(s), None
- Subdivision: Dove Meadows
HOA
- Has HOA: No
Location
- Region: Byram
Financial & listing details
- Price per square foot: $139/sqft
- Tax assessed value: $96,470
- Annual tax amount: $1,219
- Date on market: 9/26/2026
- Electric utility on property: Yes
Estimated market value
$167,900
$160,000 - $176,000
$1,538/mo
Price history
| Date | Event | Price |
|---|---|---|
| 10/13/2026 | Pending sale | $170,000$139/sqft |
Source: MLS United #4163735 Report a problem | ||
| 10/8/2026 | Price change | $170,000-8.1%$139/sqft |
Source: MLS United #4163735 Report a problem | ||
| 9/26/2026 | Listed for sale | $185,000+23.3%$151/sqft |
Source: MLS United #4163735 Report a problem | ||
| 7/30/2021 | Sold | -- |
Source: MLS United #1341826 Report a problem | ||
| 6/28/2021 | Pending sale | $150,000$122/sqft |
Source:  CMMLS #341826 Report a problem | ||
| 6/25/2021 | Listed for sale | $150,000+8.7%$122/sqft |
Source: CMMLS #341826 Report a problem | ||
| 5/25/2018 | Sold | -- |
Source: Agent Provided Report a problem | ||
| 3/17/2018 | Pending sale | $138,000$113/sqft |
Source: CENTURY 21 Maselle and Associates #305135.J Report a problem | ||
| 2/1/2018 | Listed for sale | $138,000+14%$113/sqft |
Source: Century 21 Maselle #305135 Report a problem | ||
| 6/10/2010 | Listing removed | $121,000$99/sqft |
Source: CENTURY 21 Maselle & Associates #211521 Report a problem | ||
| 1/9/2010 | Price change | $121,000-3.2%$99/sqft |
Source: CENTURY 21 Maselle & Associates #211521 Report a problem | ||
| 9/19/2009 | Listed for sale | $125,000$102/sqft |
Source: Maselle & Associates, Inc. #211521 Report a problem | ||
Public tax history
| Year | Property taxes | Tax assessment |
|---|---|---|
| 2025 | $1,219 +4.7% | $9,647 +3.1% |
| 2024 | $1,164 -0.2% | $9,357 |
| 2023 | $1,166 | $9,357 |
| 2022 | -- | $9,357 |
| 2021 | -- | $9,357 +1.3% |
| 2020 | -- | $9,235 |
| 2019 | -- | $9,235 |
| 2018 | -- | $9,235 |
| 2017 | $254 | $9,235 |
| 2016 | $254 | $9,235 +1% |
| 2015 | $254 +5.3% | $9,147 |
| 2014 | $241 | $9,147 |
| 2013 | -- | $9,147 |
| 2012 | -- | $9,147 -30.9% |
| 2011 | -- | $13,232 +50% |
| 2010 | -- | $8,821 |
| 2009 | -- | $8,821 |
| 2008 | -- | $8,821 +29% |
| 2007 | -- | $6,837 |
| 2006 | -- | $6,837 |
| 2005 | -- | $6,837 |
| 2004 | -- | $6,837 |
| 2003 | -- | $6,837 |
Find assessor info on the county website
Monthly payment
Est. payment
Payment breakdown
Explore the cost of this home by adjusting the details. Changes won't be saved.Climate risks
Neighborhood: 39272
Nearby schools
Schools provided by the listing agent
- Elementary: Gary Road
- Middle: Byram
- High: Terry
Source: MLS United. This data may not be complete. We recommend contacting the local school district to confirm school assignments for this home.


Similar homes
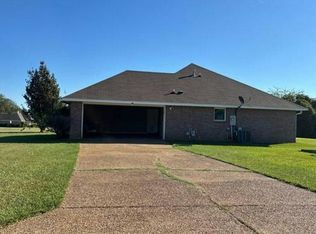
- $--3 bd2 ba1.5k sqft9826 Crooked Creek Blvd, Byram, MS 39272Auction
 Auction.com 2
- $150,0003 bd2 ba1k sqft7335 Gary Rd, Byram, MS 39272For Sale
 MLS ID #4165648, Ginger Randall, Keller Williams. MLS United
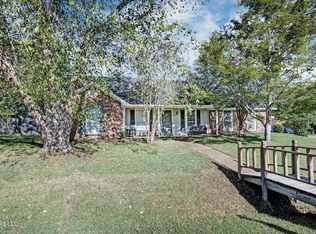
- $199,5003 bd2 ba1.2k sqft4262 Glennoak Cir, Jackson, MS 39272For Sale
 MLS ID #4164846, BJ Stokes, Crye-Leike. MLS United
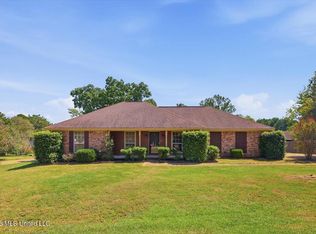
- $200,0003 bd2 ba1.3k sqft4263 Glennoak Cir, Jackson, MS 39272For Sale
 MLS ID #4163469, Leslie P Ratcliff, Ratcliff Realty Group LLC. MLS United
