A rare find in Cordova! This well-loved 3-bedroom, 2-bath home with an upstairs bonus room offers an inviting layout and numerous improvements over the years. Per seller, updates include a roof replacement within the past few years, a more recently replaced downstairs HVAC system and water heater, and **fresh interior paint throughout**! The spacious living area features a cozy fireplace, while the kitchen offers a convenient breakfast bar. All three bedrooms are located downstairs, with a versatile upstairs bonus room offering flexibility for a home office, media room, playroom, or additional living space. The upstairs HVAC system is original to the home and, according to the seller, has seen limited use. With its welcoming atmosphere, flexible floor plan, and attractive updates, this home is one you won't want to miss!
For sale
$289,000
10183 New Well Ter, Cordova, TN 38016
3beds
1,869sqft
Single Family Residence
Built in 2007
5,662 Square Feet Lot
$270,600 Zestimate®
$155/sqft
$-- HOA
What's special
Cozy fireplaceUpstairs bonus roomFlexible floor planWelcoming atmosphereInviting layout
- 9 hours
- 106
- 13
Zillow last checked:
Listing updated:
Listed by:
Ching Y Knaebel,
REMAX Experts 901-685-6000
Source: MAAR,MLS#: 10233170
Facts & features
Interior
Bedrooms & bathrooms
- Bedrooms: 3
- Bathrooms: 2
- Full bathrooms: 2
Rooms
- Room types: Other (See Remarks)
Primary bedroom
- Features: Walk-In Closet(s)
- Level: First
- Area: 210
- Dimensions: 14 x 15
Bedroom 2
- Features: Shared Bath, Walk-In Closet(s)
- Level: First
- Area: 121
- Dimensions: 11 x 11
Bedroom 3
- Features: Shared Bath, Walk-In Closet(s)
- Level: First
- Area: 130
- Dimensions: 13 x 10
Bedroom 4
- Level: Second
Primary bathroom
- Features: Double Vanity, Separate Shower, Whirlpool Tub
Dining room
- Features: Separate Dining Room
- Dimensions: 0 x 0
Kitchen
- Features: Eat-in Kitchen, Separate Breakfast Room, Pantry
- Area: 99
- Dimensions: 9 x 11
Living room
- Features: Separate Living Room
- Dimensions: 0 x 0
Den
- Area: 300
- Dimensions: 20 x 15
Heating
- Central, Natural Gas
Cooling
- Central Air
Appliances
- Included: Electric Water Heater, Range/Oven, Microwave
- Laundry: Laundry Room
Features
- 1 or More BR Down, Primary Down, Separate Tub & Shower, Full Bath Down, High Ceilings, Living Room, Dining Room, Kitchen, Primary Bedroom, 2nd Bedroom, 3rd Bedroom, 2 or More Baths, Laundry Room, Bonus Room, Square Feet Source: AutoFill (MAARdata) or Public Records (Cnty Assessor Site)
- Flooring: Part Carpet, Tile
- Number of fireplaces: 1
- Fireplace features: Living Room
Interior area
- Total interior livable area: 1,869 sqft
Property
Parking
- Total spaces: 2
- Parking features: Driveway/Pad, Garage Faces Front
- Has garage: Yes
- Covered spaces: 2
- Has uncovered spaces: Yes
Features
- Stories: 1.5
- Patio & porch: Patio
- Pool features: None
- Has spa: Yes
- Spa features: Bath
- Fencing: Wood
Lot
- Size: 5,662 Square Feet
- Dimensions: 60 x 100
- Features: Level
Details
- Parcel number: 096600 B00056
Construction
Type & style
- Home type: SingleFamily
- Architectural style: Traditional
- Property subtype: Single Family Residence
Materials
- Brick Veneer
- Foundation: Slab
- Roof: Composition Shingles
Condition
- New construction: No
- Year built: 2007
Community & HOA
Community
- Security: Other (See REMARKS)
- Subdivision: Franklin Farms Pd Pt Of Area D Phase 5
Location
- Region: Cordova
Financial & listing details
- Price per square foot: $155/sqft
- Tax assessed value: $283,000
- Annual tax amount: $3,729
- Price range: $289K - $289K
- Date on market: 10/24/2026
- Cumulative days on market: 2 days
- Listing terms: Conventional,FHA,VA Loan
Estimated market value
$270,600
$257,000 - $284,000
$1,949/mo
Price history
| Date | Event | Price |
|---|---|---|
| 10/24/2026 | Listed for sale | $289,000+77%$155/sqft |
Source:  MAAR #10233170 Report a problem | ||
| 9/14/2007 | Sold | $163,253$87/sqft |
Source: Public Record Report a problem | ||
Public tax history
| Year | Property taxes | Tax assessment |
|---|---|---|
| 2025 | $3,729 +10.4% | $70,750 +37.9% |
| 2024 | $3,378 +8.1% | $51,300 |
| 2023 | $3,125 | $51,300 |
| 2022 | -- | $51,300 |
| 2021 | -- | $51,300 +35.4% |
| 2020 | $1,211 | $37,900 |
| 2019 | $1,211 -21.1% | $37,900 |
| 2018 | $1,535 -45.1% | $37,900 |
| 2017 | $2,798 +150.7% | $37,900 +15.5% |
| 2016 | $1,116 -14.8% | $32,825 |
| 2014 | $1,310 | $32,825 |
| 2013 | -- | $32,825 -20.1% |
| 2012 | -- | $41,075 |
| 2011 | -- | $41,075 |
| 2010 | -- | $41,075 |
| 2009 | -- | $41,075 +7.6% |
| 2008 | -- | $38,175 |
Find assessor info on the county website
Monthly payment
Est. payment
Payment breakdown
Explore the cost of this home by adjusting the details. Changes won't be saved.Climate risks
Neighborhood: Eads-Fisherville



Similar homes
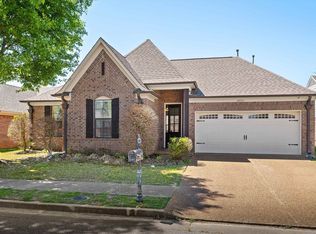
- $287,0003 bd3 ba2k sqft2516 Boxford Ln, Cordova, TN 38016For Sale
 MLS ID #10232034, Karen Albright, Opendoor Brokerage, LLC. MAAR
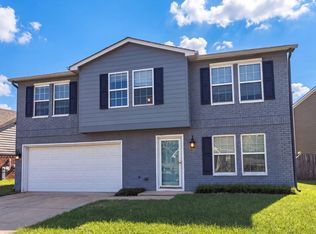
- $258,0003 bd2 ba1.7k sqft8466 Dulwich Rd, Cordova, TN 38016For Sale
 MLS ID #10233113, Molly B Phillips, BHHS McLemore & Co. Realty. MAAR
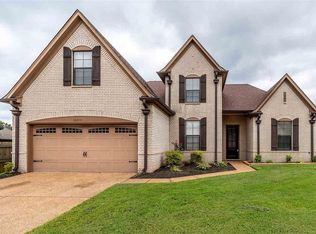
- $325,0004 bd3 ba2k sqft10211 Old Well Ter, Cordova, TN 38016For Sale
 MLS ID #10231991, Kristen D Porter, Always Real Estate Company, LL. MAAR
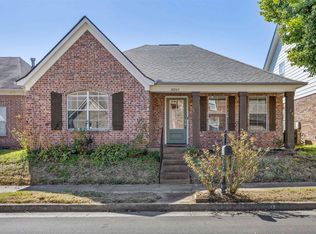
- $249,9003 bd2 ba1.4k sqft10243 Morning Hill Dr, Cordova, TN 38016For Sale
 MLS ID #10231621, Stephanie S Moulder, Groome & Co.. MAAR
- $274,4753 bd3 ba2k sqft2438 Lake Edge Dr, Cordova, TN 38016For Sale
 MLS ID #3612829, Teresa Ervin. RealTracs MLS as distributed by MLS GRID
