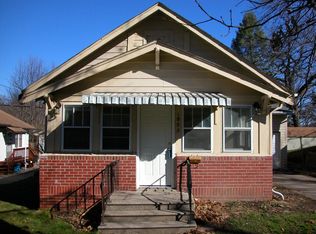
Calling All Investors! This duplex is a fantastic opportunity to start your rental portfolio or add two income-producing doors to your existing investments. Conveniently located near a bus line with a short commute to downtown, the property is also close to MacRae Park and Lincoln High School.
The main-level unit features two bedrooms, one bath, a full kitchen, and additional storage space in the lower level. This unit also enjoys access to a detached two-car garage. Upstairs, the cozy and efficient one-bedroom unit offers comfortable living with a practical layout. All appliances are included in both units, making the transition easy for the next owner.
Major updates provide peace of mind, including low-maintenance siding, a new roof (2025), new furnace (2025), and new central air system (2026), creating a near turnkey investment opportunity. The property has a history of long-term tenants who are currently in good standing.
Lovingly maintained by the same family for many years, this income-producing property is ready for its next chapter. Whether you're a first-time investor or looking to expand your portfolio, this is an opportunity you won't want to miss!
For sale
Price cut: $12.5K (8/27)
$175,000
1019/1021 SE Kirkwood Ave, Des Moines, IA 50315
3beds
1,586sqft
Duplex, Multi Family, Multi Family
Built in 1910
-- sqft lot
$-- Zestimate®
$110/sqft
$-- HOA
What's special
Practical layoutOne bathFull kitchenTwo bedroomsDetached two-car garageLow-maintenance siding
- 81 days
- 761
- 44
Zillow last checked:
Listing updated:
Listed by:
Pennie Carroll (515)490-8025,
Pennie Carroll & Associates
Source: DMMLS,MLS#: 742820 Originating MLS: Des Moines Area Association of REALTORS
Originating MLS: Des Moines Area Association of REALTORSFacts & features
Interior
Bedrooms & bathrooms
- Bedrooms: 3
- Bathrooms: 2
- Full bathrooms: 2
Heating
- Electric, Forced Air, Gas, Natural Gas
Cooling
- Central Air, Window Unit(s)
Appliances
- Included: Dryer, Dishwasher, Microwave, Refrigerator, Stove, Washer
Features
- Cable TV, Window Treatments
- Flooring: Carpet
- Basement: Unfinished
Interior area
- Total structure area: 1,586
- Total interior livable area: 1,586 sqft
- Finished area below ground: 0
Property
Parking
- Total spaces: 2
- Parking features: Detached, Garage, Two Car Garage
- Garage spaces: 2
Lot
- Size: 6,899 Square Feet
- Dimensions: 50 x 138
- Features: Rectangular Lot
Details
- Parcel number: 01003146001000
- Zoning: N3B
Construction
Type & style
- Home type: MultiFamily
- Architectural style: Duplex
- Property subtype: Duplex, Multi Family, Multi Family
Materials
- Metal Siding, See Remarks
- Foundation: Poured
- Roof: Asphalt,Shingle
Condition
- Year built: 1910
Utilities & green energy
- Sewer: Public Sewer
- Water: Public
- Utilities for property: Electricity Available, Natural Gas Available, Water Available
Community & HOA
Community
- Features: See Remarks, Sidewalks
- Security: Smoke Detector(s)
HOA
- Has HOA: No
Location
- Region: Des Moines
Financial & listing details
- Price per square foot: $110/sqft
- Annual tax amount: $3,664
- Date on market: 6/10/2026
- Cumulative days on market: 82 days
- Listing terms: Cash,Conventional,FHA,VA Loan
- Tenant pays: Electricity, Gas
- Electric utility on property: Yes
- Road surface type: Concrete
Estimated market value
Not available
Estimated sales range
Not available
Not available
Price history
| Date | Event | Price |
|---|---|---|
| 8/27/2026 | Price change | $175,000-6.7%$110/sqft |
Source:  DMMLS #742820 Report a problem DMMLS #742820 Report a problem | ||
| 8/4/2026 | Price change | $187,500-3.8%$118/sqft |
Source: DMMLS #742820 Report a problem | ||
| 6/10/2026 | Listed for sale | $195,000$123/sqft |
Source: DMMLS #742820 Report a problem | ||
Public tax history
Tax history is unavailable.
Monthly payment
Est. payment
Payment breakdown
Explore the cost of this home by adjusting the details. Changes won't be saved.Climate risks
Neighborhood: Gray's Lake
Nearby schools
Schools provided by the listing agent
- District: Des Moines Independent
Source: DMMLS. This data may not be complete. We recommend contacting the local school district to confirm school assignments for this home.

Similar homes
- $199,0003 bd2 ba1.4k sqft1987 & 1989 SW 1st St, Des Moines, IA 50315For Sale
 MLS ID #738867, Darson Grantham, Keller Williams Realty GDM. DMMLS
 - $190,0004 bd3 ba2k sqft2710 SW 9th St, Des Moines, IA 50315For Sale
 MLS ID #746359, Maria Torres, Iowa Realty Mills Crossing. DMMLS
 - $187,0003 bd1 ba1k sqft398 Pleasant View Dr, Des Moines, IA 50315For Sale
 MLS ID #742451, GARY MILLER, Iowa Realty Beaverdale. DMMLS
 - $240,0004 bd2 ba912 sqft627 Broad St, Des Moines, IA 50315For Sale
 MLS ID #744658, Lynn Harder, RE/MAX Concepts. DMMLS
