This four-bedroom, two-bathroom brick brownstone is a handyman’s dream, perfect for a buyer seeking a home with immense character and the opportunity to complete custom updates. The spacious living and dining rooms offer an excellent layout for entertaining, while the cozy kitchen nook features beautiful, original built-in cabinetry. An open staircase and original hardwood floors add historic charm and showcase the incredible potential waiting for the right vision. Situated on two corner lots, this property also offers plenty of room to expand.
Active
$80,000
1019 6th Ave, Mountain Lake, MN 56159
4beds
2,020sqft
:
Get pre-qualified$555/mo
Single Family
Built in 1910
0.3 Acres Lot
$-- Zestimate®
$40/sqft
$-- HOA
What's special
- 11 days |
- 1,182 |
- 68 |
Zillow last checked:
Listing updated:
Listed by:
Jean Marie Fast 507-822-3712,
EXIT Realty - Great Plains,
Andrea Gullickson 320-226-1853
Source: NorthstarMLS as distributed by MLS GRID,MLS#: 7110804
Facts & features
Interior
Bedrooms & bathrooms
- Bedrooms: 4
- Bathrooms: 2
- Full bathrooms: 1
- 1/2 bathrooms: 1
Bedroom
- Level: Upper
- Area: 121 Square Feet
- Dimensions: 11 x 11
Bedroom 2
- Level: Upper
- Area: 121 Square Feet
- Dimensions: 11 x 11
Bedroom 3
- Level: Upper
- Area: 132 Square Feet
- Dimensions: 11 x 12
Bedroom 4
- Level: Upper
- Area: 121 Square Feet
- Dimensions: 11 x 11
Bathroom
- Level: Upper
Bathroom
- Level: Basement
Kitchen
- Level: Main
- Area: 195 Square Feet
- Dimensions: 15 x 13
Living room
- Level: Main
- Area: 405 Square Feet
- Dimensions: 27 x 15
Sitting room
- Level: Main
- Area: 143 Square Feet
- Dimensions: 13 x 11
Heating
- Forced Air
Cooling
- Window Unit(s)
Appliances
- Included: Electric Water Heater, Range, Refrigerator
- Laundry: Lower Level
Features
- Basement: Unfinished
- Has fireplace: No
Interior area
- Total structure area: 3,060
- Total interior livable area: 2,020 sqft
- Finished area above ground: 2,020
- Finished area below ground: 0
Property
Parking
- Total spaces: 1
- Parking features: Detached Garage
- Garage spaces: 1
- Details: Garage Dimensions (12 x 24), Garage Door Height (7), Garage Door Width (8)
Accessibility
- Accessibility features: None
Features
- Levels: Two
- Stories: 2
Lot
- Size: 0.3 Acres
- Dimensions: 100 x 145
Details
- Foundation area: 1020
- Parcel number: 226710010
- Zoning description: Residential-Single Family
Construction
Type & style
- Home type: SingleFamily
- Property subtype: Single Family
Materials
- Roof: Asphalt
Condition
- New construction: No
- Year built: 1910
Utilities & green energy
- Electric: Circuit Breakers, Fuses
- Gas: Natural Gas
- Sewer: City Sewer/Connected
- Water: City Water/Connected
Community & HOA
Community
- Subdivision: Regiers Sub
HOA
- Has HOA: No
Location
- Region: Mountain Lake
Financial & listing details
- Price per square foot: $40/sqft
- Tax assessed value: $92,600
- Annual tax amount: $1,302
- Date on market: 7/16/2026
Estimated market value
Not available
Estimated sales range
Not available
$1,252/mo
Price history
| Date | Event | Price |
|---|---|---|
| 7/16/2026 | Listed for sale | $80,000$40/sqft |
Source:  NorthstarMLS as distributed by MLS GRID #7110804 Report a problem NorthstarMLS as distributed by MLS GRID #7110804 Report a problem | ||
Public tax history
| Year | Property taxes | Tax assessment |
|---|---|---|
| 2025 | $1,302 +1.6% | $92,600 +108.1% |
| 2024 | $1,282 -6.4% | $44,500 -9.9% |
| 2023 | $1,370 +3.9% | $49,400 +0.8% |
| 2022 | $1,318 +4.3% | $49,000 +16.4% |
| 2021 | $1,264 | $42,100 -4.1% |
| 2020 | $1,264 +1.3% | $43,900 +20.6% |
| 2019 | $1,248 -0.8% | $36,400 -4.2% |
| 2018 | $1,258 | $38,000 -5.5% |
| 2017 | $1,258 -0.3% | $40,200 -5.2% |
| 2016 | $1,262 +77.4% | $42,400 |
| 2015 | $711 | -- |
| 2014 | -- | -- |
| 2013 | -- | -- |
| 2012 | -- | -- |
| 2011 | -- | -- |
| 2010 | -- | -- |
Find assessor info on the county website
Monthly payment
Est. payment
Payment breakdown
Explore the cost of this home by adjusting the details. Changes won't be saved.Climate risks
Neighborhood: 56159
Nearby schools
GreatSchools rating
- 4/10Mountain Lake Elementary SchoolGrades: PK-6Distance: 0.2 mi
- 7/10Mountain Lake SecondaryGrades: 7-12Distance: 0.2 mi
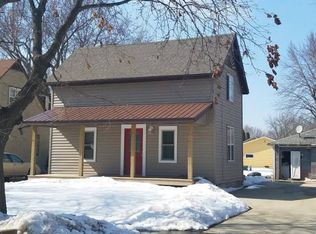
- $57,5001 bd1 ba672 sqft1015 6th Ave, Mountain Lake, MN 56159Off Market
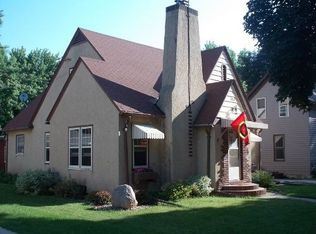
- $107,0004 bd1 ba2.4k sqft1013 6th Ave, Mountain Lake, MN 56159Off Market
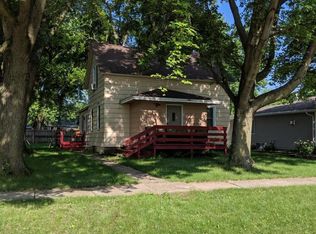
- $59,0003 bd1 ba1.4k sqft611 11th St N, Mountain Lake, MN 56159Off Market
- $177,3002 bd3 ba1.1k sqft1101 6th Ave, Mountain Lake, MN 56159Off Market
- $162,3004 bd2 ba3.7k sqft1014 7th Ave, Mountain Lake, MN 56159Off Market
- $700-- bd-- ba-- sqft1011 6th Ave, Mountain Lake, MN 56159Off Market
- $135,4005 bd3 ba2.4k sqft516 11th St N, Mountain Lake, MN 56159Off Market
- $142,7002 bd2 ba1k sqft613 11th St N, Mountain Lake, MN 56159Off Market
A local agent can set up tours, give advice and negotiate with sellers.
A local lender can help you make sure your offer is ready when you are.
Similar homes
- $97,0003 bd1 ba1.8k sqft1011 6th Ave, Mountain Lake, MN 56159For Sale

 MLS ID #6776504, Betsy Herding, River's Edge Realty. NorthstarMLS as distributed by MLS GRID
 - $89,0003 bd1 ba1k sqft702 3rd Ave, Mountain Lake, MN 56159For Sale
 MLS ID #7081384, Betsy Herding, River's Edge Realty. NorthstarMLS as distributed by MLS GRID
 - $75,0004 bd2 ba1k sqft106 1st St N, Darfur, MN 56022For Sale
 MLS ID #7106121, Sarah Jacobson, Minnesota Lands and Homes Real Estate. NorthstarMLS as distributed by MLS GRID
 - $85,0002 bd1 ba1.7k sqft302 N County Road 19, Odin, MN 56160For Sale
 MLS ID #267040829, Gary Sturm, Mayberry Realty. RASM
 - $84,9002 bd1 ba1.2k sqft764 3rd Ave, Windom, MN 56101For SaleMLS ID #7099473, Kathy Hanson, Five Star Realty Pros LLC. NorthstarMLS as distributed by MLS GRID
- $104,0002 bd2 ba1.5k sqft1116 Armstrong Blvd N, Saint James, MN 56081For SaleMLS ID #267040920, JOYCE KRENZ, Boco Real Estate Inc.. RASM
- $104,9002 bd2 ba1k sqft107 S Stewart Ave, Jeffers, MN 56145For SaleMLS ID #7102473, Donna J Knoll, Five Star Realty Pros LLC. NorthstarMLS as distributed by MLS GRID
- $109,0003 bd2 ba2k sqft102 8th St, Windom, MN 56101For SaleMLS ID #7058447, Socorro Adame-Caballero, River's Edge Realty. NorthstarMLS as distributed by MLS GRID
- $105,0003 bd2 ba1.6k sqft207 E Duroe St, Jeffers, MN 56145For SaleMLS ID #7023150, Toni Ann Brouillet, Johnson Builders & Realty Inc. NorthstarMLS as distributed by MLS GRID
- $77,5002 bd1 ba1k sqft1000 9th St S #121, Saint James, MN 56081For SaleMLS ID #7040250, Kelly Brown, Mayberry Realty. RASM
- $77,5002 bd1 ba1k sqft1000 9th St S APT 117, Saint James, MN 56081For SaleMLS ID #7039839, Kelly Brown, Mayberry Realty. RASM
