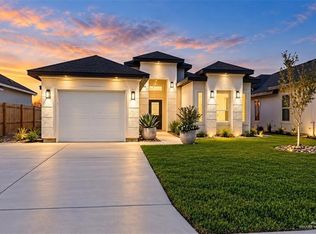
Welcome to this stunning new construction home in Alton, TX, featuring modern farmhouse charm and beautiful finishes throughout! Designed with comfort and style in mind, this home offers a spacious open-concept layout, decorative high ceilings, oversized windows that provide abundant natural light, and tile flooring throughout. The kitchen features custom white cabinetry, granite countertops, a large center island, built-in microwave, pot filler, and a sink overlooking the backyard. The bathrooms showcase elegant stone-inspired tile finishes, while generously sized closets offer ample storage space. Step outside to a spacious backyard with endless possibilities for entertaining, relaxing, or creating your ideal outdoor retreat. Complete with fresh front landscaping and a sprinkler system, this home offers the perfect blend of modern design and functionality. Conveniently located near schools, shopping, dining, and everyday essentials. Schedule your private showing today!
For sale
Price cut: $3K (9/3)
$237,000
1019 W Garfield Ave, Mission, TX 78573
3beds
1,440sqft
Single Family Residence, Residential
Built in 2026
7,013 Square Feet Lot
$237,200 Zestimate®
$165/sqft
$-- HOA
What's special
Spacious backyardDecorative high ceilingsBuilt-in microwaveTile flooring throughoutSink overlooking the backyardGranite countertopsLarge center island
- 120 days
- 191
- 35
Zillow last checked:
Listing updated:
Listed by:
Ruby Diaz 956-360-6949,
Imperio Real Estate Llc
Source: Greater McAllen AOR,MLS#: 508204
Facts & features
Interior
Bedrooms & bathrooms
- Bedrooms: 3
- Bathrooms: 2
- Full bathrooms: 2
Dining room
- Description: Living Area(s): 1
Living room
- Description: Living Area(s): 1
Heating
- Has Heating (Unspecified Type)
Cooling
- Central Air, Electric
Appliances
- Included: Electric Water Heater, Water Heater (In Garage), No Conveying Appliances
- Laundry: Laundry Room, Washer/Dryer Connection
Features
- Granite Counters, Ceiling Fan(s), High Ceilings, Split Bedrooms, Walk-In Closet(s)
- Flooring: Tile
- Windows: No Window Coverings
Interior area
- Total structure area: 1,440
- Total interior livable area: 1,440 sqft
Property
Parking
- Total spaces: 2
- Parking features: Attached, Garage Faces Front
- Attached garage spaces: 2
Features
- Patio & porch: Covered Patio, Patio Slab
- Exterior features: Sprinkler System
- Fencing: Partial
Lot
- Size: 7,013 Square Feet
- Features: Sidewalks, Sprinkler System
Details
- Parcel number: T805002001001600
Construction
Type & style
- Home type: SingleFamily
- Property subtype: Single Family Residence, Residential
Materials
- Stone
- Foundation: Slab
- Roof: Composition
Condition
- Year built: 2026
Utilities & green energy
- Sewer: Public Sewer
- Water: Public
Green energy
- Energy efficient items: Other
Community & HOA
Community
- Features: Sidewalks, Street Lights
- Security: Smoke Detector(s)
- Subdivision: Los Rios Subdivision
HOA
- Has HOA: No
Location
- Region: Mission
Financial & listing details
- Price per square foot: $165/sqft
- Tax assessed value: $78,005
- Annual tax amount: $1
- Date on market: 6/26/2026
- Road surface type: Paved
Estimated market value
$237,200
$225,000 - $249,000
$1,863/mo
Price history
| Date | Event | Price |
|---|---|---|
| 9/3/2026 | Price change | $237,000-1.3%$165/sqft |
Source: Greater McAllen AOR #508204 Report a problem | ||
| 6/26/2026 | Listed for sale | $240,000+384.8%$167/sqft |
Source: Greater McAllen AOR #508204 Report a problem | ||
| 1/2/2026 | Sold | -- |
Source: Greater McAllen AOR #480315 Report a problem | ||
| 12/23/2025 | Pending sale | $49,500$34/sqft |
Source: Greater McAllen AOR #480315 Report a problem | ||
| 11/20/2025 | Price change | $49,500-10%$34/sqft |
Source: Greater McAllen AOR #480315 Report a problem | ||
| 9/7/2025 | Listed for sale | $55,000$38/sqft |
Source: Greater McAllen AOR #480315 Report a problem | ||
| 12/16/2020 | Listing removed | $55,000$38/sqft |
Source: RE/MAX Elite #339814 Report a problem | ||
| 10/22/2020 | Price change | $55,000-15.4%$38/sqft |
Source: RE/MAX elite #339814 Report a problem | ||
| 8/16/2020 | Listed for sale | $65,000$45/sqft |
Source: RE/MAX elite #339814 Report a problem | ||
Public tax history
| Year | Property taxes | Tax assessment |
|---|---|---|
| 2025 | $1,365 +30.1% | $51,407 +20% |
| 2024 | $1,049 -0.6% | $42,839 -0.8% |
| 2023 | $1,055 +2.2% | $43,172 +2.6% |
| 2022 | $1,033 +3% | $42,091 +4.6% |
| 2021 | $1,003 | $40,250 +51.2% |
| 2020 | -- | $26,613 +0.8% |
| 2019 | $683 +38.3% | $26,404 +45.6% |
| 2018 | $494 | $18,129 -0.8% |
| 2017 | $494 +0.1% | $18,269 +1% |
| 2016 | $493 -11.1% | $18,095 +1.2% |
| 2015 | $555 | $17,876 -12.8% |
| 2014 | $555 | $20,497 -0.9% |
| 2013 | -- | $20,691 -0.9% |
| 2012 | -- | $20,885 -0.9% |
| 2011 | -- | $21,078 -0.9% |
| 2010 | -- | $21,272 +14.6% |
| 2009 | -- | $18,564 -0.5% |
| 2008 | -- | $18,660 -3.2% |
| 2007 | -- | $19,281 +20.3% |
| 2006 | -- | $16,027 +0.5% |
| 2005 | -- | $15,940 +1.1% |
| 2004 | -- | $15,769 +110.2% |
| 2003 | -- | $7,503 |
| 2002 | -- | $7,503 |
Find assessor info on the county website
Monthly payment
Est. payment
Payment breakdown
Explore the cost of this home by adjusting the details. Changes won't be saved.Climate risks
Neighborhood: 78573
Nearby schools
Schools provided by the listing agent
- Elementary: Cantu
- Middle: Alton-Memorial Junior High
- High: Mission H.S.
- District: Mission ISD
Source: Greater McAllen AOR. This data may not be complete. We recommend contacting the local school district to confirm school assignments for this home.

Similar homes
- $265,0003 bd2 ba1.5k sqft1425 W Franklin Ave, Alton, TX 78573For Sale
 MLS ID #518255, Alondra Oyervides, Elevate Real Estate. Greater McAllen AOR
 - $243,0003 bd2 ba1.3k sqft600 S Maryland St, Alton, TX 78573For Sale
 MLS ID #509636, Samantha Reynoso, Luxoria Realty Llc. Greater McAllen AOR
 - $250,0003 bd2 ba1.3k sqft1917 W Olympia Ave, Mission, TX 78573For Sale
 MLS ID #515431, Karina Martinez, Oakk Real Estate Llc. Greater McAllen AOR
 - $264,0004 bd2 ba1.5k sqft1007 W Sycamore Ave, McAllen, TX 78501For Sale
 MLS ID #508405, Trisha Scott, Veale Properties. Greater McAllen AOR
