Located just a few minutes from the schools and downtown, yet just out side of main street. Your 3 bedroom, 2 full bathroom home has a newer well and septic and many updates! This beautiful home has an open floor plan with vaulted ceiling in the living room/kitchen. You will love the large primary suite featuring a double vanity, soak tub, walk in shower and large walk in closet. The kitchen has newer countertops, big beautiful windows overlooking the back yard - perfect for that sun tea or to display your beautiful array of flowers - main kitchen appliances stay as well! Relax and unwind on the front or back deck on your 3+ acres and call it a day. This home is a must see! Shed stays too!
Active
Listed by: ReeceNichols Real Estate • Christina R Raney • 573-631-7674
Price cut: $5.1K (8/3)
$209,900
10191 Desloge Park Dr, Potosi, MO 63664
3beds
1,539sqft
Manufactured Home, Single Family Residence
Built in 2004
3.1 Acres Lot
$-- Zestimate®
$136/sqft
$-- HOA
What's special
Back deckOpen floor planNewer countertopsLarge primary suiteLarge walk in closetDouble vanityWalk in shower
- 48 days
- 355
- 25
Likely to sell faster than
Zillow last checked:
Listing updated:
Listed by:
Christina R Raney 573-631-7674,
ReeceNichols Real Estate
Source: MARIS,MLS#: 26045983 Originating MLS: Southern Gateway Association of REALTORS
Originating MLS: Southern Gateway Association of REALTORSFacts & features
Interior
Bedrooms & bathrooms
- Bedrooms: 3
- Bathrooms: 2
- Full bathrooms: 2
- Main level bathrooms: 2
- Main level bedrooms: 3
Heating
- Electric
Cooling
- Ceiling Fan(s), Central Air
Appliances
- Included: Dishwasher, Microwave, Electric Oven, Refrigerator
- Laundry: Main Level
Features
- Breakfast Bar, Ceiling Fan(s), Crown Molding, Double Vanity, Eat-in Kitchen, Kitchen/Dining Room Combo, Open Floorplan, Separate Dining, Separate Shower, Soaking Tub, Storage, Walk-In Closet(s)
- Has basement: No
- Has fireplace: No
Interior area
- Total interior livable area: 1,539 sqft
- Finished area above ground: 1,539
Property
Parking
- Total spaces: 1
- Parking features: Carport
- Carport spaces: 1
Features
- Levels: One
- Exterior features: Private Yard, Storage
Lot
- Size: 3.1 Acres
- Features: Adjoins Wooded Area, Back Yard, Front Yard, Level
Details
- Additional structures: Shed(s)
- Parcel number: 195.0015000000001.04000
- Special conditions: Standard
Construction
Type & style
- Home type: MobileManufactured
- Architectural style: Ranch
- Property subtype: Manufactured Home, Single Family Residence
Materials
- Vinyl Siding
Condition
- Year built: 2004
Utilities & green energy
- Electric: Ameren
- Sewer: Septic Tank
- Water: Well
- Utilities for property: Electricity Connected, Sewer Connected, Water Connected
Community & HOA
HOA
- Has HOA: No
Location
- Region: Potosi
Financial & listing details
- Price per square foot: $136/sqft
- Annual tax amount: $88
- Date on market: 7/17/2026
- Cumulative days on market: 48 days
- Listing terms: Cash,Conventional,FHA,VA Loan
- Ownership: Private
- Electric utility on property: Yes
Estimated market value
Not available
Estimated sales range
Not available
Not available
Price history
| Date | Event | Price |
|---|---|---|
| 8/3/2026 | Price change | $209,900-2.4%$136/sqft |
Source:  MARIS #26045983 Report a problem MARIS #26045983 Report a problem | ||
| 7/17/2026 | Listed for sale | $215,000+19.5%$140/sqft |
Source: MARIS #26045983 Report a problem | ||
| 9/28/2023 | Sold | -- |
Source: MARIS #23046871 Report a problem | ||
| 9/19/2023 | Pending sale | $179,900$117/sqft |
Source: MARIS #23046871 Report a problem | ||
| 8/21/2023 | Contingent | $179,900$117/sqft |
Source: MARIS #23046871 Report a problem | ||
| 8/5/2023 | Listed for sale | $179,900$117/sqft |
Source: MARIS #23046871 Report a problem | ||
Public tax history
Tax history is unavailable.
Monthly payment
Climate risks
Neighborhood: 63664
Nearby schools
Schools provided by the listing agent
- Elementary: Potosi Elem.
- Middle: John A. Evans Middle
- High: Potosi High
Source: MARIS. This data may not be complete. We recommend contacting the local school district to confirm school assignments for this home.
Similar homes
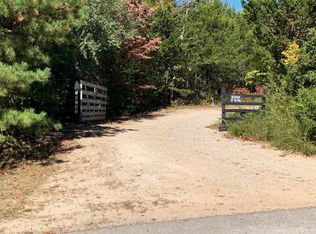
- $220,0005 bd2 ba1.6k sqft1111 Richeson Rd, Potosi, MO 63664For Sale

 MLS ID #26056020, Kshe Germanceri, Main Key Realty LLC. MARIS
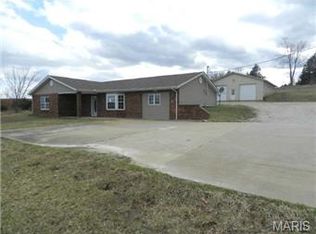
 - $219,9003 bd3 ba1.1k sqft10080 Cherry Hill Ln, Potosi, MO 63664For Sale
 MLS ID #26054303, Ruth Ann Adams, RE/MAX Best Choice. MARIS
 - $229,9003 bd2 ba1.2k sqft10011 Jordan Rd, Potosi, MO 63664For Sale
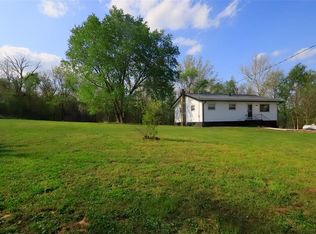 MLS ID #26022207, Eric M Kofron, Midwest Real Estate. MARIS
 - $179,9003 bd2 ba1.2k sqft707 Nicholson Dr, Potosi, MO 63664For Sale
 MLS ID #26055736, Mary C Bourbon, Superior Realty Group, Inc. MARIS
 - $169,0003 bd2 ba1.2k sqft298 Nicholson Dr, Potosi, MO 63664For SaleMLS ID #26019629, Sonja D Wilson, Triple Creek Realty LLC. MARIS
- $249,9003 bd1 ba1.2k sqft11117 Delbridge Rd, Potosi, MO 63664For SaleMLS ID #26027478, Jennifer R Jones, Rooted Real Estate & Auction Co.. MARIS
- $159,0003 bd1 ba1.5k sqft14754 State Highway F, Potosi, MO 63664For SaleMLS ID #26036195, Lisa D Casey-Rush, Coldwell Banker Realty - Gundaker. MARIS
- $175,0003 bd2 ba1.5k sqft2563 Kastner Rd, Bonne Terre, MO 63628For SaleMLS ID #26046133, Cheryl R McClain, Realty Executives Premiere. MARIS
- $194,9003 bd3 ba1.3k sqft13546 E Sunrise Lake Dr, De Soto, MO 63020For SaleMLS ID #26055566, Georgia D Rossel, CityScapes Realty. MARIS
- $229,0003 bd3 ba1.9k sqft1649 Saint Francois Rd, Bonne Terre, MO 63628For SaleMLS ID #26055818, Cindy Backer, Coldwell Banker Hulsey. MARIS
- $205,0003 bd1 ba1.5k sqft425 Eggers St, Bismarck, MO 63624For SaleMLS ID #26055769, Hilary M Freeman, KBH Realty Group. MARIS
- $228,0003 bd2 ba1.5k sqft2019 Lydia Ct, Bonne Terre, MO 63628For SaleMLS ID #26054223, Tyler M Schmitz, EXP Realty, LLC. MARIS
- $260,0003 bd2 ba2.1k sqft10255 Golden Pheasant Rd, Cadet, MO 63630For SaleMLS ID #26056799, Tina M McMahon, Premier Farm Realty Group LLC. MARIS
- $219,9954 bd2 ba984 sqft29623 State Highway C, Potosi, MO 63664For SaleMLS ID #26001198, Lance Mayfield, Platinum Realty of St. Louis. MARIS
