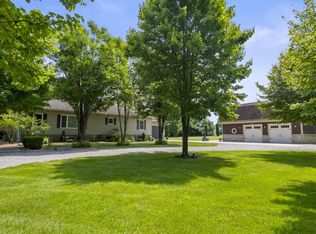
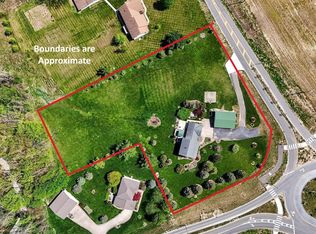
Situated on 40 pristine acres, this stunning 3-bedroom, 3-full-bath ranch home offers a seamless blend of spacious country living, comprehensive high-end updates, and exceptional indoor and outdoor entertaining spaces. As you step inside, you are greeted by light-filled main-level living spaces framed by soaring vaulted ceilings. The floor plan flows effortlessly from a designated home office into a formal dining room and a main living area designed to showcase picture-perfect views of your expansive surrounding property. Nearby, the hallway bathroom features updated hardware, while the dedicated laundry room is equipped with custom cabinetry.
The home's living space doubles in the impressive, fully remodeled basement, which is built on a solid poured concrete foundation and packed with versatile functional features. It hosts a complete second fully equipped kitchen-featuring a refrigerator, range, dishwasher, and microwave-alongside 2 additional rooms being used as bedrooms, a full bathroom, and dedicated space for a home gym. Designed with safety and practicality in mind, the lower level also includes a custom 15.5' x 10.3' safe room with a vault door, direct cellar access to the outside, and newly updated electrical and plumbing systems.
Outdoors, the property expands into a private sanctuary designed for both recreation and storage. Immediate domestic grounds include 2 fully fenced acres, perfect for pets or family activities, while leaving the rest of the 40 acres wide open for endless possibilities. The back patio serves as an entertainer's paradise, highlighted by double pergolas and a built-in fire pit positioned to capture breathtaking sunset views. Storage and workspace options abound: in addition to the main home's garage with its new overhead and service doors, the grounds feature a brand-new 30'x40' stick-built detached garage. See A2A Remarks for full list of updates.
For sale
$1,225,000
10191 Lafayette Rd, Johnstown, OH 43031
5beds
4,730sqft
Single Family Residence
Built in 2002
40.1 Acres Lot
$-- Zestimate®
$259/sqft
$-- HOA
What's special
Impressive fully remodeled basementSoaring vaulted ceilingsLight-filled main-level living spacesFormal dining roomDesignated home office
- 45 days
- 539
- 35
Zillow last checked:
Listing updated:
Listed by:
Leah Ackerman 614-306-5050,
Cutler Real Estate,
Elyssa Palyas 614-284-7588,
Cutler Real Estate
Source: Columbus and Central Ohio Regional MLS ,MLS#: 226036074
Facts & features
Interior
Bedrooms & bathrooms
- Bedrooms: 5
- Bathrooms: 3
- Full bathrooms: 3
- Main level bedrooms: 3
Heating
- Forced Air, Propane
Cooling
- Central Air
Appliances
- Included: Dishwasher, Electric Range, Microwave, Refrigerator
Features
- Windows: Insulated Windows
- Basement: Walk-Out Access,Full
- Common walls with other units/homes: No Common Walls
Interior area
- Total structure area: 4,730
- Total interior livable area: 4,730 sqft
Video & virtual tour
Property
Parking
- Total spaces: 2
- Parking features: Garage Door Opener, Attached, Detached
- Garage spaces: 2
Features
- Levels: One
- Patio & porch: Patio
- Fencing: Fenced
Lot
- Size: 40.1 Acres
- Features: Wooded
Details
- Additional structures: Outbuilding
- Parcel number: 00600958800.000
Construction
Type & style
- Home type: SingleFamily
- Architectural style: Ranch
- Property subtype: Single Family Residence
Condition
- New construction: No
- Year built: 2002
Details
- Warranty included: Yes
Utilities & green energy
- Sewer: Private Sewer
- Water: Well
Community & HOA
HOA
- Has HOA: No
Location
- Region: Johnstown
Financial & listing details
- Price per square foot: $259/sqft
- Tax assessed value: $559,400
- Annual tax amount: $5,431
- Date on market: 9/22/2026
Estimated market value
Not available
Estimated sales range
Not available
Not available
Price history
| Date | Event | Price |
|---|---|---|
| 9/22/2026 | Listed for sale | $1,225,000+123.9%$259/sqft |
Source:  Columbus and Central Ohio Regional MLS #226036074 Report a problem | ||
| 1/20/2021 | Sold | $547,000-4.9%$116/sqft |
Source: Columbus and Central Ohio Regional MLS #220039823 Report a problem | ||
| 1/20/2021 | Pending sale | $575,000$122/sqft |
Source:  RE/MAX International #220039823 Report a problem | ||
| 12/24/2020 | Contingent | $575,000$122/sqft |
Source: Local MLS #220039823 Report a problem | ||
| 12/10/2020 | Pending sale | $575,000$122/sqft |
Source: RE/MAX Town Center #220039823 Report a problem | ||
| 11/11/2020 | Listed for sale | $575,000$122/sqft |
Source: RE/MAX Town Center #220039823 Report a problem | ||
Public tax history
| Year | Property taxes | Tax assessment |
|---|---|---|
| 2025 | $5,431 +2.8% | $195,790 |
| 2024 | $5,284 -0.1% | $195,790 |
| 2023 | $5,287 +36.7% | $195,790 |
| 2022 | $3,867 -5.5% | -- |
| 2021 | $4,092 +3.4% | -- |
| 2020 | $3,957 -1.1% | -- |
| 2019 | $4,002 +9.4% | -- |
| 2018 | $3,659 -33.9% | -- |
| 2017 | $5,533 +26.3% | -- |
| 2016 | $4,382 +0.6% | -- |
| 2015 | $4,357 | -- |
| 2014 | $4,357 +20.6% | -- |
| 2013 | $3,613 -28.7% | -- |
| 2012 | $5,067 -1.1% | -- |
| 2011 | $5,121 +8.9% | -- |
| 2010 | $4,702 | $70,960 |
Find assessor info on the county website
Monthly payment
Est. payment
Payment breakdown
Explore the cost of this home by adjusting the details. Changes won't be saved.Climate risks
Neighborhood: 43031
Similar homes
- $1,179,0006 bd3 ba5k sqft7247 Liberty Church Rd, Johnstown, OH 43031For Sale

 MLS ID #226016599, Katie Jerew, Real of Ohio . Columbus and Central Ohio Regional MLS
- $1,200,0004 bd5 ba2.4k sqft13958 Johnstown Utica Rd, Johnstown, OH 43031For Sale
 MLS ID #226029949, Sydney Grace, Engel & Volkers Real Estate Advisors. Columbus and Central Ohio Regional MLS
- $1,100,0004 bd3 ba3k sqft10902 Green Chapel Rd NW, Johnstown, OH 43031For Sale
 MLS ID #226012915, Todd Dodderer, Keller Williams Greater Cols. Columbus and Central Ohio Regional MLS
- $1,200,0004 bd3 ba5k sqft2568 S State Route 605, Galena, OH 43021For Sale
 MLS ID #226040480, Ashley T Henry, Keller Williams Consultants. Columbus and Central Ohio Regional MLS
- $1,375,0007 bd7 ba6.1k sqft5899 Caswell Rd, Johnstown, OH 43031For SaleMLS ID #226031085, Christy A Sinningson, RE/MAX Affiliates, Inc.. Columbus and Central Ohio Regional MLS
- $1,390,0003 bd3 ba2.9k sqft4190 Johnstown Alexandria Rd, Johnstown, OH 43031For SaleMLS ID #225037923, Gena L Latimer, Coldwell Banker Realty. Columbus and Central Ohio Regional MLS
- $699,9004 bd4 ba3.1k sqft6900 Nichols Ln, Johnstown, OH 43031For SaleMLS ID #226021365, Rosario A Mendez, e-Merge Real Estate. Columbus and Central Ohio Regional MLS
- $1,300,0004 bd5 ba4.4k sqft250 Potters Ln, Granville, OH 43023For SaleMLS ID #226030556, Jill Beckett-Hill, Beckett Realty Group. Columbus and Central Ohio Regional MLS
- $1,250,0003 bd2 ba2.6k sqft33 Township Road 16, Centerburg, OH 43011For SaleMLS ID #226035441, Omar Abouseada, Red 1 Realty. Columbus and Central Ohio Regional MLS
- $1,530,0003 bd4 ba3.6k sqft14953 Robins Rd, Johnstown, OH 43031For SaleMLS ID #226034210, Scott A Marvin, Team Results Realty. Columbus and Central Ohio Regional MLS
- $899,0005 bd5 ba5.4k sqft220 Victoria Dr, Granville, OH 43023For SaleMLS ID #226040800, Katie Richards, Keller Williams Greater Cols. Columbus and Central Ohio Regional MLS
- $1,175,0004 bd5 ba4.2k sqft1835 Dixon Rd, Blacklick, OH 43004For SaleMLS ID #226025338, Keri R Price, KW Classic Properties Realty. Columbus and Central Ohio Regional MLS
- $1,149,0005 bd4 ba4.3k sqft142 Merywen Cir, Granville, OH 43023For SaleMLS ID #226025861, Emily Hughes Smith, RE/MAX Connection. Columbus and Central Ohio Regional MLS
- $1,000,0005 bd4 ba3.8k sqft3270 Lancaster Rd, Granville, OH 43023For SaleMLS ID #226037428, Jarad D Barr, RE/MAX Partners. Columbus and Central Ohio Regional MLS
- $933,0003 bd3 ba2.5k sqft11417 Depolo Rd, Gambier, OH 43022For SaleMLS ID #226041272, Beth Dudley Stauffer, Sluss Realty Company. Columbus and Central Ohio Regional MLS
- $1,299,0003 bd3 ba3.2k sqft6931 Ginger Hill Rd, Utica, OH 43080For SaleMLS ID #226036856, Stacey J Lambright, EXP Realty, LLC. Columbus and Central Ohio Regional MLS
- $1,079,0006 bd3 ba3.8k sqft4310 Lancaster Rd, Granville, OH 43023For SaleMLS ID #226007539, Amanda Smith, Howard Hanna Real Estate Svcs. Columbus and Central Ohio Regional MLS
- $849,0004 bd5 ba2.8k sqft14364 Jug St, Johnstown, OH 43031For SaleMLS ID #225032519, Kenneth E Erickson, NextGen Realty Services. Columbus and Central Ohio Regional MLS
- $899,9005 bd4 ba4.7k sqft391 Bryn Du Dr, Granville, OH 43023For SaleMLS ID #226040863, Emily Hughes Smith, RE/MAX Connection. Columbus and Central Ohio Regional MLS
- $634,9004 bd3 ba2.9k sqft2461 Hardscrabble Rd, Alexandria, OH 43001For SaleMLS ID #226039476, Lauren E Pearson, RE/MAX Consultant Group. Columbus and Central Ohio Regional MLS
