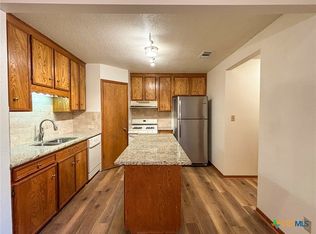
Welcome home to this beautifully designed townhome offering comfort, convenience, and low-maintenance living. The spacious primary suite is conveniently located on the main floor, providing privacy and easy accessibility. Upstairs you'll find two additional bedrooms perfect for family, guests, or a home office. Enjoy an open and inviting layout that flows seamlessly to your private patio/deck area- an ideal space for morning coffee, outdoor dining, or relaxing after a long day. The attached two-car garage provides ample storage and parking. One additional private parking space included. Residents also enjoy access to a sparkling community pool, perfect for cooling off on warm days and connecting with neighbors. Conveniently located near shopping, dining, and everyday amenities, this townhome offers the perfect blend of comfort and lifestyle. Minutes from the Texas A & M campus. Whether you're a student, faculty member, investor, or looking for a great place to call home, this property provides an excellent off-campus living opportunity in a desirable location.
Active
$194,500
101A Maplewood Dr #20, Victoria, TX 77901
3beds
1,383sqft
:
Get pre-qualified$1,441/mo
Townhouse
Built in 1982
3,062 Square Feet Lot
$187,400 Zestimate®
$141/sqft
$80/mo HOA
What's special
Attached two-car garageSpacious primary suiteOpen and inviting layout
- 31 days |
- 436 |
- 19 |
Zillow last checked:
Listing updated:
Listed by:
Jeanette Zissa 361-578-3623,
Woolson Real Estate Inc
Source: Central Texas MLS,MLS#: 617644 Originating MLS: Victoria Area Association of REALTORS
Originating MLS: Victoria Area Association of REALTORSFacts & features
Interior
Bedrooms & bathrooms
- Bedrooms: 3
- Bathrooms: 2
- Full bathrooms: 2
Heating
- Central, Electric
Cooling
- Central Air, Electric, 1 Unit
Appliances
- Included: Dishwasher, Electric Water Heater, Gas Range, Some Gas Appliances, Range
- Laundry: Washer Hookup, Electric Dryer Hookup, Stacked
Features
- Ceiling Fan(s), Living/Dining Room, Multiple Closets, Vanity, Vaulted Ceiling(s), Breakfast Bar, Pantry
- Flooring: Carpet, Laminate, Parquet
- Attic: None
- Number of fireplaces: 1
- Fireplace features: Wood Burning
Interior area
- Total interior livable area: 1,383 sqft
Video & virtual tour
Property
Parking
- Total spaces: 2
- Parking features: Converted Garage, Detached, Garage
- Garage spaces: 2
Features
- Levels: Two,Multi/Split
- Stories: 2
- Patio & porch: Covered, Deck, Patio
- Exterior features: Covered Patio, Deck
- Pool features: In Ground, None
- Fencing: Wood
- Has view: Yes
- View description: None
- Body of water: None
Lot
- Size: 3,062 Square Feet
Details
- Parcel number: 43109
Construction
Type & style
- Home type: Townhouse
- Property subtype: Townhouse
Materials
- Masonry
- Foundation: Slab
- Roof: Composition,Shingle
Condition
- Resale
- Year built: 1982
Utilities & green energy
- Sewer: Public Sewer
- Water: Public
- Utilities for property: None
Community & HOA
Community
- Features: Other, See Remarks
- Subdivision: Chatelet Sub
HOA
- Has HOA: Yes
- HOA fee: $80 monthly
- HOA name: Chatelet HOA Inc
Location
- Region: Victoria
Financial & listing details
- Price per square foot: $141/sqft
- Tax assessed value: $191,620
- Annual tax amount: $114
- Date on market: 6/22/2026
- Cumulative days on market: 33 days
- Listing agreement: Exclusive Right To Sell
- Listing terms: Cash,Conventional,FHA,Texas Vet,VA Loan
- Road surface type: Paved
Estimated market value
$187,400
$178,000 - $197,000
$1,371/mo
Price history
| Date | Event | Price |
|---|---|---|
| 6/23/2026 | Listed for sale | $194,500+39%$141/sqft |
Source:  Central Texas MLS #617644 Report a problem Central Texas MLS #617644 Report a problem | ||
| 10/23/2018 | Listing removed | $139,900$101/sqft |
Source: RE/MAX Land & Homes #359909 Report a problem | ||
| 10/10/2018 | Pending sale | $139,900$101/sqft |
Source: RE/MAX Land & Homes #359909 Report a problem | ||
| 9/28/2018 | Listed for sale | $139,900$101/sqft |
Source: RE/MAX Land & Homes #359909 Report a problem | ||
Public tax history
| Year | Property taxes | Tax assessment |
|---|---|---|
| 2025 | $114 -94.1% | $191,620 -6% |
| 2024 | $1,933 -15.8% | $203,819 +10% |
| 2023 | $2,295 -22.1% | $185,290 +7.4% |
| 2022 | $2,946 +0.2% | $172,546 +10% |
| 2021 | $2,939 -0.1% | $156,860 +1.9% |
| 2020 | $2,942 +0.1% | $153,989 +10% |
| 2019 | $2,938 +35.8% | $139,990 +1.3% |
| 2018 | $2,164 | $138,140 -1.3% |
| 2017 | $2,164 +0.2% | $140,010 +1.5% |
| 2016 | $2,161 -5% | $138,000 +0.6% |
| 2015 | $2,274 | $137,170 +0.6% |
| 2014 | $2,274 | $136,350 +6.4% |
| 2013 | -- | $128,140 +12.2% |
| 2012 | -- | $114,180 |
| 2011 | -- | $114,180 +1.6% |
| 2010 | -- | $112,360 -1.2% |
| 2009 | -- | $113,720 +5.5% |
| 2008 | -- | $107,830 +8.9% |
| 2007 | -- | $98,990 +5.2% |
| 2006 | -- | $94,080 +13.1% |
| 2005 | -- | $83,200 +1.4% |
| 2004 | -- | $82,090 +9.2% |
| 2003 | -- | $75,140 |
| 2002 | -- | $75,140 -0.4% |
| 2001 | -- | $75,410 |
Find assessor info on the county website
Monthly payment
Est. payment
Payment breakdown
Explore the cost of this home by adjusting the details. Changes won't be saved.Climate risks
Neighborhood: 77901
Nearby schools
GreatSchools rating
- 3/10STEM Middle SchoolGrades: 6Distance: 0.8 mi
- 4/10Victoria East High SchoolGrades: 9-12Distance: 2 mi
- 6/10Smith STEM AcademyGrades: PK-1Distance: 1 mi
Schools provided by the listing agent
- District: Victoria ISD
Source: Central Texas MLS. This data may not be complete. We recommend contacting the local school district to confirm school assignments for this home.
- $--3 bd2 ba1.6k sqft101 Maplewood Dr APT 28, Victoria, TX 77901Sold
- $213,8003 bd2 ba1.6k sqft101 Maplewood Dr APT 13A, Victoria, TX 77901Off Market
- $180,1003 bd2 ba1.3k sqft101A Maplewood Dr #2, Victoria, TX 77901Off Market
- $152,7002 bd2 ba1.3k sqft101 Maplewood Dr APT 3, Victoria, TX 77901Off Market
- $258,0003 bd2 ba2.2k sqft101A Maplewood Dr #32, Victoria, TX 77901Off Market
- $179,2003 bd2 ba1.4k sqft101A Maplewood Dr #5, Victoria, TX 77901Off Market
- $140,5002 bd2 ba1k sqft101 Maplewood Dr APT 9, Victoria, TX 77901Off Market
- $190,2003 bd2 ba1.6k sqft101A Maplewood Dr #8, Victoria, TX 77901Off Market
A local agent can set up tours, give advice and negotiate with sellers.
A local lender can help you make sure your offer is ready when you are.
Similar homes
- $195,0002 bd2 ba1.3k sqft104 Maplewood Dr #A, Victoria, TX 77901Active
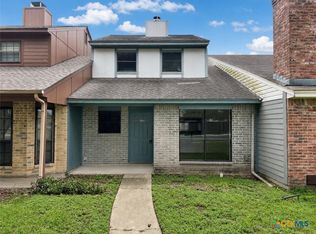
 MLS ID #615991, Amber Leigh Zarosky, Jacob Realty. Central Texas MLS
 - $199,9003 bd2 ba1.6k sqft2411 Ozark St, Victoria, TX 77901Active
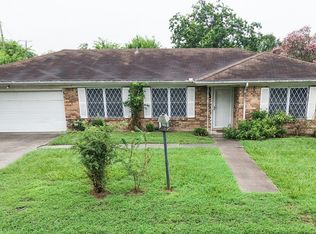 MLS ID #619029, Bobby Bankhead, All Star Properties. Central Texas MLS
 - $214,9003 bd2 ba1.4k sqft206 Fleetwood Dr, Victoria, TX 77901Active
 MLS ID #620069, Caleb Rivera, Coldwell Banker D'Ann Harper. Central Texas MLS
 - $173,0003 bd2 ba1.3k sqft1610 E Rosebud Ave, Victoria, TX 77901For Sale
 MLS ID #69979136, Pamela Ward, The Ron Brown Company. HAR
 - $--2 bd2 ba1k sqft104 Largo Ct, Victoria, TX 77901AuctionXome
- $169,8003 bd1 ba1.3k sqft3303 Flamingo Dr, Victoria, TX 77901ActiveMLS ID #618436, Tanya A Cox, Shaw Realty. Central Texas MLS
- $244,9003 bd3 ba1.7k sqft111 Fleetwood Dr, Victoria, TX 77901ActiveMLS ID #615721, Jake Truss, The Ron Brown Company. Central Texas MLS
- $168,8853 bd2 ba1.5k sqft807 E Mesquite Ln, Victoria, TX 77901ActiveMLS ID #615686, Brandi Jackson, Cornerstone Properties. Central Texas MLS
- $180,0003 bd2 ba1.3k sqft701 Morninglory Ln, Victoria, TX 77904ActiveMLS ID #614942, Eileen Stewart, The Ron Brown Company. Central Texas MLS
- $--2 bd-- ba896 sqft1205 La Valliere St, Victoria, TX 77901AuctionAuction.com 2
- $159,9993 bd1 ba1.1k sqft1805 E Crestwood Dr, Victoria, TX 77901ActiveMLS ID #619510, Scott Scott Taylor, Coldwell Banker D'Ann Harper. Central Texas MLS
- $235,0003 bd2 ba1.2k sqft112 Teakwood Dr, Victoria, TX 77901ActiveMLS ID #602346, Jenny Shimek, Shaw Realty. Central Texas MLS
- $189,0003 bd2 ba1.2k sqft247 Goldenrod Ave, Victoria, TX 77904ActiveMLS ID #604860, Melissa K Orr, Coldwell Banker D'Ann Harper. Central Texas MLS
- $235,0003 bd2 ba1.1k sqft2201 E Colorado St, Victoria, TX 77901ActiveMLS ID #616246, Erica Rodriguez, RE/MAX Land & Homes. Central Texas MLS
- $219,9005 bd2 ba1.5k sqft2304 E Mistletoe Ave, Victoria, TX 77901ActiveMLS ID #617572, John Davis, RE/MAX Land & Homes. Central Texas MLS
- $179,9003 bd1 ba1k sqft3607 Avondale St, Victoria, TX 77901ActiveMLS ID #615531, Russell Neubauer, RE/MAX Land & Homes. Central Texas MLS
- $156,0003 bd2 ba1.2k sqft3308 Catalpa St, Victoria, TX 77901ActiveMLS ID #588397, Leticia Irene Popp, Cornerstone Properties. Central Texas MLS
- $169,0004 bd2 ba1.2k sqft3401 Woodlawn St, Victoria, TX 77901ActiveMLS ID #596507, The Zaplac Group, Coldwell Banker D'Ann Harper. Central Texas MLS
- $229,9003 bd2 ba1.1k sqft508 Queenswood Trl, Victoria, TX 77901ActiveMLS ID #601737, Ernest Guajardo Jr, RE/MAX Land & Homes. Central Texas MLS
- $190,0003 bd1 ba1.2k sqft4805 Lilac Ln, Victoria, TX 77904ActiveMLS ID #602589, The Petry Realty Group, The Ron Brown Company. Central Texas MLS
