Welcome home to 102 Arthur Ave! This beautifully maintained 3-bedroom, 2-bathroom ranch-style home offers 1,848 sq. ft. of comfortable, single-level living on a sprawling lot. Step past the charming covered front porch into the homes foyer with formal
Dining to the left and a spacious flex room to your right. Just past the hall closet you will find the living room that opens out to the large deck. The functional kitchen offers stainless steel appliances, abundant cabinetry, a double sink, and pass-through sight-lines to the entertaining spaces. A dedicated walk-in laundry room features custom overhead storage cabinets and convenient exterior access. The primary suite give privacy and a generous en-suite bathroom, while two additional spacious bedrooms are on the other side of the house with their own hall bathroom. Outdoors, enjoy exceptional entertaining options on the massive rear wooden deck overlooking a private, level backyard complete with a covered carport. Move-in ready and full of charm—schedule your showing today!
Under contract
$259,900
102 Arthur Ave, Abbeville, SC 29620
3beds
1,848sqft
Single Family Residence
Built in 1997
0.48 Acres Lot
$256,900 Zestimate®
$141/sqft
$-- HOA
What's special
Massive rear wooden deckCharming covered front porchFunctional kitchenSpacious flex roomStainless steel appliancesTwo additional spacious bedroomsPrivate level backyard
- 27 days
- 505
- 22
Likely to sell faster than
Zillow last checked:
Listing updated:
Listed by:
The Link Group 864-958-1922,
Real Broker, LLC,
Quantella Simmons-Kinard 864-958-1922,
Real Broker, LLC
Source: WUMLS,MLS#: 20306577 Originating MLS: Western Upstate Association of Realtors
Facts & features
Interior
Bedrooms & bathrooms
- Bedrooms: 3
- Bathrooms: 2
- Full bathrooms: 2
- Main level bathrooms: 2
- Main level bedrooms: 3
Rooms
- Room types: Bonus Room
Heating
- Central, Electric
Cooling
- Central Air, Electric
Appliances
- Included: Dishwasher, Electric Water Heater, Freezer, Gas Range
- Laundry: Washer Hookup, Electric Dryer Hookup
Features
- Ceiling Fan(s), Bath in Primary Bedroom, Shower Only
- Flooring: Carpet, Laminate, Vinyl
- Windows: Tilt-In Windows, Vinyl
- Basement: None,Crawl Space
Interior area
- Total structure area: 1,848
- Total interior livable area: 1,848 sqft
Property
Parking
- Parking features: Detached Carport
- Has carport: Yes
Features
- Levels: One
- Stories: 1
- Patio & porch: Deck, Front Porch
- Exterior features: Deck, Porch
- Waterfront features: None
Lot
- Size: 0.48 Acres
- Features: Level, Not In Subdivision, Outside City Limits
Details
- Parcel number: 1220000173
Construction
Type & style
- Home type: SingleFamily
- Architectural style: Ranch
- Property subtype: Single Family Residence
Materials
- Vinyl Siding
- Foundation: Crawlspace
- Roof: Architectural,Shingle
Condition
- Year built: 1997
Utilities & green energy
- Sewer: Public Sewer
- Water: Public
- Utilities for property: Cable Available, Electricity Available, Water Available
Community & HOA
HOA
- Has HOA: No
Location
- Region: Abbeville
Financial & listing details
- Price per square foot: $141/sqft
- Tax assessed value: $171,100
- Annual tax amount: $1,506
- Date on market: 9/25/2026
- Cumulative days on market: 28 days
- Listing agreement: Exclusive Right To Sell
Estimated market value
$256,900
$244,000 - $270,000
$1,883/mo
Price history
| Date | Event | Price |
|---|---|---|
| 10/3/2026 | Contingent | $259,900$141/sqft |
Source:  WUMLS #20306577 Report a problem | ||
| 9/25/2026 | Listed for sale | $259,900$141/sqft |
Source: WUMLS #20306577 Report a problem | ||
Public tax history
| Year | Property taxes | Tax assessment |
|---|---|---|
| 2025 | $1,506 -66.1% | $6,840 -33.4% |
| 2024 | $4,442 +294.7% | $10,270 +108.7% |
| 2023 | $1,126 | $4,920 |
| 2022 | -- | $4,920 +15% |
| 2021 | -- | $4,280 |
| 2020 | -- | $4,280 |
| 2019 | -- | $4,280 |
| 2018 | -- | $4,280 |
| 2017 | -- | $4,280 +15.1% |
| 2016 | -- | $3,720 |
| 2015 | -- | $3,720 |
| 2010 | -- | -- |
Find assessor info on the county website
Monthly payment
Est. payment
Payment breakdown
Explore the cost of this home by adjusting the details. Changes won't be saved.Climate risks
Neighborhood: 29620
Nearby schools
Schools provided by the listing agent
- Elementary: Long Cane Primary
- Middle: Wright Middle
- High: Abbeville Area
Source: WUMLS. This data may not be complete. We recommend contacting the local school district to confirm school assignments for this home.
Similar homes
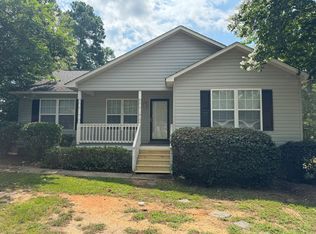
- $245,0004 bd3 ba1.9k sqft1228 S Main St, Abbeville, SC 29620For Sale
 MLS ID #140202, Wendy Bruce, RE/MAX ACTION REALTY. MLS Of Greenwood Sc Inc.
- $239,0004 bd2 ba1.8k sqft109 Calhoun St, Abbeville, SC 29620For Sale
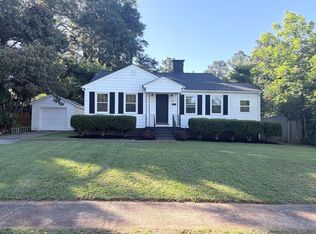 MLS ID #139940, Sallie Trotter Graham, TLC Real Estate LLC. MLS Of Greenwood Sc Inc.
- $210,0003 bd2 ba1.7k sqft103 Langley St, Abbeville, SC 29620For Sale
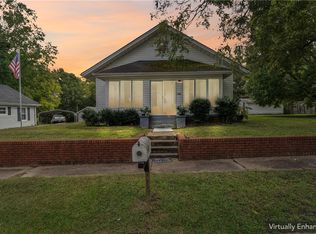 MLS ID #20307106, Phil Farmer, Real Broker, LLC. WUMLS
- $299,9003 bd2 ba1.6k sqft204 Byrnes Ave, Abbeville, SC 29620For Sale
 MLS ID #140209, Martha Sorrow, RE/MAX ACTION REALTY. MLS Of Greenwood Sc Inc.
