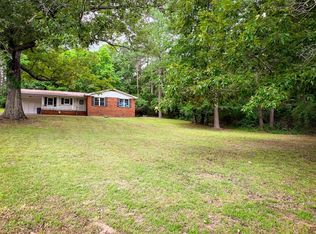
3 bedroom, 2 bathroom home offering plenty of space and comfort! This home is located on a paved road with the convenience of living in town! Spacious living area and large kitchen open to the dining area! The master suite has an attached full bathroom. Outside, you’ll find a 2-vehicle carport, a storage building, and a large concrete patio! Call today to view this home!
Active
Price cut: $5K (7/22)
$133,500
102 Capri Dr, Melbourne, AR 72556
3beds
1,112sqft
:
Get pre-qualified$881/mo
Single Family Residence
Built in ----
0.31 Acres Lot
$129,700 Zestimate®
$120/sqft
$-- HOA
What's special
Storage building
- 148 days |
- 222 |
- 10 |
Zillow last checked:
Listing updated:
Listed by:
Brandy N Corter 870-373-4009,
Re/Max Edge Realty Melbourne 870-916-2008
Source: CARMLS,MLS#: 26008255
Facts & features
Interior
Bedrooms & bathrooms
- Bedrooms: 3
- Bathrooms: 2
- Full bathrooms: 2
Rooms
- Room types: Workshop/Craft
Dining room
- Features: Kitchen/Dining Combo, Breakfast Bar
Heating
- Natural Gas, Space Heater
Cooling
- Electric
Appliances
- Included: Built-In Range, Gas Range, Dishwasher, Refrigerator, Gas Water Heater
- Laundry: Washer Hookup, Electric Dryer Hookup, Laundry Room
Features
- Ceiling Fan(s), Breakfast Bar, Tile Counters, Sheet Rock, 3 Bedrooms Same Level
- Flooring: Carpet, Wood, Laminate
- Doors: Insulated Doors
- Windows: Insulated Windows
- Basement: None
- Has fireplace: No
- Fireplace features: None
Interior area
- Total structure area: 1,112
- Total interior livable area: 1,112 sqft
Property
Parking
- Total spaces: 2
- Parking features: Carport, Two Car
- Has carport: Yes
Features
- Levels: One
- Stories: 1
- Exterior features: Storage
Lot
- Size: 0.31 Acres
- Features: Level
Details
- Parcel number: 46100022000
Construction
Type & style
- Home type: SingleFamily
- Architectural style: Traditional
- Property subtype: Single Family Residence
Materials
- Metal/Vinyl Siding
- Foundation: Crawl Space
- Roof: Composition
Condition
- New construction: No
Utilities & green energy
- Electric: Elec-Municipal (+Entergy)
- Gas: Gas-Natural
- Sewer: Public Sewer
- Water: Public
- Utilities for property: Natural Gas Connected
Green energy
- Energy efficient items: Doors
Community & HOA
Community
- Subdivision: BON TON VILLAGE
HOA
- Has HOA: No
Location
- Region: Melbourne
Financial & listing details
- Price per square foot: $120/sqft
- Tax assessed value: $54,900
- Annual tax amount: $548
- Date on market: 3/4/2026
- Listing terms: VA Loan,FHA,Conventional,Cash,USDA Loan
- Road surface type: Paved
Estimated market value
$129,700
$123,000 - $136,000
$1,062/mo
Price history
| Date | Event | Price |
|---|---|---|
| 7/22/2026 | Price change | $133,500-3.6%$120/sqft |
Source:  CARMLS #26008255 Report a problem CARMLS #26008255 Report a problem | ||
| 3/4/2026 | Listed for sale | $138,500$125/sqft |
Source: CARMLS #26008255 Report a problem | ||
| 3/4/2026 | Listing removed | $138,500$125/sqft |
Source: CARMLS #25035360 Report a problem | ||
| 9/3/2025 | Listed for sale | $138,500+38.5%$125/sqft |
Source: CARMLS #25035360 Report a problem | ||
| 5/28/2025 | Sold | $100,000+185.7%$90/sqft |
Source: Public Record Report a problem | ||
| 2/20/2014 | Sold | $35,000$31/sqft |
Source: Public Record Report a problem | ||
Public tax history
| Year | Property taxes | Tax assessment |
|---|---|---|
| 2025 | -- | $10,980 |
| 2024 | $48 -60.1% | $10,980 +0.5% |
| 2023 | $121 -77.9% | $10,930 +0.1% |
| 2022 | $545 +9.1% | $10,920 +9.1% |
| 2021 | $500 +10% | $10,010 +10% |
| 2020 | $454 | $9,100 |
| 2019 | $454 | $9,100 |
| 2018 | $454 | $9,100 |
| 2017 | $454 | $9,100 |
| 2016 | -- | $9,100 -2% |
| 2015 | -- | $9,290 |
| 2014 | -- | $9,290 |
| 2013 | -- | $9,290 |
| 2012 | -- | $9,290 |
| 2011 | -- | $9,290 -13.7% |
| 2010 | -- | $10,760 |
| 2009 | -- | $10,760 |
Find assessor info on the county website
Monthly payment
Est. payment
Payment breakdown
Explore the cost of this home by adjusting the details. Changes won't be saved.Climate risks
Neighborhood: 72556
Nearby schools
GreatSchools rating
- 7/10Melbourne Elementary SchoolGrades: PK-6Distance: 3.7 mi
- 8/10Melbourne High SchoolGrades: 7-12Distance: 3.7 mi
- $101,600-- bd1 ba1.3k sqft76 Capri Dr, Melbourne, AR 72556Off Market
- $123,7003 bd1 ba1k sqft118 Capri Dr, Melbourne, AR 72556Off Market

- $76,800-- bd1 ba1k sqft95 Utopia Dr, Melbourne, AR 72556Off Market
- $208,9003 bd2 ba1.7k sqft60 Capri Dr, Melbourne, AR 72556Off Market

- $4,000-- bd-- ba-- sqft119 Utopia Dr, Melbourne, AR 72556Sold
- $76,400-- bd1 ba1k sqft132 Capri Dr, Melbourne, AR 72556Off Market
- $133,300-- bd2 ba1.3k sqft139 Utopia Dr, Melbourne, AR 72556Off Market
- $4,000-- bd-- ba-- sqft535 Court, Melbourne, AR 72556Off Market
A local agent can set up tours, give advice and negotiate with sellers.
A local lender can help you make sure your offer is ready when you are.
Similar homes
- $129,9003 bd1 ba1k sqft116 Utopia Dr, Melbourne, AR 72556For Sale

 MLS ID #26018814, Brandy N Corter, Re/Max Edge Realty Melbourne. CARMLS
 - $129,9003 bd2 ba1.1k sqft424 School St, Melbourne, AR 72556For Sale
 MLS ID #26020177, Rebecca Guthrie, Century 21 Portfolio SRAB. CARMLS
 - $124,9003 bd2 ba1.2k sqft662 College Dr, Melbourne, AR 72556For Sale
 MLS ID #26024906, Roxanne Byram, United Country Ozark Realty. CARMLS
 - $127,9003 bd2 ba1k sqft174 State Highway 9 Spur Hwy, Melbourne, AR 72556For Sale
 MLS ID #26024193, Carrie B Lovell, KW Market Pro Realty - Ash Flat. CARMLS
 - $197,5003 bd2 ba1.5k sqft343 S Lacey St, Melbourne, AR 72556For SaleMLS ID #26025547, Brandy N Corter, Re/Max Edge Realty Melbourne. CARMLS
- $159,0002 bd2 ba1.2k sqft53 W Court St, Melbourne, AR 72556For SaleMLS ID #26026744, Roxanne Byram, United Country Ozark Realty. CARMLS
- $179,9002 bd2 ba1.3k sqft298 Red Lamb Rd, Melbourne, AR 72556For SaleMLS ID #26026160, Cheryl D Reed, Re/Max Edge Realty. CARMLS
- $74,9003 bd1 ba988 sqft79 Rose St, Melbourne, AR 72556For SaleMLS ID #25044037, Kevin Grooms, United Country - Cozort Realty, Inc.. CARMLS
- $119,5003 bd2 ba1.3k sqft108 Cameo Ln, Horseshoe Bend, AR 72512For SaleMLS ID #26030479, Jason Rhodes, King-Rhodes & Associates, Inc.. CARMLS
- $125,0002 bd2 ba1.2k sqft622 Da Hu Rd, Melbourne, AR 72556For SaleMLS ID #26023742, Izora E Church, Century 21 Middleton. CARMLS
- $135,0003 bd2 ba1.6k sqft53 Helm Rd, Oxford, AR 72565For SaleMLS ID #26005790, Amy Rush, KW Market Pro Realty - Ash Flat. CARMLS
- $179,0002 bd2 ba1.1k sqft440 Greenstreet Rd, Melbourne, AR 72556For SaleMLS ID #26025916, Roxanne Byram, United Country Ozark Realty. CARMLS
- $134,9003 bd2 ba950 sqft407 Dove Ln, Horseshoe Bend, AR 72512For SaleMLS ID #26019904, Andrea J Andrews, Compass Rose Realty. CARMLS
- $124,9003 bd2 ba1.6k sqft31 Main St, Oxford, AR 72565For SaleMLS ID #26027469, David A Fletcher, United Country - Cozort Realty, Inc.. CARMLS
- $124,9002 bd1 ba1.2k sqft101 2nd St, Violet Hill, AR 72565For SaleMLS ID #26017520, Yvonne Cooper, Scenic Rivers Realty. CARMLS
- $144,9003 bd2 ba1k sqft68 Park Cir, Evening Shade, AR 72532For SaleMLS ID #26028554, J. Dawn Butler, Choice Realty. CARMLS
- $126,9003 bd1 ba1.1k sqft813 Sawmill Rd, Mountain View, AR 72560For SaleMLS ID #26010247, Steve A Sutton, Re/Max Edge Realty. CARMLS
- $128,7872 bd1 ba1k sqft816 Tower Rd, Calico Rock, AR 72519For SaleMLS ID #26028614, Karen Brewer, Century 21 Middleton. CARMLS
- $124,9003 bd2 ba1.2k sqft203 S Pinocchio Dr, Horseshoe Bend, AR 72512For SaleMLS ID #26023526, Jill Boyer, United Country Moody Realty, Inc.. CARMLS
- $124,9003 bd1 ba925 sqft1302 Orchard Ln, Horseshoe Bend, AR 72512For SaleMLS ID #26015315, Teresa A Cribbs, Re/Max Edge Realty Melbourne. CARMLS
