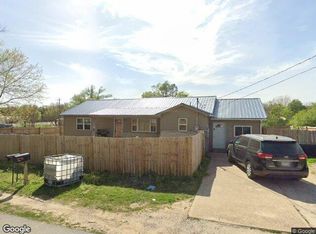
Remodeled 3-Bedroom Brick Home for Sale in Melbourne, Arkansas Located at 662 College Drive in Melbourne, Arkansas, this updated 3-bedroom, 2-bath brick home offers a convenient location near Ozarka College, Melbourne schools, shopping, restaurants, and medical facilities. The interior features hardwood flooring, new energy-efficient windows, a new hot water heater, central heat and air, and a natural gas ventless fireplace. The kitchen includes the existing appliances, and the washer and dryer also convey with the property. Outside, the home offers a large front yard with mature shade trees and space for outdoor use. The property’s location and functional floor plan may appeal to first-time homebuyers, families, students, or investors searching for a home in Melbourne or Izard County. This Melbourne, Arkansas home is listed for $124,900.
Active
$124,900
662 College Dr, Melbourne, AR 72556
3beds
1,220sqft
:
Get pre-qualified$840/mo
Single Family Residence
Built in ----
1 Acres Lot
$-- Zestimate®
$102/sqft
$-- HOA
What's special
Hardwood flooringNew energy-efficient windowsCentral heat and airSpace for outdoor useNatural gas ventless fireplace
- 41 days |
- 645 |
- 51 |
Zillow last checked:
Listing updated:
Listed by:
Roxanne Byram 870-291-0382,
United Country Ozark Realty 870-368-4155
Source: CARMLS,MLS#: 26024906
Facts & features
Interior
Bedrooms & bathrooms
- Bedrooms: 3
- Bathrooms: 2
- Full bathrooms: 2
Rooms
- Room types: Great Room
Dining room
- Features: Separate Dining Room
Heating
- Electric
Cooling
- Electric
Appliances
- Included: Free-Standing Range, Dishwasher, Refrigerator, Washer, Dryer, Electric Water Heater
Features
- 3 Bedrooms Same Level
- Flooring: Carpet, Wood
- Windows: Insulated Windows
- Basement: None
- Has fireplace: Yes
- Fireplace features: Other
Interior area
- Total structure area: 1,220
- Total interior livable area: 1,220 sqft
Property
Parking
- Parking features: Carport
- Has carport: Yes
Features
- Levels: One
- Stories: 1
- Patio & porch: Patio, Porch
Lot
- Size: 1 Acres
- Features: Sloped, Level, Rural Property
Details
- Parcel number: 53100085000
Construction
Type & style
- Home type: SingleFamily
- Architectural style: Traditional
- Property subtype: Single Family Residence
Materials
- Brick
- Foundation: Crawl Space
- Roof: Metal
Condition
- New construction: No
Utilities & green energy
- Gas: Gas-Natural
- Sewer: Public Sewer
- Water: Public
- Utilities for property: Natural Gas Connected
Community & HOA
Community
- Subdivision: ORIGINAL TOWN - MELBOURNE
HOA
- Has HOA: No
Location
- Region: Melbourne
Financial & listing details
- Price per square foot: $102/sqft
- Tax assessed value: $65,650
- Annual tax amount: $655
- Date on market: 6/19/2026
- Listing terms: VA Loan,FHA,Conventional,Cash
- Road surface type: Paved
Estimated market value
Not available
Estimated sales range
Not available
$1,198/mo
Price history
| Date | Event | Price |
|---|---|---|
| 6/19/2026 | Listed for sale | $124,900+119.1%$102/sqft |
Source:  CARMLS #26024906 Report a problem CARMLS #26024906 Report a problem | ||
| 9/8/2017 | Sold | $57,000$47/sqft |
Source: CARMLS #142859 Report a problem | ||
Public tax history
| Year | Property taxes | Tax assessment |
|---|---|---|
| 2025 | $655 | $13,130 |
| 2024 | $655 | $13,130 |
| 2023 | $655 | $13,130 |
| 2022 | $655 +1.2% | $13,130 +1.2% |
| 2021 | $647 +10% | $12,970 +10% |
| 2020 | $589 | $11,790 |
| 2019 | $589 | $11,790 |
| 2018 | $589 -18.6% | $11,790 -18.6% |
| 2017 | $723 | $14,490 |
| 2016 | -- | $14,490 +0.9% |
| 2015 | -- | $14,360 |
| 2014 | -- | $14,360 |
| 2013 | -- | $14,360 |
| 2012 | -- | $14,360 |
| 2011 | -- | $14,360 +8.3% |
| 2010 | -- | $13,260 |
| 2009 | -- | $13,260 |
Find assessor info on the county website
Monthly payment
Est. payment
Payment breakdown
Explore the cost of this home by adjusting the details. Changes won't be saved.Climate risks
Neighborhood: 72556
Nearby schools
GreatSchools rating
- 7/10Melbourne Elementary SchoolGrades: PK-6Distance: 3.6 mi
- 8/10Melbourne High SchoolGrades: 7-12Distance: 3.7 mi
- $106,900-- bd1 ba1.2k sqft222 Walker Ln, Melbourne, AR 72556Off Market
- $278,600-- bd2 ba1.6k sqft188 Walker Ln, Melbourne, AR 72556Off Market
- $185,300-- bd2 ba2.1k sqft156 Walker Ln, Melbourne, AR 72556Off Market
- $179,1003 bd3 ba1.8k sqft75 Walker Rd, Sage, AR 72573Off Market

- $247,9003 bd2 ba1.9k sqft326 Allen St, Melbourne, AR 72556Off Market
- $183,600-- bd1 ba1.3k sqft296 Allen St, Melbourne, AR 72556Off Market
- $359,800-- bd2 ba3.1k sqft372 Allen St, Melbourne, AR 72556Off Market
- $169,0003 bd2 ba1.5k sqft315 Allen St, Melbourne, AR 72556Off Market
A local agent can set up tours, give advice and negotiate with sellers.
A local lender can help you make sure your offer is ready when you are.
Similar homes
- $129,9003 bd2 ba1.1k sqft424 School St, Melbourne, AR 72556For Sale

 MLS ID #26020177, Rebecca Guthrie, Century 21 Portfolio SRAB. CARMLS
 - $127,9003 bd2 ba1k sqft174 State Highway 9 Spur Hwy, Melbourne, AR 72556For Sale
 MLS ID #26024193, Carrie B Lovell, KW Market Pro Realty - Ash Flat. CARMLS
 - $--4 bd2 ba1.6k sqft56 Pine St, Melbourne, AR 72556Auction
 Xome
Xome - $129,9003 bd1 ba1k sqft116 Utopia Dr, Melbourne, AR 72556For Sale
 MLS ID #26018814, Brandy N Corter, Re/Max Edge Realty Melbourne. CARMLS
 - $133,5003 bd2 ba1.1k sqft102 Capri Dr, Melbourne, AR 72556For SaleMLS ID #26008255, Brandy N Corter, Re/Max Edge Realty Melbourne. CARMLS
- $125,0002 bd2 ba1.2k sqft622 Da Hu Rd, Melbourne, AR 72556For SaleMLS ID #26023742, Izora E Church, Century 21 Middleton. CARMLS
- $119,5003 bd2 ba1.3k sqft108 Cameo Ln, Horseshoe Bend, AR 72512For SaleMLS ID #26030479, Jason Rhodes, King-Rhodes & Associates, Inc.. CARMLS
- $179,9002 bd2 ba1.3k sqft298 Red Lamb Rd, Melbourne, AR 72556For SaleMLS ID #26026160, Cheryl D Reed, Re/Max Edge Realty. CARMLS
- $159,0002 bd2 ba1.2k sqft53 W Court St, Melbourne, AR 72556For SaleMLS ID #26026744, Roxanne Byram, United Country Ozark Realty. CARMLS
- $124,9002 bd1 ba1.2k sqft101 2nd St, Violet Hill, AR 72565For SaleMLS ID #26017520, Yvonne Cooper, Scenic Rivers Realty. CARMLS
- $124,9003 bd2 ba1.2k sqft203 S Pinocchio Dr, Horseshoe Bend, AR 72512For SaleMLS ID #26023526, Jill Boyer, United Country Moody Realty, Inc.. CARMLS
- $135,0003 bd2 ba1.6k sqft53 Helm Rd, Oxford, AR 72565For SaleMLS ID #26005790, Amy Rush, KW Market Pro Realty - Ash Flat. CARMLS
- $179,0002 bd2 ba1.1k sqft440 Greenstreet Rd, Melbourne, AR 72556For SaleMLS ID #26025916, Roxanne Byram, United Country Ozark Realty. CARMLS
- $74,9003 bd1 ba988 sqft79 Rose St, Melbourne, AR 72556For SaleMLS ID #25044037, Kevin Grooms, United Country - Cozort Realty, Inc.. CARMLS
- $124,9003 bd2 ba1.6k sqft31 Main St, Oxford, AR 72565For SaleMLS ID #26027469, David A Fletcher, United Country - Cozort Realty, Inc.. CARMLS
- $126,9003 bd1 ba1.1k sqft813 Sawmill Rd, Mountain View, AR 72560For SaleMLS ID #26010247, Steve A Sutton, Re/Max Edge Realty. CARMLS
- $124,9003 bd1 ba925 sqft1302 Orchard Ln, Horseshoe Bend, AR 72512For SaleMLS ID #26015315, Teresa A Cribbs, Re/Max Edge Realty Melbourne. CARMLS
- $128,7872 bd1 ba1k sqft816 Tower Rd, Calico Rock, AR 72519For SaleMLS ID #26028614, Karen Brewer, Century 21 Middleton. CARMLS
- $65,0002 bd1 ba864 sqft60 S Lunen St, Melbourne, AR 72556For SaleMLS ID #26004265, Anna Wade, Re/Max Edge Realty Melbourne. CARMLS
- $104,9003 bd2 ba1.7k sqft250 Bluebird Ave, Mount Pleasant, AR 72561For SaleMLS ID #26-358, Team Markowski 870-213-5683. BBOR
