If country living with convenience is your dream, then this super cute 3 bed/ 2 bath home in Melbourne, Arkansas is sure to check all your boxes! Located in Izard County this home is near the small community of Melbourne. Local conveniences include a grocery store, hardware store, fast food, restaurants, gas stations and other locally owned businesses such as a coffee and tea shop, boutique and let's not forget a golf course with it's own restaurant open to the public as well! This charming community is just that... a community. Living in rural Arkansas is a blessing to most! The home has some recent updates with newer appliances and flooring. An open concept floor plan makes this home feel spacious and inviting. Sitting on a main paved road, this home is close to all of the amenities in Melbourne. With around a quarter of an Acre for a yard, there is plenty of space to play and should be easy to maintain. Priced to sell quickly, this home will not last!
Active
$127,900
174 State Highway 9 Spur Hwy, Melbourne, AR 72556
3beds
1,084sqft
:
Get pre-qualified$844/mo
Single Family Residence
Built in 2002
0.25 Acres Lot
$125,000 Zestimate®
$118/sqft
$-- HOA
What's special
Open concept floor planNewer appliancesSpacious and inviting
- 48 days |
- 431 |
- 29 |
Likely to sell faster than
Zillow last checked:
Listing updated:
Listed by:
Carrie B Lovell 870-897-7969,
KW Market Pro Realty - Ash Flat 870-897-7969
Source: CARMLS,MLS#: 26024193
Facts & features
Interior
Bedrooms & bathrooms
- Bedrooms: 3
- Bathrooms: 2
- Full bathrooms: 2
Rooms
- Room types: None
Dining room
- Features: Kitchen/Dining Combo, Living/Dining Combo, Breakfast Bar
Heating
- Electric
Cooling
- Electric
Appliances
- Included: Free-Standing Range, Dishwasher, Refrigerator
Features
- 3 Bedrooms Same Level
- Flooring: Luxury Vinyl
- Has fireplace: No
- Fireplace features: None
Interior area
- Total structure area: 1,084
- Total interior livable area: 1,084 sqft
Property
Parking
- Total spaces: 1
- Parking features: Carport, One Car
- Has carport: Yes
Features
- Levels: One
- Stories: 1
Lot
- Size: 0.25 Acres
- Features: Level, Rural Property
Details
- Parcel number: 51000012000
Construction
Type & style
- Home type: SingleFamily
- Architectural style: Traditional
- Property subtype: Single Family Residence
Materials
- Metal/Vinyl Siding
- Foundation: Crawl Space
- Roof: Composition
Condition
- New construction: No
- Year built: 2002
Utilities & green energy
- Electric: Elec-Municipal (+Entergy)
- Gas: Gas-Natural
- Sewer: Public Sewer
- Utilities for property: Natural Gas Connected
Community & HOA
Community
- Subdivision: WEST PINES
HOA
- Has HOA: No
Location
- Region: Melbourne
Financial & listing details
- Price per square foot: $118/sqft
- Tax assessed value: $57,700
- Annual tax amount: $576
- Date on market: 6/16/2026
- Road surface type: Paved
Estimated market value
$125,000
$119,000 - $131,000
$1,058/mo
Price history
| Date | Event | Price |
|---|---|---|
| 12/30/2025 | Price change | $127,900-1.5%$118/sqft |
Source:  CARMLS #25045624 Report a problem CARMLS #25045624 Report a problem | ||
| 5/8/2025 | Price change | $129,900-7.1%$120/sqft |
Source: CARMLS #25018091 Report a problem | ||
| 2/18/2025 | Price change | $139,900-3.5%$129/sqft |
Source: CARMLS #24039914 Report a problem | ||
| 1/17/2025 | Price change | $145,000-3.3%$134/sqft |
Source: CARMLS #24039914 Report a problem | ||
| 11/1/2024 | Listed for sale | $149,900+15.4%$138/sqft |
Source: CARMLS #24039914 Report a problem | ||
| 8/30/2022 | Sold | $129,900+4%$120/sqft |
Source: Public Record Report a problem | ||
| 3/30/2022 | Listed for sale | $124,900+420.4%$115/sqft |
Source: Owner Report a problem | ||
| 1/18/2018 | Sold | $24,000$22/sqft |
Source: Public Record Report a problem | ||
Public tax history
| Year | Property taxes | Tax assessment |
|---|---|---|
| 2025 | $576 | $11,540 |
| 2024 | $576 | $11,540 |
| 2023 | $576 | $11,540 -6.5% |
| 2022 | $576 -1% | $12,340 +5.8% |
| 2021 | $582 +10% | $11,660 +10% |
| 2020 | $529 | $10,600 |
| 2019 | $529 | $10,600 |
| 2018 | $529 | $10,600 |
| 2017 | $529 | $10,600 |
| 2016 | -- | $10,600 -18.8% |
| 2015 | -- | $13,060 |
| 2014 | -- | $13,060 |
| 2013 | -- | $13,060 |
| 2012 | -- | $13,060 |
| 2011 | -- | $13,060 -11.6% |
| 2010 | -- | $14,780 |
| 2009 | -- | $14,780 |
Find assessor info on the county website
Monthly payment
Est. payment
Payment breakdown
Explore the cost of this home by adjusting the details. Changes won't be saved.Climate risks
Neighborhood: 72556
Nearby schools
GreatSchools rating
- 7/10Melbourne Elementary SchoolGrades: PK-6Distance: 4.5 mi
- 8/10Melbourne High SchoolGrades: 7-12Distance: 4.6 mi
- $141,3003 bd2 ba1k sqft174 State Highway 9 Spur Hwy #7, Melbourne, AR 72556Off Market

- $134,9003 bd2 ba-- sqft174 Ar 9 Spur Hwy, Melbourne, AR 72556Off Market

- $142,900-- bd1 ba1.5k sqft195 Douglas Dr, Melbourne, AR 72556Off Market
- $131,500-- bd1 ba1k sqft116 Douglas Dr, Melbourne, AR 72556Off Market
- $155,900-- bd2 ba1.8k sqft90 Douglas Dr, Melbourne, AR 72556Off Market
- $49,750-- bd1 ba1.1k sqft158 Douglas Dr, Melbourne, AR 72556Off Market
- $89,800-- bd1 ba1k sqft150 Douglas Dr, Melbourne, AR 72556Off Market
- $118,400-- bd1 ba1.3k sqft64 Douglas Dr, Melbourne, AR 72556Off Market
A local agent can set up tours, give advice and negotiate with sellers.
A local lender can help you make sure your offer is ready when you are.
Similar homes
- $129,9003 bd2 ba1.1k sqft424 School St, Melbourne, AR 72556For Sale

 MLS ID #26020177, Rebecca Guthrie, Century 21 Portfolio SRAB. CARMLS
 - $129,9003 bd1 ba1k sqft116 Utopia Dr, Melbourne, AR 72556For Sale
 MLS ID #26018814, Brandy N Corter, Re/Max Edge Realty Melbourne. CARMLS
 - $133,5003 bd2 ba1.1k sqft102 Capri Dr, Melbourne, AR 72556For Sale
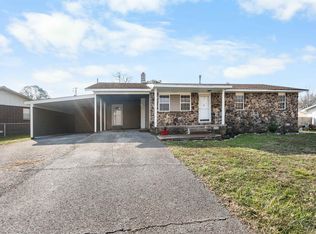 MLS ID #26008255, Brandy N Corter, Re/Max Edge Realty Melbourne. CARMLS
 - $159,9002 bd1 ba918 sqft284 Burgundy Pl, Melbourne, AR 72556For Sale
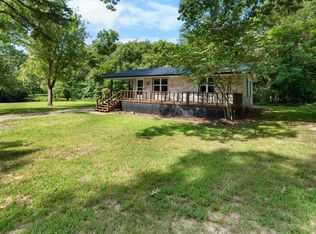 MLS ID #26030774, Anna Wade, Re/Max Edge Realty Melbourne. CARMLS
 - $169,9002 bd1 ba1.4k sqft37 College Dr, Melbourne, AR 72556For SaleMLS ID #26031536, Brandy N Corter, Re/Max Edge Realty Melbourne. CARMLS
- $119,9003 bd1 ba1.1k sqft1 Moss St, Oxford, AR 72565For SaleMLS ID #26031465, Brandy N Corter, Re/Max Edge Realty Melbourne. CARMLS
- $159,0002 bd2 ba1.2k sqft53 W Court St, Melbourne, AR 72556For SaleMLS ID #26026744, Roxanne Byram, United Country Ozark Realty. CARMLS
- $125,0002 bd2 ba1.2k sqft622 Da Hu Rd, Melbourne, AR 72556For SaleMLS ID #26023742, Izora E Church, Century 21 Middleton. CARMLS
- $179,9002 bd2 ba1.3k sqft298 Red Lamb Rd, Melbourne, AR 72556For SaleMLS ID #26026160, Cheryl D Reed, Re/Max Edge Realty. CARMLS
- $109,9003 bd3 ba1.6k sqft1105 Prairie Dr, Horseshoe Bend, AR 72512For SaleMLS ID #26031537, Brandy N Corter, Re/Max Edge Realty Melbourne. CARMLS
- $124,9002 bd1 ba1k sqft911 Settler Point, Horseshoe Bend, AR 72512For SaleMLS ID #134867, Morgan Sharp, REMAX TWIN LAKES. Mountain Home MLS
- $74,9003 bd1 ba988 sqft79 Rose St, Melbourne, AR 72556For SaleMLS ID #25044037, Kevin Grooms, United Country - Cozort Realty, Inc.. CARMLS
- $126,9003 bd1 ba1.1k sqft813 Sawmill Rd, Mountain View, AR 72560For SaleMLS ID #26010247, Steve A Sutton, Re/Max Edge Realty. CARMLS
- $135,0003 bd2 ba1.6k sqft53 Helm Rd, Oxford, AR 72565For SaleMLS ID #26005790, Amy Rush, KW Market Pro Realty - Ash Flat. CARMLS
- $119,5003 bd2 ba1.3k sqft108 Cameo Ln, Horseshoe Bend, AR 72512For SaleMLS ID #26030479, Jason Rhodes, King-Rhodes & Associates, Inc.. CARMLS
- $128,7872 bd1 ba1k sqft816 Tower Rd, Calico Rock, AR 72519For SaleMLS ID #26028614, Karen Brewer, Century 21 Middleton. CARMLS
- $114,0003 bd3 ba1.4k sqft1202 Jefferson City Rd, Horseshoe Bend, AR 72512For SaleMLS ID #26018281, Cathy Johnson, United Country Cotham & Co.. CARMLS
- $114,5002 bd2 ba1k sqft606 Dove Ln, Horseshoe Bend, AR 72512For SaleMLS ID #26018453, Michaela J Hodges, Coldwell Banker Ozark Real Estate Company. CARMLS
- $134,9003 bd2 ba950 sqft407 Dove Ln, Horseshoe Bend, AR 72512For SaleMLS ID #26019904, Andrea J Andrews, Compass Rose Realty. CARMLS
- $124,9002 bd1 ba1.2k sqft101 2nd St, Violet Hill, AR 72565For SaleMLS ID #26017520, Yvonne Cooper, Scenic Rivers Realty. CARMLS
