Located at 53 W Court Street in Melbourne, Arkansas, this newly built 2026 home offers modern, low-maintenance living in the center of town. Situated beside the historic Izard County Courthouse, this 2-bedroom, 2-bathroom home provides a convenient location near local businesses, schools, dining, and other Melbourne amenities. The home features an open-concept floor plan with a spacious living area, modern kitchen, and large laundry room. New stainless steel kitchen appliances convey with the sale, along with the washer and dryer. Designed with energy efficiency in mind, the home includes three mini-split heating and cooling systems, offering year-round comfort and efficient utility use. Situated on approximately 0.25 acres, this in-town property offers a practical layout with new construction features and minimal upkeep. Whether you are looking for a primary residence, retirement home, investment property, or low-maintenance home in North Central Arkansas, this Melbourne, AR property is well-positioned for a variety of buyers. Offered at $139,900.
Active
Price cut: $10K (9/18)
$139,900
53 W Court St, Melbourne, AR 72556
2beds
1,240sqft
Single Family Residence
Built in 2026
0.25 Acres Lot
$138,700 Zestimate®
$113/sqft
$-- HOA
What's special
Large laundry roomOpen-concept floor planModern kitchen
- 105 days
- 240
- 12
Zillow last checked:
Listing updated:
Listed by:
Roxanne Byram 870-291-0382,
United Country Ozark Realty 870-368-4155,
Cody W Cooper 870-291-7911,
United Country Ozark Realty
Source: CARMLS,MLS#: 26026744
Facts & features
Interior
Bedrooms & bathrooms
- Bedrooms: 2
- Bathrooms: 2
- Full bathrooms: 2
Dining room
- Features: Kitchen/Dining Combo, Breakfast Bar
Heating
- Ductless
Appliances
- Included: Free-Standing Range, Dishwasher, Refrigerator
- Laundry: Laundry Room
Features
- Walk-In Closet(s), Walk-in Shower, 2 Bedrooms Same Level
- Flooring: Concrete
- Windows: Insulated Windows
- Has fireplace: No
- Fireplace features: None
Interior area
- Total structure area: 1,240
- Total interior livable area: 1,240 sqft
Property
Parking
- Parking features: None
Features
- Levels: One
- Stories: 1
Lot
- Size: 0.25 Acres
- Features: Level
Details
- Parcel number: 48500048000
Construction
Type & style
- Home type: SingleFamily
- Architectural style: Traditional
- Property subtype: Single Family Residence
Materials
- Metal/Vinyl Siding
- Foundation: Slab
- Roof: Metal
Condition
- New construction: No
- Year built: 2026
Utilities & green energy
- Sewer: Public Sewer
- Water: Public
Green energy
- Energy efficient items: Insulation
Community & HOA
Community
- Subdivision: ORIGINAL TOWN - MELBOURNE
HOA
- Has HOA: No
Location
- Region: Melbourne
Financial & listing details
- Price per square foot: $113/sqft
- Tax assessed value: $5,000
- Annual tax amount: $600
- Date on market: 7/2/2026
- Listing terms: VA Loan,FHA,Conventional,Cash
- Road surface type: Paved
Estimated market value
$138,700
$132,000 - $146,000
$1,545/mo
Price history
| Date | Event | Price |
|---|---|---|
| 9/18/2026 | Price change | $139,900-6.7%$113/sqft |
Source:  CARMLS #26026744 Report a problem CARMLS #26026744 Report a problem | ||
| 8/14/2026 | Price change | $149,900-5.7%$121/sqft |
Source: CARMLS #26026744 Report a problem | ||
| 7/2/2026 | Listed for sale | $159,000+2346.2%$128/sqft |
Source: CARMLS #26026744 Report a problem | ||
| 10/31/2023 | Sold | $6,500-35%$5/sqft |
Source: CARMLS #23030936 Report a problem | ||
| 10/11/2023 | Pending sale | $10,000$8/sqft |
Source: United Country Report a problem | ||
| 10/10/2023 | Contingent | $10,000$8/sqft |
Source: CARMLS #23030936 Report a problem | ||
| 9/29/2023 | Listed for sale | $10,000$8/sqft |
Source: CARMLS #23030936 Report a problem | ||
Public tax history
| Year | Property taxes | Tax assessment |
|---|---|---|
| 2025 | $50 | $1,000 |
| 2024 | $50 -79.5% | $1,000 -79.5% |
| 2023 | $244 | $4,880 |
| 2022 | $244 +5.6% | $4,880 +5.6% |
| 2021 | $231 +10% | $4,620 +10% |
| 2020 | $210 | $4,200 |
| 2019 | $210 | $4,200 |
| 2018 | $210 | $4,200 |
| 2017 | $210 | $4,200 |
| 2016 | -- | $4,200 |
| 2015 | -- | -- |
| 2014 | -- | -- |
| 2013 | -- | $3,850 -28% |
| 2012 | -- | $5,350 |
| 2011 | -- | $5,350 -3.3% |
| 2010 | -- | $5,530 |
| 2009 | -- | $5,530 |
Find assessor info on the county website
Monthly payment
Est. payment
Payment breakdown
Explore the cost of this home by adjusting the details. Changes won't be saved.Climate risks
Neighborhood: 72556

Similar homes
- $139,9004 bd2 ba1.5k sqft439 Haley St, Melbourne, AR 72556For Sale

 MLS ID #26031721, Cody W Cooper, United Country Ozark Realty. CARMLS
 - $159,9003 bd2 ba1.4k sqft82 S Oak St, Melbourne, AR 72556For Sale
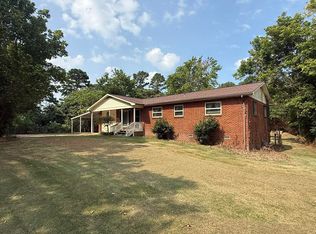 MLS ID #26031918, Braden Tate, Re/Max Edge Realty Melbourne. CARMLS
 - $133,5003 bd2 ba1.1k sqft102 Capri Dr, Melbourne, AR 72556For Sale
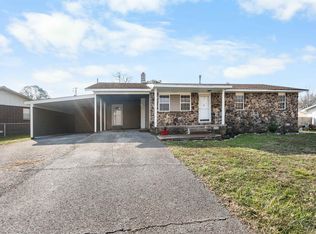 MLS ID #26008255, Brandy N Corter, Re/Max Edge Realty Melbourne. CARMLS
 - $159,9002 bd1 ba918 sqft284 Burgundy Pl, Melbourne, AR 72556For Sale
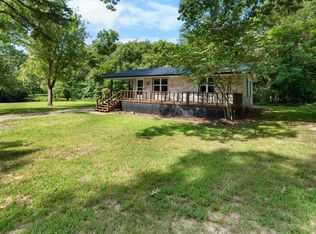 MLS ID #26030774, Anna Wade, Re/Max Edge Realty Melbourne. CARMLS
 - $169,9002 bd1 ba1.4k sqft37 College Dr, Melbourne, AR 72556For SaleMLS ID #26031536, Brandy N Corter, Re/Max Edge Realty Melbourne. CARMLS
- $172,5903 bd2 ba1.4k sqft51 Pine St, Melbourne, AR 72556For SaleMLS ID #26036958, Teresa A Cribbs, Re/Max Edge Realty Melbourne. CARMLS
- $125,0002 bd2 ba1.2k sqft622 Da Hu Rd, Melbourne, AR 72556For SaleMLS ID #26023742, Izora E Church, Century 21 Middleton. CARMLS
- $74,9003 bd1 ba988 sqft79 Rose St, Melbourne, AR 72556For SaleMLS ID #25044037, Kevin Grooms, United Country - Cozort Realty, Inc.. CARMLS
- $124,9002 bd1 ba1.2k sqft101 2nd St, Violet Hill, AR 72565For SaleMLS ID #26017520, Yvonne Cooper, Scenic Rivers Realty. CARMLS
- $155,0003 bd3 ba1.5k sqft1319 Riverview Dr, Horseshoe Bend, AR 72512For SaleMLS ID #26040750, Andrea J Andrews, Compass Rose Realty. CARMLS
- $157,0002 bd2 ba1.4k sqft107 E Church St, Horseshoe Bend, AR 72512For SaleMLS ID #26036925, Will M Watson, United Country Ozark Realty. CARMLS
- $142,0003 bd2 ba1.5k sqft316 N Nightingale Dr, Horseshoe Bend, AR 72512For SaleMLS ID #26010207, Teresa A Cribbs, Re/Max Edge Realty Melbourne. CARMLS
- $139,5003 bd2 ba1.4k sqft306 Amethyst Ln, Horseshoe Bend, AR 72512For SaleMLS ID #25044917, Jill Boyer, United Country Moody Realty, Inc.. CARMLS
- $140,0002 bd2 ba1.5k sqft300 Fairway Dr, Horseshoe Bend, AR 72512For SaleMLS ID #26016096, Joanna Clines, Crye-Leike Realtors Jonesboro. CARMLS
- $147,5002 bd2 ba1.2k sqft205 S Nightingale Dr, Horseshoe Bend, AR 72512For SaleMLS ID #26036143, Jackson Paden-Moore, Compass Rose Realty. CARMLS
- $118,7872 bd1 ba1k sqft816 Tower Rd, Calico Rock, AR 72519For SaleMLS ID #26028614, Karen Brewer, Century 21 Middleton. CARMLS
