The Biltmoor plan features 4 bedrooms, 2 1/2 baths, 2 car garage and 2001 sf. This plan features a loft on the second floor for extra space. Laundry is located on the second floor for convenience and effortless laundry day. The primary bedroom has an oversized walk in closet for all the storage you might need. Photos are representative of the Biltmoor plan and are not of the actual completed home. Home will be completed in Nov.
New construction
Price cut: $33K (10/14)
$299,705
102 Cloverdale Dr, Kathleen, GA 31047
4beds
2,001sqft
Single Family Residence
Built in 2025
0.25 Acres Lot
$299,600 Zestimate®
$150/sqft
$50/mo HOA
What's special
- 22 days
- 305
- 21
Zillow last checked:
Listing updated:
Listed by:
Yvette Richburg,
Lennar Homes Atlanta
Source: CGMLS,MLS#: 265947
Facts & features
Interior
Bedrooms & bathrooms
- Bedrooms: 4
- Bathrooms: 3
- Full bathrooms: 2
- 1/2 bathrooms: 1
Rooms
- Room types: Extra Living Room
Dining room
- Features: Combo
Heating
- Central
Cooling
- Central Air
Appliances
- Included: Electric Range, Disposal, Dishwasher, Microwave, Refrigerator, Washer
Features
- High Speed Internet
- Flooring: Carpet, Luxury Vinyl Plank
- Windows: Blinds
- Attic: Storage
- Has fireplace: No
Interior area
- Total interior livable area: 2,001 sqft
- Finished area above ground: 2,001
- Finished area below ground: 0
Property
Parking
- Total spaces: 2
- Parking features: Garage, Garage Door Opener
- Has garage: Yes
- Covered spaces: 2
Features
- Levels: 2 Story or More
- Stories: 2
- Patio & porch: Covered, Porch
- Pool features: None
Lot
- Size: 0.25 Acres
- Features: Sprinkler System
Construction
Type & style
- Home type: SingleFamily
- Property subtype: Single Family Residence
Materials
- Fiber Cement, Brick Partial
- Foundation: Slab
Condition
- Under Construction,Completed
- New construction: Yes
- Year built: 2025
Utilities & green energy
- Sewer: Public Sewer
- Water: Public
Community & HOA
Community
- Subdivision: Fields At Planters Ridge
HOA
- Has HOA: Yes
- HOA fee: $600 annually
Location
- Region: Kathleen
Financial & listing details
- Price per square foot: $150/sqft
- Date on market: 9/28/2026
Estimated market value
$299,600
$285,000 - $315,000
$2,320/mo
Price history
| Date | Event | Price |
|---|---|---|
| 10/14/2026 | Price change | $299,705-9.9%$150/sqft |
Source: CGMLS #265947 Report a problem | ||
| 9/28/2026 | Listed for sale | $332,705$166/sqft |
Source: CGMLS #265947 Report a problem | ||
Public tax history
Tax history is unavailable.
Monthly payment
Est. payment
Payment breakdown
Explore the cost of this home by adjusting the details. Changes won't be saved.Climate risks
Neighborhood: 31047
Nearby schools
Schools provided by the listing agent
- Elementary: Matt Arthur
- Middle: Perry
- High: Veterans
Source: CGMLS. This data may not be complete. We recommend contacting the local school district to confirm school assignments for this home.
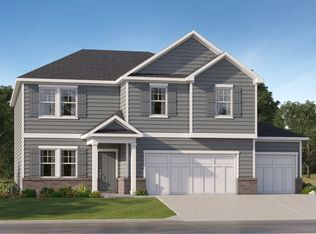
- from $415,9006 bd4 ba3k sqftRoswell Plan, Planter's Ridge : The Banks at Planter's Ridge, Kathleen, GA 31047New Construction
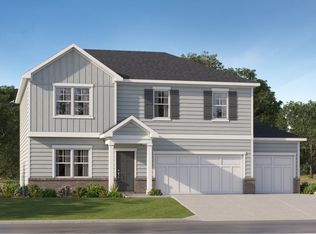
- from $357,9004 bd4 ba2.5k sqftPortland Plan, Planter's Ridge : The Banks at Planter's Ridge, Kathleen, GA 31047New Construction
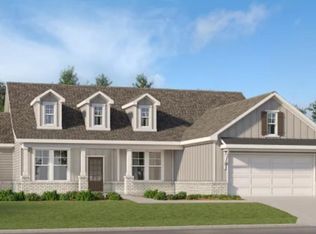
- $326,9004 bd2 ba1.8k sqft103 Fern Creek Way, Kathleen, GA 31047New Construction
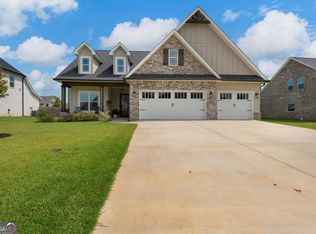
- $465,0005 bd3 ba2.5k sqft213 Old Hollow Way, Kathleen, GA 31047Sold
Similar homes
- $326,9004 bd2 ba1.8k sqft103 Fern Creek Way, Kathleen, GA 31047New ConstructionCGMLS
- $--4 bd3 ba2.4k sqft405 Rolling Acres Dr, Kathleen, GA 31047Auction
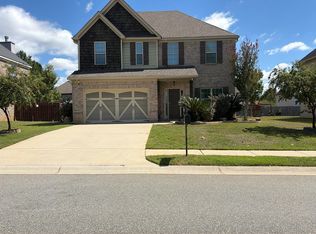 Auction.com 2
- from $331,4004 bd3 ba2k sqftBiltmoor Plan, Planter's Ridge : Fields at Planter's Ridge Two-Story, Kathleen, GA 31047New Construction
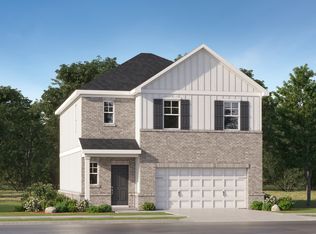 Lennar Homes
- $299,9005 bd3 ba2.5k sqft229 Flowing Meadows Dr, Kathleen, GA 31047For Sale
 MLS ID #265727, Fashion Jones. CGMLS
- $294,3383 bd2 ba1.5k sqft328 Lily Rose Bnd, Kathleen, GA 31047Active
 MLS ID #10875520, Anisa L Driggers, Driggers Team Real Estate. GAMLS
- $299,2003 bd2 ba1.6k sqft330 Lily Rose Bnd, Kathleen, GA 31047ActiveMLS ID #10874478, Anisa L Driggers, Driggers Team Real Estate. GAMLS
- $308,5503 bd2 ba1.6k sqft324 Lily Rose Bnd, Kathleen, GA 31047ActiveMLS ID #10876004, Anisa L Driggers, Driggers Team Real Estate. GAMLS
- $299,2003 bd2 ba1.6k sqft332 Lily Rose Bnd, Kathleen, GA 31047ActiveMLS ID #10873624, Anisa L Driggers, Driggers Team Real Estate. GAMLS
- $445,0004 bd3 ba2.4k sqft211 Woodlands Blvd, Kathleen, GA 31047ActiveMLS ID #10871820, Christy Barnard, Watkins Real Estate Associates. GAMLS
- $289,8503 bd2 ba1.5k sqft326 Lily Rose Bnd, Kathleen, GA 31047ActiveMLS ID #10875936, Anisa L Driggers, Driggers Team Real Estate. GAMLS
- $300,0003 bd2 ba1.5k sqft217 Willowbrook Ln, Kathleen, GA 31047ActiveMLS ID #10770450, Leiah S Casterline, BHHS Georgia Properties. GAMLS
- $299,2003 bd2 ba1.6k sqft325 Lily Rose Bnd, Kathleen, GA 31047ActiveMLS ID #10871584, Anisa L Driggers, Driggers Team Real Estate. GAMLS
