Welcome home to this spacious 5 bedroom, 3 bathroom home offering 2,508 square feet of comfortable, flexible living space. The thoughtfully designed floor plan features a bedroom and full bathroom on the main level, providing a great option for guests, a home office, or multigenerational living. The main level offers an open concept kitchen, dining, and living area, creating an inviting space for everyday living and entertaining. A versatile room on the main floor can easily function as a separate dining room, office, playroom, or flex space to fit your needs. Upstairs, you'll find the en-suite primary bedroom with a walk-in closet, three additional bedrooms, and a spacious bonus/loft area that offers even more room to spread out. LVP flooring runs throughout the home, with carpet only on the stairs. The interior has been freshly painted and professionally cleaned, making this home truly move-in ready. Conveniently located approximately 10 miles from Robins Air Force Base and zoned for Matt Arthur Primary and Elementary, Bonaire Middle, and Veterans High School. With plenty of space, a flexible floor plan, and a convenient location, this home is ready to welcome its next owners.
For sale
Price cut: $6.1K (10/15)
$299,900
229 Flowing Meadows Dr, Kathleen, GA 31047
5beds
2,508sqft
Single Family Residence
Built in 2014
-- sqft lot
$299,100 Zestimate®
$120/sqft
$13/mo HOA
What's special
- 31 days
- 577
- 45
Zillow last checked:
Listing updated:
Listed by:
Fashion Jones,
AF REALTY GROUP
Source: CGMLS,MLS#: 265727
Facts & features
Interior
Bedrooms & bathrooms
- Bedrooms: 5
- Bathrooms: 3
- Full bathrooms: 3
Rooms
- Room types: Bonus Room
Dining room
- Features: Combo
Heating
- Central
Cooling
- Central Air
Appliances
- Included: Dishwasher, Microwave, Refrigerator, Range
Features
- Soaking Tub, Ceiling Fan(s)
- Flooring: Tile, Luxury Vinyl Plank
- Windows: Double Pane Windows, Blinds
- Has fireplace: No
Interior area
- Total interior livable area: 2,508 sqft
- Finished area above ground: 2,508
- Finished area below ground: 0
Property
Parking
- Total spaces: 2
- Parking features: Garage, Attached, Garage Door Opener
- Has attached garage: Yes
- Covered spaces: 2
Features
- Levels: 2 Story or More
- Stories: 2
- Pool features: None
- Fencing: Privacy
Lot
- Features: Sprinkler System
Details
- Parcel number: 0P0640133000
Construction
Type & style
- Home type: SingleFamily
- Property subtype: Single Family Residence
Materials
- Vinyl Siding
- Foundation: Slab
Condition
- ReSale
- New construction: No
- Year built: 2014
Utilities & green energy
- Sewer: Public Sewer
- Water: Public
Community & HOA
Community
- Security: Security System
- Subdivision: Georgian Mill
HOA
- Has HOA: Yes
- HOA fee: $160 annually
Location
- Region: Kathleen
Financial & listing details
- Price per square foot: $120/sqft
- Tax assessed value: $269,300
- Annual tax amount: $3,497
- Date on market: 9/19/2026
Estimated market value
$299,100
$284,000 - $314,000
$2,344/mo
Price history
| Date | Event | Price |
|---|---|---|
| 10/15/2026 | Price change | $299,900-2%$120/sqft |
Source: CGMLS #265727 Report a problem | ||
| 9/19/2026 | Listed for sale | $306,000+7.7%$122/sqft |
Source: CGMLS #265727 Report a problem | ||
| 8/18/2023 | Sold | $284,000$113/sqft |
Source: Public Record Report a problem | ||
| 6/21/2023 | Pending sale | $284,000$113/sqft |
Source: CGMLS #233122 Report a problem | ||
| 6/17/2023 | Price change | $284,000-2.1%$113/sqft |
Source: CGMLS #233122 Report a problem | ||
| 5/27/2023 | Listed for sale | $290,000+84.7%$116/sqft |
Source: CGMLS #233122 Report a problem | ||
| 4/1/2016 | Listing removed | $156,990$63/sqft |
Source: EXIT SUCCESS REALTY #07551670 Report a problem | ||
| 3/21/2016 | Pending sale | $156,990$63/sqft |
Source: EXIT SUCCESS REALTY #07551670 Report a problem | ||
| 3/21/2016 | Listed for sale | $156,990+1.3%$63/sqft |
Source: EXIT SUCCESS REALTY #07551670 Report a problem | ||
| 3/7/2016 | Sold | $154,990$62/sqft |
Source: EXIT Realty solds #-3849551815355964977 Report a problem | ||
Public tax history
| Year | Property taxes | Tax assessment |
|---|---|---|
| 2025 | $3,497 -0.1% | $107,720 +0.1% |
| 2024 | $3,501 +26.2% | $107,600 +40.3% |
| 2023 | $2,775 +15.3% | $76,720 +16% |
| 2022 | $2,408 +4% | $66,120 +4.1% |
| 2021 | $2,315 +6.2% | $63,520 +6.4% |
| 2020 | $2,180 | $59,720 |
| 2019 | $2,180 -0.2% | $59,720 |
| 2018 | $2,183 +484.7% | $59,720 |
| 2017 | $373 | $59,720 |
| 2016 | $373 +113.9% | $59,720 +698.4% |
| 2015 | $175 | $7,480 |
Find assessor info on the county website
Monthly payment
Est. payment
Payment breakdown
Explore the cost of this home by adjusting the details. Changes won't be saved.Climate risks
Neighborhood: 31047
Nearby schools
Schools provided by the listing agent
- Elementary: Matt Arthur
- Middle: Bonaire
- High: Veterans
Source: CGMLS. This data may not be complete. We recommend contacting the local school district to confirm school assignments for this home.
Similar homes
- $--4 bd3 ba2.4k sqft405 Rolling Acres Dr, Kathleen, GA 31047Auction
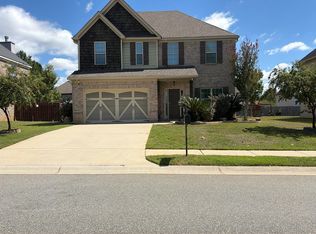 Auction.com 2
- $334,9004 bd3 ba2.6k sqft316 Flowing Meadows Dr, Kathleen, GA 31047Active

 MLS ID #10801794, Marcus Northern, Northern Lights Real Estate Group. GAMLS
- $445,0004 bd3 ba2.4k sqft211 Woodlands Blvd, Kathleen, GA 31047Active
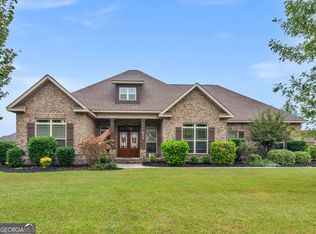 MLS ID #10871820, Christy Barnard, Watkins Real Estate Associates. GAMLS
- $299,7054 bd3 ba2k sqft102 Cloverdale Dr, Kathleen, GA 31047New Construction
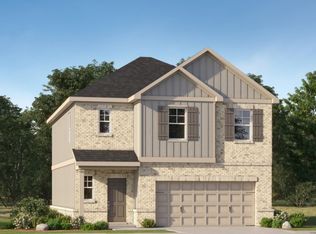 MLS ID #265947, Yvette Richburg. CGMLS
- $429,9004 bd3 ba2.3k sqft315 Brown Thrasher Ln, Kathleen, GA 31047Active Under ContractMLS ID #10849992, Kim Yarbrough, Fickling & Company. GAMLS
- $294,3383 bd2 ba1.5k sqft328 Lily Rose Bnd, Kathleen, GA 31047ActiveMLS ID #10875520, Anisa L Driggers, Driggers Team Real Estate. GAMLS
- $299,2003 bd2 ba1.6k sqft330 Lily Rose Bnd, Kathleen, GA 31047ActiveMLS ID #10874478, Anisa L Driggers, Driggers Team Real Estate. GAMLS
- $308,5503 bd2 ba1.6k sqft324 Lily Rose Bnd, Kathleen, GA 31047ActiveMLS ID #10876004, Anisa L Driggers, Driggers Team Real Estate. GAMLS
- $374,5004 bd3 ba2.5k sqft125 Amberley Ct, Kathleen, GA 31047ActiveMLS ID #10755952, Terri Jackson, Century 21 Homes & Investments. GAMLS
- $299,2003 bd2 ba1.6k sqft332 Lily Rose Bnd, Kathleen, GA 31047ActiveMLS ID #10873624, Anisa L Driggers, Driggers Team Real Estate. GAMLS
