If you want a pristine new house in a monotone subdivision, then keep scrolling. If you are looking for a house well below appraised value with hard to find features, then read on. This is the best neighborhood we have lived in in four states. Very social and family friendly on a quiet street. Large brick house with large bedrooms and room for hobbies or storage. Large lot with plenty of shade, yard and natural area. No Yazoo clay to worry about in this area. Pleasant back patio garden area and view of pond. Convenient to Flowood, Brandon and the Rez. Many updates made over the last 12 years (kitchen, dining room, 4 baths, workshop and 13 doors.) Backup generator, two fireplaces and one HVAC on propane in case of emergency. New flooring and paint are personal to you, and we can make allowance for that. We can be flexible on terms so check it out and make an offer. Call your favorite agent today for viewing!
Active
Price cut: $30K (10/15)
$595,000
102 Creekwood Dr, Flowood, MS 39232
6beds
5,100sqft
Residential, Single Family Residence
Built in 1983
2.33 Acres Lot
$578,900 Zestimate®
$117/sqft
$-- HOA
What's special
Craft roomMaster with fireplaceLarge pantrySuper size open kitchenKeeping roomFamily roomEntertainment room
- 265 days
- 387
- 25
Zillow last checked:
Listing updated:
Listed by:
Jeanhee Kang 601-955-0240,
Muse LLC 601-955-0240
Source: MLS United,MLS#: 4137577
Facts & features
Interior
Bedrooms & bathrooms
- Bedrooms: 6
- Bathrooms: 5
- Full bathrooms: 5
Heating
- Electric, Fireplace(s), Propane
Cooling
- Ceiling Fan(s), Central Air, Exhaust Fan, Multi Units
Appliances
- Included: Built-In Electric Range, Dishwasher, Disposal, Double Oven, Electric Cooktop, Electric Water Heater, Microwave, Range Hood, Refrigerator, Vented Exhaust Fan, Water Heater
- Laundry: Laundry Room, Main Level, Sink
Features
- Bar, Bookcases, Breakfast Bar, Built-in Features, Ceiling Fan(s), Double Vanity, Dry Bar, Eat-in Kitchen, Entrance Foyer, Granite Counters, His and Hers Closets, Kitchen Island, Open Floorplan, Pantry, Storage
- Flooring: Carpet, Ceramic Tile, Hardwood
- Doors: Dead Bolt Lock(s)
- Windows: Blinds, Garden Window(s)
- Has fireplace: Yes
- Fireplace features: Bedroom, Great Room, Wood Burning
Interior area
- Total structure area: 5,100
- Total interior livable area: 5,100 sqft
Video & virtual tour
Property
Parking
- Total spaces: 3
- Parking features: Carport, Circular Driveway, Concrete, Driveway, Open, Storage, Paved
- Carport spaces: 3
- Has uncovered spaces: Yes
Features
- Levels: Two
- Stories: 2
- Patio & porch: Patio, Slab
- Exterior features: Covered Courtyard, Garden, Lighting, Private Yard, Rain Gutters
- Fencing: None
- Waterfront features: None
Lot
- Size: 2.33 Acres
- Features: City Lot, Few Trees, Front Yard, Garden, Landscaped, Open Lot
Details
- Additional structures: Greenhouse, Shed(s), Workshop
- Parcel number: H1000010500080
Construction
Type & style
- Home type: SingleFamily
- Architectural style: Ranch
- Property subtype: Residential, Single Family Residence
Materials
- Brick, HardiPlank Type
- Foundation: Slab
- Roof: Architectural Shingles
Condition
- Move In Ready
- New construction: No
- Year built: 1983
Utilities & green energy
- Sewer: Public Sewer
- Water: Public
- Utilities for property: Electricity Available, Electricity Connected, Natural Gas Available, Propane Connected, Water Available, Water Connected
Community & HOA
Community
- Features: None
- Security: None
- Subdivision: Creekwood Place
HOA
- Has HOA: No
Location
- Region: Flowood
Financial & listing details
- Price per square foot: $117/sqft
- Tax assessed value: $421,480
- Annual tax amount: $4,653
- Date on market: 6/4/2026
- Electric utility on property: Yes
Estimated market value
$578,900
$550,000 - $608,000
$4,586/mo
Price history
| Date | Event | Price |
|---|---|---|
| 10/15/2026 | Price change | $595,000-4.8%$117/sqft |
Source: MLS United #4137577 Report a problem | ||
| 6/4/2026 | Listed for sale | $625,000-3.8%$123/sqft |
Source: MLS United #4137577 Report a problem | ||
| 5/12/2026 | Listing removed | $649,900$127/sqft |
Source: MLS United #4137577 Report a problem | ||
| 3/14/2026 | Price change | $649,900-1.4%$127/sqft |
Source: MLS United #4137577 Report a problem | ||
| 2/24/2026 | Price change | $659,000-3.8%$129/sqft |
Source: MLS United #4137577 Report a problem | ||
| 1/29/2026 | Listed for sale | $685,000+55.7%$134/sqft |
Source: MLS United #4137577 Report a problem | ||
| 3/21/2016 | Sold | -- |
Source: Agent Provided Report a problem | ||
| 11/21/2015 | Listing removed | $439,900$86/sqft |
Source: Visual Tour #278401 Report a problem | ||
| 8/22/2015 | Listed for sale | $439,900-2%$86/sqft |
Source: Visual Tour #278401 Report a problem | ||
| 6/5/2015 | Listing removed | $449,000$88/sqft |
Source: Visual Tour #267703 Report a problem | ||
| 8/28/2014 | Listed for sale | $449,000$88/sqft |
Source: Charlotte Smith Real Estate, Inc. #267703 Report a problem | ||
Public tax history
| Year | Property taxes | Tax assessment |
|---|---|---|
| 2025 | $4,731 +1.7% | $42,148 |
| 2024 | $4,653 +18% | $42,148 +16.7% |
| 2023 | $3,944 +1.4% | $36,114 |
| 2022 | $3,890 -0.6% | $36,114 -0.5% |
| 2021 | $3,912 | $36,304 -1.5% |
| 2020 | $3,912 -2.3% | $36,840 |
| 2019 | $4,003 -1.8% | $36,840 |
| 2018 | $4,076 +1.8% | $36,840 |
| 2017 | $4,003 | $36,840 -32.3% |
| 2016 | $4,003 -34.2% | $54,452 |
| 2015 | $6,087 +1.9% | $54,452 |
| 2014 | $5,971 | $54,452 |
| 2013 | $5,971 | $54,452 |
| 2012 | $5,971 +3.5% | $54,452 |
| 2011 | $5,767 +89.1% | $54,452 +50% |
| 2010 | $3,050 | $36,301 |
| 2009 | $3,050 +0.5% | $36,301 |
| 2008 | $3,035 +13.7% | $36,301 |
| 2007 | $2,669 -16.2% | -- |
| 2006 | $3,185 -39.5% | -- |
| 2005 | $5,260 +64% | -- |
| 2004 | $3,207 +8.2% | -- |
| 2003 | $2,964 +1.7% | -- |
| 2002 | $2,913 | -- |
| 2001 | -- | $27,608 -90% |
| 2000 | $2,481 | $276,080 |
Find assessor info on the county website
Monthly payment
Est. payment
Payment breakdown
Explore the cost of this home by adjusting the details. Changes won't be saved.Climate risks
Neighborhood: 39232
Nearby schools
Schools provided by the listing agent
- Elementary: Flowood
- Middle: Northwest Rankin Middle
- High: Northwest Rankin
Source: MLS United. This data may not be complete. We recommend contacting the local school district to confirm school assignments for this home.
Similar homes
- $578,0004 bd3 ba3.2k sqft2007 Bradford Pl, Flowood, MS 39232For Sale
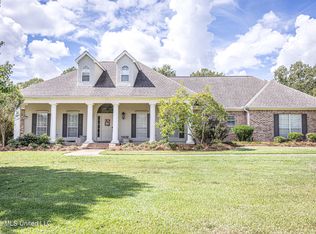 MLS ID #4164617, Walton Lane, Nix-Tann & Associates, Inc.. MLS United
 - $599,9004 bd4 ba3.2k sqft505 Jasper Cir, Flowood, MS 39232For Sale
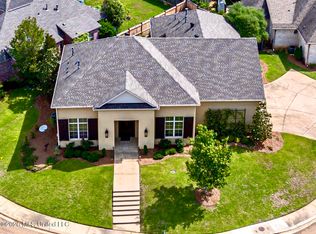 MLS ID #4149019, Ann Tolbert, Southern Homes Real Estate. MLS United
 - $749,5004 bd4 ba4.7k sqft6145 Wirtz Rd, Flowood, MS 39232For Sale
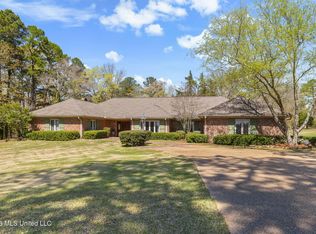 MLS ID #4143431, Robin Harrigill, Harrigill Real Estate, LLC. MLS United
 - $730,0004 bd4 ba3.4k sqft103 Ridgetop Cir, Flowood, MS 39232For Sale
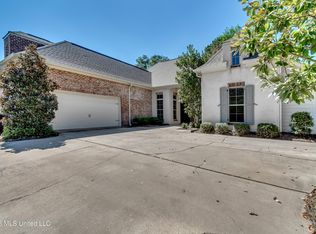 MLS ID #4164019, Victoria Prowant, Southern Homes Real Estate. MLS United
