INVESTOR / FLIP OPPORTUNITY in West Seguin! Situated on a spacious 0.679-acre corner lot, this 1992 Oak Creek manufactured home offers 2,046 sq. ft. with 4 bedrooms, 2 baths, two living areas, and two dining areas. Conveniently located near IH-10 and just minutes from downtown Marion. The property has undergone a substantial renovation, with many major improvements already completed, including board-and-batten exterior siding, a metal roof with gutters, granite countertops, kitchen backsplash, updated sinks, refurbished cabinets, new interior and exterior doors, hard-surface flooring in several areas, and updated tape-and-texture work. Two mini-split HVAC systems have also been installed in the center living area and primary bedroom. The renovation remains unfinished, providing an opportunity for a buyer to complete the remaining work and make the property their own. Some materials are already on site. Remaining items generally include finishing interior trim and drywall work, installing some cabinet doors, fixtures and faucets, completing bedroom flooring, addressing a few windows and electrical items, finishing exterior details, and clearing/cleaning the property. The condition of certain existing systems and appliances is unknown. Offered AS-IS. Buyer to independently verify all measurements, condition, utilities, septic, permits, and any other information important to the purchase. Great opportunity for an investor, contractor, or buyer looking for a property with substantial renovation work already underway.
For sale
$160,000
102 DEWEY LN, Seguin, TX 78155
4beds
2,047sqft
Manufactured Home
Built in 1992
0.68 Acres Lot
$-- Zestimate®
$78/sqft
$-- HOA
What's special
Updated sinksRefurbished cabinetsUpdated tape-and-texture workGranite countertopsTwo dining areasTwo mini-split hvac systemsMetal roof with gutters
- 18 days
- 565
- 53
Likely to sell faster than
Zillow last checked:
Listing updated:
Listed by:
Daniel Fitzgerald TREC #707537 (830) 515-7380,
Real Broker, LLC
Source: LERA MLS,MLS#: 2019262
Facts & features
Interior
Bedrooms & bathrooms
- Bedrooms: 4
- Bathrooms: 2
- Full bathrooms: 2
Primary bedroom
- Features: Walk-In Closet(s), Ceiling Fan(s), Full Bath
- Area: 168
- Dimensions: 14 x 12
Bedroom 2
- Area: 120
- Dimensions: 12 x 10
Bedroom 3
- Area: 120
- Dimensions: 12 x 10
Bedroom 4
- Area: 144
- Dimensions: 12 x 12
Primary bathroom
- Features: Tub/Shower Combo, Double Vanity
- Area: 120
- Dimensions: 12 x 10
Dining room
- Area: 120
- Dimensions: 12 x 10
Family room
- Area: 216
- Dimensions: 18 x 12
Kitchen
- Area: 204
- Dimensions: 12 x 17
Heating
- Central, Other, Electric
Cooling
- Central Air, Wall/Window Unit(s), Other
Appliances
- Included: Range, Refrigerator, Electric Water Heater
- Laundry: Main Level
Features
- Two Living Area, Separate Dining Room, Eat-in Kitchen, Two Eating Areas, Breakfast Bar, Utility Room Inside, High Ceilings, Open Floorplan, Walk-In Closet(s)
- Flooring: Carpet, Laminate
- Windows: Window Coverings
- Has fireplace: No
- Fireplace features: Not Applicable
Interior area
- Total interior livable area: 2,047 sqft
Property
Parking
- Parking features: None
Features
- Levels: One
- Stories: 1
- Patio & porch: Covered
- Pool features: None
- Has view: Yes
- View description: County VIew
Lot
- Size: 0.68 Acres
- Features: Corner Lot, 1/2-1 Acre, Level
- Residential vegetation: Mature Trees
Details
- Parcel number: 1G3170000004200000
Construction
Type & style
- Home type: MobileManufactured
- Property subtype: Manufactured Home
Materials
- Siding, Fiber Cement
- Roof: Metal
Condition
- As-Is,Pre-Owned
- New construction: No
- Year built: 1992
Details
- Builder name: Oak Creek
Utilities & green energy
- Sewer: Septic
Community & HOA
Community
- Features: None
- Subdivision: Larry Sunday Acres
Location
- Region: Seguin
Financial & listing details
- Price per square foot: $78/sqft
- Tax assessed value: $135,012
- Annual tax amount: $1,842
- Price range: $160K - $160K
- Date on market: 9/25/2026
- Cumulative days on market: 18 days
- Listing terms: Conventional,Cash
- Body type: Double Wide
Estimated market value
Not available
Estimated sales range
Not available
Not available
Price history
| Date | Event | Price |
|---|---|---|
| 9/25/2026 | Listed for sale | $160,000$78/sqft |
Source:  LERA MLS #2019262 Report a problem LERA MLS #2019262 Report a problem | ||
Public tax history
| Year | Property taxes | Tax assessment |
|---|---|---|
| 2025 | $1,587 +20% | $109,440 +20% |
| 2024 | $1,323 +19.3% | $91,200 +20% |
| 2023 | $1,109 -39.3% | $76,000 -31.5% |
| 2022 | $1,828 +37.1% | $111,000 +41.5% |
| 2021 | $1,333 +3.5% | $78,425 +7.8% |
| 2020 | $1,288 | $72,742 +19.7% |
| 2019 | -- | $60,785 +38.4% |
| 2018 | $760 -8.9% | $43,911 -9% |
| 2017 | $835 +92.1% | $48,262 +92.7% |
| 2016 | $435 +70.1% | $25,042 +11.1% |
| 2015 | $255 | $22,542 +47.7% |
| 2014 | $255 | $15,258 |
Find assessor info on the county website
Monthly payment
Climate risks
Neighborhood: 78155
Nearby schools
Schools provided by the listing agent
- Elementary: Marion
- Middle: Marion
- High: Marion
- District: Marion
Source: LERA MLS. This data may not be complete. We recommend contacting the local school district to confirm school assignments for this home.

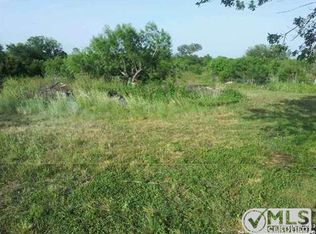
Similar homes
- $179,9003 bd2 ba1.6k sqft305 Elm Dr, McQueeney, TX 78123Active

 MLS ID #627493, Lucy Gamez, Central Texas Trinity Realty. Central Texas MLS
 - $130,0003 bd2 ba1.4k sqft103 Bob White Dr, Cibolo, TX 78108For Sale

 MLS ID #2016974, Shane Neal TREC #608871, eXp Realty. LERA MLS
 - $174,7773 bd2 ba1.1k sqft1656 Pecan Dr NW, McQueeney, TX 78123Active
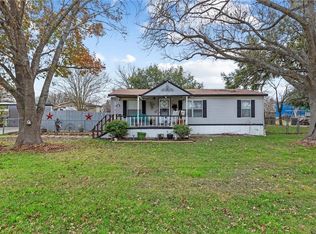 MLS ID #604012, Kendra Wray, Keller Williams Heritage. Central Texas MLS
 - $125,0003 bd2 ba1.8k sqft151 Oak Dr, Mc Queeney, TX 78123Active
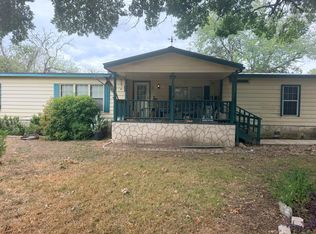
 MLS ID #6464978, Chris Davis, Century 21 Randall Morris & As. Unlock MLS
 - $175,0002 bd2 ba1.1k sqft430 PECAN DR SW, McQueeney, TX 78123For SaleMLS ID #1956129, Marie Gabriel TREC #529736, Limestone Country Properties -. LERA MLS
- $185,0003 bd2 ba1.5k sqft436 Rosemary Loop, New Braunfels, TX 78130ActiveMLS ID #5799265, Josiah Franks, Berkshire Hathaway TX Realty. Unlock MLS
- $225,0003 bd2 ba1.2k sqft141 Davie Ln, Marion, TX 78124ActiveMLS ID #2110780, Josiah Wilson, eXp Realty, LLC. Unlock MLS
- $139,0003 bd1 ba1.3k sqft517 S Center St, Marion, TX 78124ActiveMLS ID #611636, Amy Lux, RE/MAX GO - NB. Central Texas MLS
- $190,0002 bd2 ba1.2k sqft11243 Martinez Pass, Schertz, TX 78108For SaleMLS ID #2020131, Jesse Perez TREC #0811078, Real Broker, LLC. LERA MLS
- $226,2994 bd2 ba1.8k sqft3602 Canyon Ridge, Seguin, TX 78155New ConstructionLERA MLS
- $118,0002 bd1 ba1.2k sqft225 Crystal Valley, Cibolo, TX 78108For SaleMLS ID #1956705, Brandy Nunn TREC #683265, eXp Realty. LERA MLS
- $226,2994 bd2 ba1.8k sqft3641 Canyon Ridge, Seguin, TX 78155New ConstructionLERA MLS
- $232,9004 bd2 ba2k sqft804 PRONGHORN TRL, Seguin, TX 78155For SaleMLS ID #2004161, Andrew Gallegos TREC #516554, Century 21 Randall Morris. LERA MLS
- $223,2994 bd3 ba1.9k sqft3606 Canyon Ridge, Seguin, TX 78155New ConstructionLERA MLS
- $213,2994 bd2 ba1.6k sqft3633 Canyon Ridge, Seguin, TX 78155New ConstructionLERA MLS
- $225,0003 bd2 ba1.7k sqft3300 Ridge Pl, Seguin, TX 78155For SaleMLS ID #2013979, Vincent Salas TREC #516943, Texas Home Realty. LERA MLS
- $238,9994 bd2 ba1.5k sqft315 Wyatt Way, Marion, TX 78124New ConstructionLERA MLS
