Classic Victorian charm meets everyday functionality in this spacious 5 bedroom, 2 full bath home. From the moment you enter, the beautiful woodwork in the foyer sets the tone for the character found throughout. Sun soaked rooms, generous living spaces and a large private primary suite provide plenty of room to spread out. The detached garage offers even more flexibility with a heated workshop, perfect for projects, hobbies or additional workspace. Situated on a corner lot directly across from Matheson Memorial Library, this home offers a unique opportunity to own a piece of timeless character with plenty of space for today's lifestyle.
Contingent
$399,900
102 E Court STREET, Elkhorn, WI 53121
5beds
2,434sqft
Single Family Residence
Built in 1896
0.27 Acres Lot
$391,300 Zestimate®
$164/sqft
$-- HOA
What's special
Heated workshopDetached garageLarge private primary suiteSun soaked roomsGenerous living spacesCorner lot
- 26 days
- 548
- 33
Zillow last checked:
Listing updated:
Listed by:
Christopher Ecklund 262-716-8447,
@properties
Source: WIREX MLS,MLS#: 1980869 Originating MLS: Metro MLS
Originating MLS: Metro MLSFacts & features
Interior
Bedrooms & bathrooms
- Bedrooms: 5
- Bathrooms: 2
- Full bathrooms: 2
- Main level bedrooms: 1
Primary bedroom
- Level: Upper
- Area: 357
- Dimensions: 21 x 17
Bedroom 2
- Level: Main
- Area: 169
- Dimensions: 13 x 13
Bedroom 3
- Level: Upper
- Area: 195
- Dimensions: 15 x 13
Bedroom 4
- Level: Upper
- Area: 156
- Dimensions: 13 x 12
Bedroom 5
- Level: Upper
- Area: 475
- Dimensions: 25 x 19
Bathroom
- Features: Tub Only, Ceramic Tile, Master Bedroom Bath
Kitchen
- Level: Main
- Area: 221
- Dimensions: 17 x 13
Living room
- Level: Main
- Area: 255
- Dimensions: 17 x 15
Heating
- Natural Gas, Forced Air, Multiple Units
Cooling
- Central Air, Multi Units
Appliances
- Included: Dishwasher, Dryer, Microwave, Oven, Range, Refrigerator, Washer
Features
- High Speed Internet, Pantry, Walk-In Closet(s)
- Flooring: Wood
- Basement: Full,Stone,Walk-Out Access
Interior area
- Total structure area: 2,434
- Total interior livable area: 2,434 sqft
Property
Parking
- Total spaces: 3
- Parking features: Garage Door Opener, Heated Garage, Detached, 3 Car
- Garage spaces: 3
Features
- Levels: Two
- Stories: 2
- Patio & porch: Deck, Patio
Lot
- Size: 0.27 Acres
- Features: Sidewalks
Details
- Parcel number: YOP 00085
- Zoning: Residential
Construction
Type & style
- Home type: SingleFamily
- Architectural style: Victorian/Federal
- Property subtype: Single Family Residence
Materials
- Aluminum Siding, Aluminum/Steel
Condition
- 21+ Years
- New construction: No
- Year built: 1896
Utilities & green energy
- Sewer: Public Sewer
- Water: Public
- Utilities for property: Cable Available
Community & HOA
Location
- Region: Elkhorn
- Municipality: Elkhorn
Financial & listing details
- Price per square foot: $164/sqft
- Tax assessed value: $161,500
- Annual tax amount: $5,564
- Date on market: 9/16/2026
- Inclusions: Washer; Dryer; Oven/Range; Dishwasher; Microwave; Refrigerator; Bedroom Furniture In 3rd Floor Bedroom; Widow Treatments
Estimated market value
$391,300
$372,000 - $411,000
$2,834/mo
Price history
| Date | Event | Price |
|---|---|---|
| 9/18/2026 | Contingent | $399,900$164/sqft |
Source:  WIREX MLS #1980869 Report a problem WIREX MLS #1980869 Report a problem | ||
| 9/16/2026 | Listed for sale | $399,900+51.5%$164/sqft |
Source: WIREX MLS #1980869 Report a problem | ||
| 9/27/2019 | Sold | $264,000+1.9%$108/sqft |
Source: Agent Provided Report a problem | ||
| 7/11/2019 | Price change | $259,000-4%$106/sqft |
Source: Design Realty, LLC #1641028 Report a problem | ||
| 6/1/2019 | Listed for sale | $269,900+127.2%$111/sqft |
Source: Owner Report a problem | ||
| 4/24/2012 | Sold | $118,778-4.9%$49/sqft |
Source: Agent Provided Report a problem | ||
| 2/4/2012 | Price change | $124,900-4.6%$51/sqft |
Source: Homepath #1234744 Report a problem | ||
| 1/1/2012 | Listed for sale | $130,900$54/sqft |
Source: Homepath #1234744 Report a problem | ||
Public tax history
| Year | Property taxes | Tax assessment |
|---|---|---|
| 2014 | $3,615 +9.4% | $161,500 +8.2% |
| 2013 | $3,306 -4.1% | $149,200 -6.9% |
| 2012 | $3,448 -7.1% | $160,200 -16.8% |
| 2010 | $3,713 -1.3% | $192,600 -5.4% |
| 2009 | $3,762 -2.8% | $203,600 -4% |
| 2008 | $3,871 +7.2% | $212,000 -2.4% |
| 2007 | $3,610 +8.8% | $217,200 +8.1% |
| 2006 | $3,318 -2.3% | $201,000 +8.7% |
| 2005 | $3,397 -2% | $184,900 +14% |
| 2003 | $3,464 | $162,200 |
Find assessor info on the county website
Monthly payment
Est. payment
Payment breakdown
Explore the cost of this home by adjusting the details. Changes won't be saved.Climate risks
Neighborhood: 53121
Nearby schools
Schools provided by the listing agent
- Elementary: Jackson
- Middle: Elkhorn Area
- High: Elkhorn Area
- District: Elkhorn Area
Source: WIREX MLS. This data may not be complete. We recommend contacting the local school district to confirm school assignments for this home.
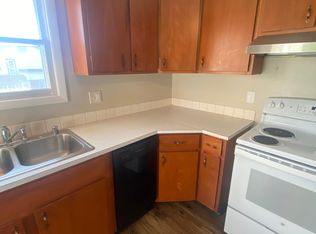
Similar homes
- $399,7004 bd2 ba1.7k sqft210 E Walworth STREET, Elkhorn, WI 53121Active
 MLS ID #1975536, Jerry Kroupa. WIREX MLS
 - $345,0003 bd2 ba1.7k sqft129 S Jackson STREET, Elkhorn, WI 53121Active
 MLS ID #1970468, Teri Hayes. WIREX MLS
 - $420,0004 bd3 ba2.5k sqftN6515 Aspen ROAD, Elkhorn, WI 53121Active
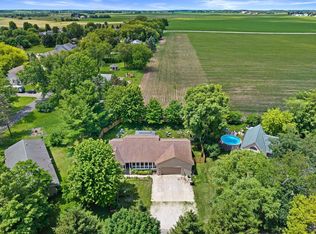 MLS ID #1982327, Damien Backstrom. WIREX MLS
 - from $398,8003 bd2 ba1.6k sqftThe Saybrook Plan, Sugar Creek Ridge, Elkhorn, WI 53121New Construction
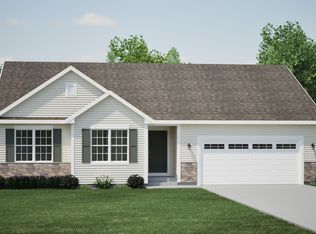 Harbor Homes
