Charming Farmhouse-style Home In Attica, Ohio. Stop Renting And Start Building Equity In This Charming Farmhouse-style Home Nestled In The Welcoming Community Of Attica, Ohio. Offering 3 Bedrooms And 1 Full Bath, This Home Blends Comfort, Character, And Functionality. A Beautiful New Front Deck Creates A Warm First Impression And Provides The Perfect Spot To Relax Outdoors. Inside, The Dining Room Welcomes You In And Serves As A Central Gathering Space, With A Spacious Family Room Just Off To The Right Ideal For Entertaining Or Everyday Living. The Updated Full Bath And Convenient Main-floor Bedroom Add Flexibility And Ease, Especially For Those Seeking First-floor Living. The Large Kitchen Offers Plenty Of Counter Space And Room For Casual Dining. Upstairs, You'll Find Two Additional Bedrooms, Including A Generously Sized Primary Bedroom And A Versatile Third Room Perfect For A Nursery, Home Office, Or Guest Space. Additional Highlights Include A Basement For Storage, A One-car Garage, And A Backyard Designed For Enjoyment, Featuring A Concrete Patio And A Fire Pit. This Property Offers The Perfect Balance Of Outdoor Space And Easy Maintenance. Don't Miss Your Chance To Own A Home Full Of Charm And Small-town Appeal Schedule Your Showing Today!
Under contract
$129,900
102 Eden St, Attica, OH 44807
3beds
1,466sqft
:
Get pre-qualified$903/mo
Single Family Residence
Built in 1902
6,930 Square Feet Lot
$-- Zestimate®
$89/sqft
$-- HOA
What's special
- 56 days |
- 86 |
- 1 |
Zillow last checked:
Listing updated:
Listed by:
Blair M. Kopfstein 440-623-5614 blairkopfstein@howardhanna.com,
Howard Hanna - Norwalk
Source: Firelands MLS,MLS#: 20262010Originating MLS: Firelands MLS
Facts & features
Interior
Bedrooms & bathrooms
- Bedrooms: 3
- Bathrooms: 1
- Full bathrooms: 1
Primary bedroom
- Level: Second
- Area: 210
- Dimensions: 15 x 14
Bedroom 2
- Level: Main
- Area: 108
- Dimensions: 12 x 9
Bedroom 3
- Level: Second
- Area: 120
- Dimensions: 12 x 10
Bedroom 4
- Area: 0
- Dimensions: 0 x 0
Bedroom 5
- Area: 0
- Dimensions: 0 x 0
Bathroom
- Level: Main
Dining room
- Features: Formal
- Level: Main
- Area: 156
- Dimensions: 13 x 12
Family room
- Area: 0
- Dimensions: 0 x 0
Kitchen
- Level: Main
- Area: 180
- Dimensions: 15 x 12
Living room
- Level: Main
- Area: 240
- Dimensions: 16 x 15
Heating
- Gas, Forced Air
Cooling
- Window Unit(s)
Appliances
- Included: Dryer, Range, Refrigerator, Washer
- Laundry: Laundry Room
Features
- Basement: Full
Interior area
- Total structure area: 1,466
- Total interior livable area: 1,466 sqft
Property
Parking
- Total spaces: 1
- Parking features: Attached
- Attached garage spaces: 1
Features
- Levels: Two
- Stories: 2
Lot
- Size: 6,930 Square Feet
Details
- Parcel number: O50000832200000
Construction
Type & style
- Home type: SingleFamily
- Property subtype: Single Family Residence
Materials
- Vinyl Siding
- Foundation: Basement
- Roof: Metal
Condition
- Year built: 1902
Utilities & green energy
- Electric: ON
- Sewer: Public Sewer
- Water: Public
Community & HOA
Community
- Subdivision: Attica
Location
- Region: Attica
Financial & listing details
- Price per square foot: $89/sqft
- Tax assessed value: $83,050
- Annual tax amount: $1,099
- Price range: $129.9K - $129.9K
- Date on market: 5/29/2026
- Date available: 01/01/1800
Blair M. Kopfstein
Blair M. Kopfstein
By pressing Contact Agent, you agree that the real estate professional identified above may call/text you about your search, which may involve use of automated means and pre-recorded/artificial voices. You don't need to consent as a condition of buying any property, goods, or services. Message/data rates may apply. You also agree to our Terms of Use. Zillow does not endorse any real estate professionals. We may share information about your recent and future site activity with your agent to help them understand what you're looking for in a home.
Estimated market value
Not available
Estimated sales range
Not available
Not available
Price history
| Date | Event | Price |
|---|---|---|
| 6/14/2026 | Contingent | $129,900$89/sqft |
Source: Firelands MLS #20262010 Report a problem | ||
| 6/12/2026 | Listed for sale | $129,900+167.8%$89/sqft |
Source: Firelands MLS #20262010 Report a problem | ||
| 3/24/2021 | Listing removed | -- |
Source: Owner Report a problem | ||
| 10/22/2019 | Sold | $48,500-11.8%$33/sqft |
Source: Public Record Report a problem | ||
| 9/1/2019 | Listed for sale | $55,000$38/sqft |
Source: Owner Report a problem | ||
Public tax history
| Year | Property taxes | Tax assessment |
|---|---|---|
| 2024 | $1,101 -0.1% | $29,070 |
| 2023 | $1,103 +5.8% | $29,070 +28.3% |
| 2022 | $1,042 +1.7% | $22,650 |
| 2021 | $1,025 +1.6% | $22,650 |
| 2020 | $1,009 +91.1% | $22,650 +6.5% |
| 2019 | $528 -6% | $21,263 |
| 2018 | $562 +9.8% | $21,263 |
| 2017 | $511 | $21,263 +6.7% |
| 2016 | $511 +1.3% | $19,923 |
| 2015 | $505 +12% | $19,923 |
| 2014 | $451 -14.5% | $19,923 -3% |
| 2013 | $527 +0.9% | $20,538 0% |
| 2012 | $523 0% | $20,540 +0% |
| 2011 | $523 -2.3% | $20,538 -1.7% |
| 2010 | $535 -0.1% | $20,885 |
| 2009 | $536 | $20,885 |
Find assessor info on the county website
Monthly payment
Est. payment
Payment breakdown
Explore the cost of this home by adjusting the details. Changes won't be saved.Climate risks
Neighborhood: 44807
Nearby schools
GreatSchools rating
- 8/10Seneca East Elementary SchoolGrades: K-5Distance: 2 mi
- 8/10Seneca East Junior High SchoolGrades: 6-8Distance: 2 mi
- 7/10Seneca East High SchoolGrades: 9-12Distance: 2 mi
Schools provided by the listing agent
- District: Seneca East
Source: Firelands MLS. This data may not be complete. We recommend contacting the local school district to confirm school assignments for this home.
- $139,2003 bd1 ba1.9k sqft100 Eden St, Attica, OH 44807Off Market
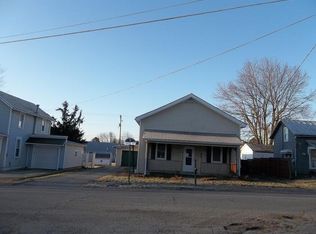
- $117,8003 bd1 ba1k sqft106 Eden St, Attica, OH 44807Off Market
- $80,2003 bd1 ba1.2k sqft98 Eden St, Attica, OH 44807Off Market
- $271,2003 bd2 ba1.8k sqft101 N Woodwind Dr, Attica, OH 44807Off Market
- $198,3003 bd1 ba1.3k sqft103 N Woodwind Dr, Attica, OH 44807Off Market
- $146,4003 bd2 ba1.8k sqft24 Eden St, Attica, OH 44807Off Market
- $159,8003 bd2 ba1.5k sqft101 Eden St, Attica, OH 44807Off Market
- $132,8003 bd1 ba1.7k sqft103 Eden St, Attica, OH 44807Off Market
Similar homes
- $167,5005 bd1 ba1.9k sqft14428 E Township Road 88, Attica, OH 44807For Sale
 MLS ID #20260547, Jon K. Moll, Danhoff-Donnamiller. Firelands MLS
 - $124,0003 bd1 ba1.2k sqft19 N Main St, Willard, OH 44890For Sale
 MLS ID #20262273, Michael D. Taylor, Danhoff-Donnamiller. Firelands MLS
 - $132,0003 bd2 ba1.1k sqft1025 S Myrtle Ave, Willard, OH 44890For Sale
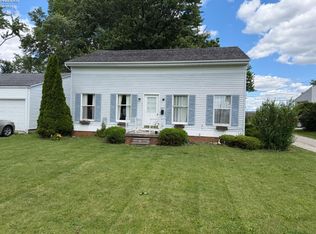 MLS ID #20262256, Eric Donnamiller, Danhoff-Donnamiller. Firelands MLS
 - $152,0003 bd2 ba1.2k sqft324 Keefer St, Willard, OH 44890For Sale
 MLS ID #20262267, Michael D. Taylor, Danhoff-Donnamiller. Firelands MLS
 - $140,0003 bd3 ba1.3k sqft207 Woodbine St, Willard, OH 44890For SaleMLS ID #20262445, Roger J. Donnamiller, Danhoff-Donnamiller. Firelands MLS
- $164,9003 bd2 ba1.4k sqft816 Clark St, Willard, OH 44890For SaleMLS ID #20262830, Edward A. Adams, Danhoff-Donnamiller. Firelands MLS
- $150,0003 bd2 ba1.1k sqft203 W Main St, New Washington, OH 44854For SaleMLS ID #20261268, Tammy R. Smith, RE/MAX Unlimited Results Realt. Firelands MLS
- $160,0003 bd1 ba1k sqft709 Maplewood Ave, Delta, OH 43515For SaleMLS ID #10010959, Bradley S Myers, Howard Hanna. NORIS
- $119,9002 bd2 ba1.3k sqft40 Hayes St, Willard, OH 44890For SaleMLS ID #20262675, Blair M. Kopfstein, Howard Hanna - Norwalk. Firelands MLS
- $140,0003 bd2 ba1.4k sqft219 Woodbine St, Willard, OH 44890For SaleMLS ID #20262269, Eric Donnamiller, Danhoff-Donnamiller. Firelands MLS
- $120,0003 bd2 ba1.7k sqft199 Sandusky St, Plymouth, OH 44865For Sale
 MLS ID #226008556, Ronald D Kendle, RE/MAX Town Center. Columbus and Central Ohio Regional MLS
 - $--2 bd1 ba1.1k sqft224 Trux St, Plymouth, OH 44865AuctionServiceLink Auction
- $132,9002 bd2 ba1.2k sqft281 Spring St, Clyde, OH 43410For SaleMLS ID #20262665, Jim Ashton, RE/MAX Quality Realty - Sandus. Firelands MLS
- $147,2003 bd1 ba1.8k sqft902 S Myrtle Ave, Willard, OH 44890For SaleMLS ID #20262258, Michael D. Taylor, Danhoff-Donnamiller. Firelands MLS
- $129,9003 bd2 ba1.8k sqft552 Prospect St, Bucyrus, OH 44820For SaleMLS ID #9073041, Melinda G. Tubbs. MAR
- $148,0003 bd2 ba1.5k sqft607 S Myrtle Ave, Willard, OH 44890For SaleMLS ID #20262270, Michael D. Taylor, Danhoff-Donnamiller. Firelands MLS
- $140,0003 bd1 ba1.1k sqft234 Charlotte St, Tiffin, OH 44883For SaleMLS ID #20261751, Wendy S. Lippert, Polter Real Estate. Firelands MLS
- $162,5003 bd1 ba1.1k sqft12 W Park Dr, Shelby, OH 44875For SaleMLS ID #9074093, Riley Hicks. MAR
- $124,9003 bd1 ba1.5k sqft66 N Sandusky St, Tiffin, OH 44883For SaleMLS ID #10005529, Bryan Schube, RE/MAX Unlimited Results Rlty. NORIS
- $129,9003 bd2 ba1k sqft68 E Whitney Ave, Shelby, OH 44875For SaleMLS ID #226001757, Martha M Edelblute, REAL ESTATE PRO'S. Columbus and Central Ohio Regional MLS
