Welcome home to this spacious 4-bedroom, 3-bath home located in the desirable Lakeview School District! Offering an incredible combination of space, location, and value, this home features beautiful hardwood floors throughout and a large family room complete with a cozy fireplace and sliders leading to the spacious, fully fenced backyard. Situated on a corner lot in a quiet, established neighborhood, there's plenty of room to relax, entertain, or play. Additional highlights include a 2-car attached garage and a clean, dry full basement offering excellent storage and future finishing potential. Conveniently located near Lakeview High School, the Linear Path, shopping, dining, and more. With 4 bedrooms, 3 baths, and a fantastic Lakeview location, this home is one you won't want to miss! REAL ESTATE WITH RAY 517-937-2408
Active
$275,000
102 Lincolnwood Dr, Battle Creek, MI 49015
4beds
1,660sqft
Single Family Residence
Built in 1966
0.28 Acres Lot
$267,400 Zestimate®
$166/sqft
$-- HOA
What's special
Cozy fireplaceSpacious fully fenced backyardBeautiful hardwood floors throughoutCorner lotLarge family room
- 11 days
- 1,266
- 50
Zillow last checked:
Listing updated:
Listed by:
Raymond Yager 517-937-2408,
eXp Realty 269-600-4397
Source: MichRIC,MLS#: 26044238
Facts & features
Interior
Bedrooms & bathrooms
- Bedrooms: 4
- Bathrooms: 3
- Full bathrooms: 1
- 1/2 bathrooms: 2
Primary bedroom
- Level: Upper
- Area: 120
- Dimensions: 10.00 x 12.00
Bedroom 2
- Level: Upper
- Area: 110
- Dimensions: 10.00 x 11.00
Bedroom 3
- Level: Upper
- Area: 88
- Dimensions: 8.00 x 11.00
Bedroom 4
- Level: Upper
- Area: 100
- Dimensions: 10.00 x 10.00
Dining area
- Level: Main
- Area: 64
- Dimensions: 8.00 x 8.00
Dining room
- Description: Formal
- Level: Main
- Area: 132
- Dimensions: 11.00 x 12.00
Family room
- Level: Main
- Area: 209
- Dimensions: 11.00 x 19.00
Kitchen
- Level: Main
- Area: 136
- Dimensions: 8.00 x 17.00
Heating
- Forced Air
Cooling
- Central Air
Appliances
- Included: Dishwasher
- Laundry: In Basement
Features
- Ceiling Fan(s)
- Flooring: Wood
- Windows: Replacement
- Basement: Full
- Number of fireplaces: 1
- Fireplace features: Family Room, Wood Burning
Interior area
- Total structure area: 1,660
- Total interior livable area: 1,660 sqft
- Finished area below ground: 0
Property
Parking
- Total spaces: 2
- Parking features: Attached
- Garage spaces: 2
Features
- Stories: 2
Lot
- Size: 0.28 Acres
- Dimensions: 90 x 135
- Features: Corner Lot
Details
- Additional structures: Shed(s)
- Parcel number: 521090027240
- Zoning description: Residential
Construction
Type & style
- Home type: SingleFamily
- Architectural style: Traditional
- Property subtype: Single Family Residence
Materials
- Aluminum Siding, Brick
- Roof: Composition
Condition
- New construction: No
- Year built: 1966
Utilities & green energy
- Sewer: Public Sewer, Storm Sewer
- Water: Public
- Utilities for property: Natural Gas Available, Electricity Available, Cable Available, Natural Gas Connected, Cable Connected
Community & HOA
Location
- Region: Battle Creek
Financial & listing details
- Price per square foot: $166/sqft
- Tax assessed value: $71,089
- Annual tax amount: $3,516
- Date on market: 8/21/2026
- Listing terms: Cash,FHA,VA Loan,Conventional
- Electric utility on property: Yes
- Road surface type: Paved
Estimated market value
$267,400
$254,000 - $281,000
$2,219/mo
Price history
| Date | Event | Price |
|---|---|---|
| 8/21/2026 | Listed for sale | $275,000+227.4%$166/sqft |
Source:  MichRIC #26044238 Report a problem MichRIC #26044238 Report a problem | ||
| 2/28/2013 | Sold | $84,000-1.1%$51/sqft |
Source: MichRIC #12065303 Report a problem | ||
| 1/22/2013 | Price change | $84,900-15%$51/sqft |
Source: Perrett Associates, Inc. #12065303 Report a problem | ||
| 12/21/2012 | Listed for sale | $99,900-0.1%$60/sqft |
Source: Perrett Associates, Inc. #12065303 Report a problem | ||
| 5/30/2012 | Sold | $100,000-8.3%$60/sqft |
Source: Public Record Report a problem | ||
| 3/16/2009 | Sold | $109,000-16.2%$66/sqft |
Source: Public Record Report a problem | ||
| 6/11/2008 | Sold | $130,132+41.4%$78/sqft |
Source: Public Record Report a problem | ||
| 11/13/1995 | Sold | $92,000$55/sqft |
Source: Agent Provided Report a problem | ||
Public tax history
| Year | Property taxes | Tax assessment |
|---|---|---|
| 2025 | $3,844 +22.7% | $109,800 +7.3% |
| 2024 | $3,133 | $102,330 +16.2% |
| 2023 | -- | $88,063 +9.6% |
| 2022 | -- | $80,340 +16.1% |
| 2021 | -- | $69,211 +0.2% |
| 2020 | -- | $69,064 +20.3% |
| 2018 | $2,647 +3.7% | $57,394 -3% |
| 2017 | $2,552 | $59,187 -1% |
| 2016 | $2,552 +4.9% | $59,798 +10.9% |
| 2015 | $2,432 | $53,927 -0.8% |
| 2014 | $2,432 | $54,382 |
| 2013 | -- | $54,382 -1.9% |
| 2011 | -- | $55,447 -0.7% |
| 2010 | -- | $55,835 -13.3% |
| 2009 | -- | $64,389 |
| 2008 | -- | $64,389 +4.8% |
| 2006 | -- | $61,420 +15% |
| 2005 | -- | $53,403 -9.5% |
| 2004 | -- | $59,015 +7.2% |
| 2003 | -- | $55,068 |
Find assessor info on the county website
Monthly payment
Est. payment
Payment breakdown
Explore the cost of this home by adjusting the details. Changes won't be saved.Climate risks
Neighborhood: 49015
Similar homes
- $--3 bd2 ba1.3k sqft78 31st St S, Battle Creek, MI 49015AuctionXome
- $280,0003 bd3 ba2.3k sqft145 Lincolnwood Dr, Battle Creek, MI 49015For Sale
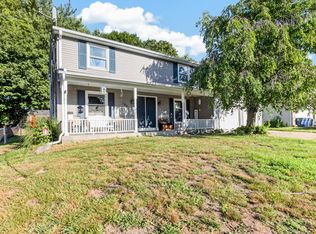
 MLS ID #26039593, Cindy Artis, Jaqua REALTORS. MichRIC
 - $325,0003 bd2 ba1.5k sqft336 Lakeshore Dr, Battle Creek, MI 49015For Sale
 MLS ID #26046115, Talia M Champlin, RE/MAX Perrett Associates. MichRIC
 - $275,0003 bd2 ba2k sqft299 Buick Dr, Battle Creek, MI 49015For Sale
 MLS ID #26040825, Brian Gelletich, Five Star Real Estate. MichRIC
 - $290,0005 bd3 ba2.3k sqft1134 24th St S, Battle Creek, MI 49015For SaleMLS ID #26040178, Melissa R Reiber, Real Broker LLC. MichRIC
- $260,0003 bd2 ba1.9k sqft249 20th St S, Battle Creek, MI 49015For SaleMLS ID #26042824, Bryan Royal, ERA Reardon Realty. MichRIC
- $270,0003 bd2 ba1.8k sqft59 Wealthy Ave, Battle Creek, MI 49015For SaleMLS ID #26038557, Julie Krstev, Harrington Real Estate Group. MichRIC
- $275,0003 bd2 ba1.9k sqft341 Country Club Ter, Battle Creek, MI 49015For SaleMLS ID #26040451, Kaciana Champlin, RE/MAX Perrett Associates. MichRIC
- $249,5004 bd2 ba1.5k sqft1931 Territorial Rd W, Battle Creek, MI 49015For SaleMLS ID #26033508, Lucas Howard, Keller Williams GR East. MichRIC
- $298,9003 bd2 ba1.1k sqft340 Lakeshore Dr, Battle Creek, MI 49015For SaleMLS ID #26028363, Karen D Elmore-Woods, eXp Realty LLC. MichRIC
- $289,9004 bd2 ba1.4k sqft111 W Hamilton Ln, Battle Creek, MI 49015For SaleMLS ID #26040658, Raymond Yager, eXp Realty. MichRIC
- $299,9003 bd2 ba1.7k sqft12876 Helmer Rd S, Battle Creek, MI 49015For SaleMLS ID #26037975, Mike Sandstrom, Chuck Jaqua, REALTOR. MichRIC
- $289,0003 bd3 ba2.3k sqft742 Greenridge Rd, Battle Creek, MI 49015For SaleMLS ID #26041132, Mary Ann Bartzen, Spaul-Ding Associates. MichRIC
- $279,9003 bd2 ba2.3k sqft20 27th St N, Battle Creek, MI 49015For SaleMLS ID #26039250, Kaciana Champlin, RE/MAX Perrett Associates. MichRIC
- $295,0004 bd2 ba2.2k sqft175 S Ridgeway Dr, Battle Creek, MI 49015For SaleMLS ID #26038533, Joe Aboosh, City2Shore Real Estate Inc.. MichRIC
- $349,0003 bd2 ba1.7k sqft3155 Watkins Rd, Battle Creek, MI 49015For SaleMLS ID #26043823, Antonio Carrillo, RE/MAX Perrett Associates. MichRIC
