This is a rare opportunity to build your dream home on a full basement in The Preserve at The Birches! Buyer may select finishes and upgrades, including the option to finish the basement for additional living space. All upgrades are subject to additional cost and builder specifications. As you enter the cozy foyer of the Red Oak, you are immediately drawn to the beautiful flooring and ample lighting throughout. This floor plan boasts two generously sized primary on suite bedrooms and a breathtaking open concept kitchen, dining and living space. The mindfully designed kitchen offers gas appliances, large farmhouse sink, quartz countertops, upgraded cabinetry with glass toppers and vent hood. The spacious living room boasts an upgraded fireplace with vaulted ceilings and 6' windows providing beautiful lighting throughout. Unique to this floorplan is an inset patio for entertaining your guests as well as a large back patio overlooking our beautifully landscaped promenade.
Active under contract
$592,000
102 Live Oak Ln, Carrollton, GA 30117
2beds
1,807sqft
Single Family Residence
Built in 2026
-- sqft lot
$586,400 Zestimate®
$328/sqft
$-- HOA
What's special
Upgraded fireplaceAmple lighting throughoutBeautiful flooringLarge farmhouse sinkGas appliancesQuartz countertopsVaulted ceilings
- 209 days
- 12
- 0
Zillow last checked:
Listing updated:
Listed by:
Courtney Hamrick 303-552-6640,
Linco Realty, LLC
Source: GAMLS,MLS#: 10721689
Facts & features
Interior
Bedrooms & bathrooms
- Bedrooms: 2
- Bathrooms: 3
- Full bathrooms: 2
- 1/2 bathrooms: 1
- Main level bathrooms: 2
- Main level bedrooms: 2
Rooms
- Room types: Foyer, Great Room, Laundry, Other
Heating
- Central, Electric
Cooling
- Ceiling Fan(s), Central Air, Electric
Appliances
- Included: Dishwasher, Disposal, Ice Maker, Microwave, Oven/Range (Combo)
- Laundry: Mud Room
Features
- Double Vanity, High Ceilings, Master On Main Level, Separate Shower, Split Bedroom Plan, Tile Bath, Tray Ceiling(s), Vaulted Ceiling(s), Walk-In Closet(s)
- Flooring: Other
- Basement: Bath/Stubbed,Exterior Entry,Full,Unfinished
- Number of fireplaces: 1
Interior area
- Total structure area: 1,807
- Total interior livable area: 1,807 sqft
- Finished area above ground: 1,807
- Finished area below ground: 0
Property
Parking
- Parking features: Garage, Garage Door Opener, Kitchen Level
- Has garage: Yes
Features
- Levels: One
- Stories: 1
Lot
- Features: City Lot
Details
- Parcel number: C080330290
Construction
Type & style
- Home type: SingleFamily
- Architectural style: Traditional
- Property subtype: Single Family Residence
Materials
- Concrete
- Roof: Composition
Condition
- Under Construction
- New construction: Yes
- Year built: 2026
Details
- Warranty included: Yes
Utilities & green energy
- Sewer: Public Sewer
- Water: Public
- Utilities for property: Cable Available, Electricity Available, Natural Gas Available, Phone Available, Sewer Available, Sewer Connected, Underground Utilities, Water Available
Community & HOA
Community
- Features: Clubhouse, Fitness Center, Pool, Retirement Community, Sidewalks, Street Lights
- Senior community: Yes
- Subdivision: The Preserve at The Birches
HOA
- Has HOA: Yes
- Services included: Maintenance Grounds, Swimming
Location
- Region: Carrollton
Financial & listing details
- Price per square foot: $328/sqft
- Date on market: 3/31/2026
- Cumulative days on market: 209 days
- Listing agreement: Exclusive Right To Sell
- Electric utility on property: Yes
Estimated market value
$586,400
$557,000 - $616,000
$2,240/mo
Price history
| Date | Event | Price |
|---|---|---|
| 3/31/2026 | Listed for sale | $592,000$328/sqft |
Source:  GAMLS #10721689 Report a problem GAMLS #10721689 Report a problem | ||
Public tax history
Tax history is unavailable.
Monthly payment
Est. payment
Payment breakdown
Explore the cost of this home by adjusting the details. Changes won't be saved.Climate risks
Neighborhood: 30117
Nearby schools
Schools provided by the listing agent
- Elementary: Carrollton
- Middle: Carrollton
- High: Carrollton
Source: GAMLS. This data may not be complete. We recommend contacting the local school district to confirm school assignments for this home.
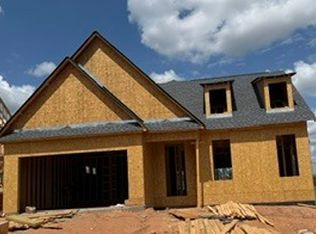
- $592,0002 bd3 ba1.8k sqft104 Live Oak Ln, Carrollton, GA 30117New Construction
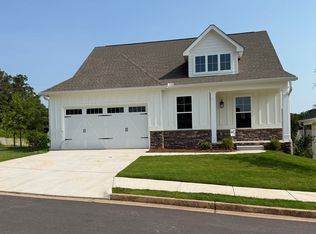
- $561,1002 bd3 ba1.4k sqft106 Live Oak Ln, Carrollton, GA 30117New Construction
- $431,7003 bd2 ba2.7k sqft354 Lakeview Way, Carrollton, GA 30117Off Market
- $478,2004 bd3 ba2.5k sqft366 Lakeview Way, Carrollton, GA 30117Off Market
Similar homes
- $592,0002 bd3 ba1.8k sqft104 Live Oak Ln, Carrollton, GA 30117Active Under Contract
 MLS ID #10721690, Lori Camp, Linco Realty, LLC. GAMLS
 - $561,1002 bd3 ba1.4k sqft106 Live Oak Ln, Carrollton, GA 30117ActiveMLS ID #10721692, Lori Camp, Linco Realty, LLC. GAMLS
- $599,9004 bd3 ba2.1k sqftLOT 2 Bethel Church Rd, Carrollton, GA 30117Active
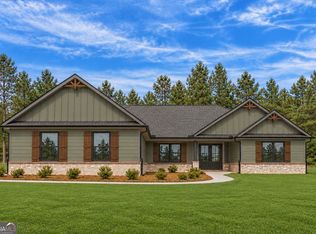 MLS ID #10823508, Emma Gentry, Magnolia Realty Co.. GAMLS
 - $599,9003 bd3 ba2.2k sqft311 Bethel Church Rd, Carrollton, GA 30117Active
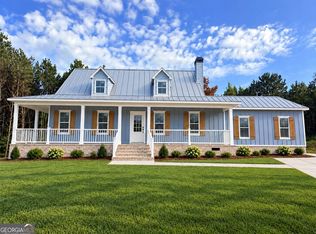 MLS ID #10811121, Emma Gentry, Magnolia Realty Co.. GAMLS
 - $649,9004 bd2 ba2.2k sqft1172 Alabama St, Carrollton, GA 30117ActiveMLS ID #10741805, Dylan Wylie, Century 21 Novus Realty. GAMLS
- $635,0004 bd4 ba2.1k sqftLOT 1 New Hope Church Rd, Carrollton, GA 30117ActiveMLS ID #10823468, Emma Gentry, Magnolia Realty Co.. GAMLS
- $649,9003 bd3 ba2.3k sqft173 Muse Bridge Rd, Carrollton, GA 30116ActiveMLS ID #10857363, Emma Gentry, Magnolia Realty Co.. GAMLS
- $390,0004 bd3 ba2.6k sqft145 Springwood Dr, Carrollton, GA 30117ActiveMLS ID #10846177, Britt Duffey, Duffey Realty. GAMLS
- $595,0003 bd2 ba1.7k sqft191 Tumlin Creek Rd, Roopville, GA 30170ActiveMLS ID #10870509, Mike Mashburn, Metro West Realty Group LLC. GAMLS
- $459,0004 bd2 ba1.7k sqft2209 Shady Grove Rd, Carrollton, GA 30116ActiveMLS ID #10788806, Brian Ard, Hometown Realty Brokerage LLC. GAMLS
- $459,9003 bd3 ba2.1k sqft533 Lively Rd, Waco, GA 30182ActiveMLS ID #10877998, Laura Mason, Atlanta Communities. GAMLS
- $440,0003 bd3 ba1.6k sqft3487 Carrollton Villa Rica Hwy, Carrollton, GA 30116ActiveMLS ID #10801795, Terry L Collins, Express Realty Services, Inc.. GAMLS
- $549,9003 bd3 ba2.4k sqft655 Longview St, Carrollton, GA 30117ActiveMLS ID #10812511, Dwayne Hicks, Metro West Realty Group LLC. GAMLS
- $614,0004 bd3 ba2.5k sqft564 Charlotte Ln, Bremen, GA 30110ActiveMLS ID #10869685, Faith Lindley, Flagstone Realty Group LLC. GAMLS
- $350,0002 bd1 ba976 sqft120 N 113th Hwy N, Carrollton, GA 30117For Sale
 MLS ID #7809870, DALE JOHNSON, Duffey Realty, Inc.. FMLS GA
 - $350,0002 bd1 ba976 sqft120 N 113th Hwy, Carrollton, GA 30117ActiveMLS ID #10811602, Dale A Johnson, Duffey Realty. GAMLS
