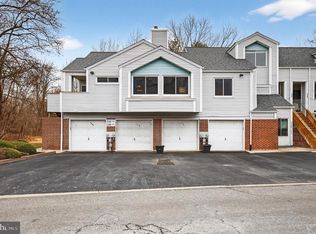
Nestled within the serene CREEKSIDE community, this exquisite one-bedroom, one-bathroom unit has undergone a remarkable transformation, with a major renovation completed in 2024 that elevates its luxury appeal to new heights. The architectural design, characterized by its elegant brick exterior, seamlessly blends classic charm with modern sophistication, creating a welcoming ambiance that invites you to experience an exclusive lifestyle. Step inside to discover a thoughtfully designed interior that boasts high-end finishes and an abundance of natural light. The spacious living area features plush carpeting that adds warmth and comfort, while a stunning wood-burning fireplace serves as a focal point, perfect for cozy evenings. The ceiling fan enhances airflow, ensuring a pleasant atmosphere year-round. The gourmet kitchen, a true culinary haven, is equipped with premium appliances and offers ample counter space for meal preparation. The open layout flows effortlessly into the dining area, making it ideal for entertaining guests or enjoying intimate dinners. Retreat to the generously sized bedroom, where a walk-in closet provides ample storage, accommodating even the most extensive wardrobe. The bathroom is a sanctuary of relaxation, featuring modern fixtures and finishes that exude elegance. Convenience is paramount, with in-unit laundry facilities that include both a washer and dryer, ensuring that daily chores are a breeze. The attached garage offers secure parking and additional storage options, while the driveway provides extra space for guests. The CREEKSIDE community enhances the allure of this property, with an association that covers essential services such as ground maintenance, snow removal, and trash collection, allowing you to enjoy a low-maintenance lifestyle. This unit is not just a home; it's a lifestyle choice that embodies luxury and comfort. With its prime location and exquisite features, this property is a rare find that promises to elevate your living experience. Embrace the opportunity to make this stunning residence your own and indulge in the sophisticated lifestyle it offers.
For sale
$220,000
102 Margit Ct, Newark, DE 19711
1beds
--sqft
Condominium
Built in 1988
-- sqft lot
$-- Zestimate®
$--/sqft
$320/mo HOA
What's special
Brick exteriorStunning wood-burning fireplaceAbundance of natural lightPremium appliancesGenerously sized bedroomAmple counter spaceCeiling fan
- 10 days
- 303
- 22
Zillow last checked:
Listing updated:
Listed by:
Angel Cabazza 302-252-1962,
Tri-County Realty 3025385899
Source: Bright MLS,MLS#: DENC2112582
Facts & features
Interior
Bedrooms & bathrooms
- Bedrooms: 1
- Bathrooms: 1
- Full bathrooms: 1
- Main level bathrooms: 1
- Main level bedrooms: 1
Basement
- Area: 0
Heating
- Forced Air, Electric
Cooling
- Central Air, Electric
Appliances
- Included: Electric Water Heater
- Laundry: Dryer In Unit, Has Laundry, Main Level, Washer In Unit, In Unit
Features
- Ceiling Fan(s), Walk-In Closet(s), Dry Wall
- Flooring: Carpet
- Has basement: No
- Number of fireplaces: 1
- Fireplace features: Wood Burning
Interior area
- Total structure area: 0
- Finished area above ground: 0
- Finished area below ground: 0
Property
Parking
- Total spaces: 1
- Parking features: Garage Faces Front, Attached, Driveway
- Attached garage spaces: 1
- Has uncovered spaces: Yes
Accessibility
- Accessibility features: None
Features
- Levels: One
- Stories: 1
- Pool features: None
Details
- Additional structures: Above Grade, Below Grade
- Parcel number: 08055.30218.C.0194
- Zoning: NCPUD
- Special conditions: Standard
Construction
Type & style
- Home type: Condo
- Architectural style: Other
- Property subtype: Condominium
- Attached to another structure: Yes
Materials
- Brick
Condition
- New construction: No
- Year built: 1988
- Major remodel year: 2024
Utilities & green energy
- Sewer: Public Sewer
- Water: Public
Community & HOA
Community
- Condo and coop fee: $320 monthly
- Subdivision: Creekside
HOA
- Has HOA: No
- Amenities included: None
- Services included: All Ground Fee, Common Area Maintenance, Maintenance Structure, Snow Removal, Trash
Location
- Region: Newark
Financial & listing details
- Tax assessed value: $146,900
- Annual tax amount: $1,827
- Date on market: 11/2/2026
- Listing agreement: Exclusive Right To Sell
- Listing terms: Cash,Conventional
- Inclusions: All Kitchen Appliances
- Exclusions: Furniture
- Ownership: Condominium
Estimated market value
Not available
Estimated sales range
Not available
$1,575/mo
Price history
| Date | Event | Price |
|---|---|---|
| 11/2/2026 | Listed for sale | $220,000+76% |
Source:  Bright MLS #DENC2112582 Report a problem | ||
| 7/19/2025 | Listing removed | $1,850 |
Source: Zillow Rentals Report a problem | ||
| 6/28/2025 | Listed for rent | $1,850+8.8% |
Source: Zillow Rentals Report a problem | ||
| 11/23/2024 | Listing removed | $1,700 |
Source: Bright MLS #DENC2064084 Report a problem | ||
| 7/3/2024 | Listed for rent | $1,700 |
Source: Bright MLS #DENC2064084 Report a problem | ||
| 6/11/2024 | Sold | $125,000+8.7% |
Source: Public Record Report a problem | ||
| 12/11/2006 | Sold | $115,000+127.7% |
Source: Public Record Report a problem | ||
| 7/25/2003 | Sold | $50,500 |
Source: Public Record Report a problem | ||
Public tax history
| Year | Property taxes | Tax assessment |
|---|---|---|
| 2025 | $1,827 -15% | $181,900 +260.2% |
| 2024 | $2,150 +2.8% | $50,500 |
| 2023 | $2,091 +0.2% | $50,500 |
| 2022 | $2,087 +2.2% | $50,500 |
| 2021 | $2,043 +2.7% | $50,500 |
| 2020 | $1,990 +13.2% | $50,500 |
| 2019 | $1,758 +6.5% | $50,500 |
| 2017 | $1,651 +0.2% | $50,500 |
| 2016 | $1,647 | $50,500 |
| 2015 | $1,647 +9.8% | $50,500 |
| 2014 | $1,501 | $50,500 |
| 2013 | -- | $50,500 |
| 2012 | -- | $50,500 |
| 2011 | -- | $50,500 |
| 2010 | -- | $50,500 |
| 2009 | -- | $50,500 |
| 2008 | -- | $50,500 |
| 2007 | -- | $50,500 |
| 2006 | -- | $50,500 |
| 2005 | -- | $50,500 |
| 2004 | -- | $50,500 |
| 2003 | -- | $50,500 |
| 2002 | -- | $50,500 |
| 2001 | -- | $50,500 |
Find assessor info on the county website
Monthly payment
Est. payment
Payment breakdown
Explore the cost of this home by adjusting the details. Changes won't be saved.Climate risks
Neighborhood: Green Valley
Nearby schools
Schools provided by the listing agent
- District: Christina
Source: Bright MLS. This data may not be complete. We recommend contacting the local school district to confirm school assignments for this home.


Similar homes
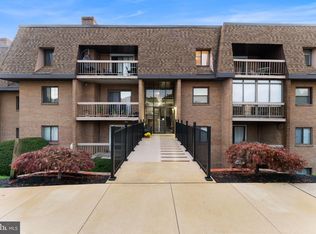
- $219,9002 bd1 ba1.2k sqft84 Welsh Tract Rd #H306, Newark, DE 19713For Sale

 MLS ID #DENC2108030, Angel Cabazza, Tri-County Realty. Bright MLS
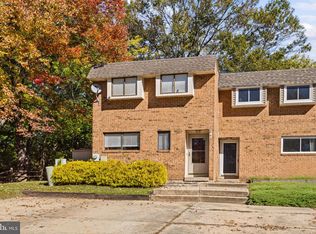
- $155,0002 bd2 ba1k sqftNone Available, Wilmington, DE 19808For Sale
 MLS ID #DENC2114418, Monica Bush, Real Broker LLC. Bright MLS
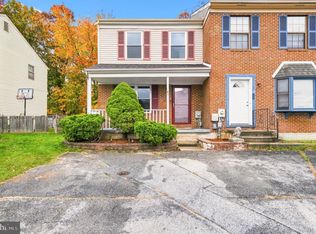
- $269,9003 bd2 ba1.2k sqft1101 Blair Ct, Newark, DE 19711For Sale
 MLS ID #DENC2113410, Mario Ciccarelli, Empower Real Estate, LLC. Bright MLS
- $245,0003 bd2 ba1.2k sqft81 Mackenzie Ct, New Castle, DE 19720For Sale
 MLS ID #DENC2111038, Dawn Wilson, Real Broker, LLC. Bright MLS
- $250,0003 bd2 ba1.3k sqft1402 Flanders Way, Newark, DE 19702For SaleMLS ID #DENC2107746, Michael Mulski, Crown Homes Real Estate. Bright MLS
- $279,0003 bd1 ba1.1k sqft145 Madison Dr, Newark, DE 19711For SaleMLS ID #DENC2109300, Ping Xu, RE/MAX Edge. Bright MLS
- $175,0002 bd2 ba925 sqft913 Governor House Cir #93, Wilmington, DE 19809For SaleMLS ID #DENC2114354, Mr. Michael Severns, EXP Realty, LLC. Bright MLS
- $250,0003 bd2 ba1.2k sqft7 Gull Turn, Newark, DE 19702For SaleMLS ID #DENC2112198, Bill Carroll, Coldwell Banker Realty. Bright MLS
- $249,9002 bd3 ba1.3k sqft5 Monferrato Ct, Bear, DE 19701For SaleMLS ID #DENC2112228, Shay Rhodunda, EXP Realty, LLC. Bright MLS
- $199,0002 bd2 ba1.1k sqft716 Painters Xing, Chadds Ford, PA 19317For SaleMLS ID #PADE2126644, Mr. Gary A Mercer SR., LPT Realty, LLC. Bright MLS
- $269,0003 bd2 ba1.1k sqft2906 Waters Edge Dr #263, Newark, DE 19702For SaleMLS ID #DENC2111924, Ann Marie Germano, Patterson-Schwartz-Middletown. Bright MLS
- $228,0003 bd2 ba1.8k sqft525 W 3rd St, Wilmington, DE 19801For SaleMLS ID #DENC2104002, Genevia Weston, Realty Mark Associates. Bright MLS
- $212,0002 bd2 ba1.2k sqft1969 Superfine Ln #89, Wilmington, DE 19802For SaleMLS ID #DENC2099286, Marcia Shuler, BHHS Fox & Roach-Christiana. Bright MLS
- $219,9003 bd1 ba1.1k sqft210 S Connell St, Wilmington, DE 19805For SaleMLS ID #DENC2113074, Mary Kate Johnston, RE/MAX Associates - Newark. Bright MLS
- $225,0004 bd2 ba1.5k sqft1630 W 4th St, Wilmington, DE 19805For SaleMLS ID #DENC2108120, LATASHA BRISCOE, Crown Homes Real Estate. Bright MLS
- $207,0002 bd2 ba1.2k sqft133 Paladin Dr #133, Wilmington, DE 19802For SaleMLS ID #DENC2110900, Theresa Thomas, Compass. Bright MLS
- $229,0003 bd1 ba1k sqftNone Available, New Castle, DE 19720For SaleMLS ID #DENC2113442, Ron Cook, Patterson-Schwartz-Rehoboth. Bright MLS
- $254,9003 bd2 ba1.3k sqftNone Available, New Castle, DE 19720For SaleMLS ID #DENC2111840, Michael Dutt, Patterson-Schwartz-Newark. Bright MLS
- $265,0003 bd2 ba1.2k sqft8 Brian Ct, New Castle, DE 19720For SaleMLS ID #DENC2105292, Dawn Wilson, Real Broker, LLC. Bright MLS
- $215,0003 bd2 ba875 sqft2502 N Madison St, Wilmington, DE 19802For SaleMLS ID #DENC2113716, Marcus Thompson, Tesla Realty Group, LLC. Bright MLS
