Come check out one of Oxford's newest upscale subdivisions, located in the Oxford City School District! This beautiful home is loaded with upgrades, including granite countertops, gorgeous wood floors, stainless steel appliances, custom cabinetry, 10-foot ceilings, and painted brick. Additional features include upgraded brick accents in the kitchen and around the fireplace, custom blinds, a covered back porch, a side-entry garage, a spacious yard, and premium fencing. Quality finishes and attention to detail throughout!
For sale
$479,900
102 Merion Blvd, Oxford, MS 38655
3beds
1,671sqft
Residential
Built in 2025
0.37 Acres Lot
$-- Zestimate®
$287/sqft
$-- HOA
What's special
Side-entry garageCovered back porchSpacious yardPainted brickCustom cabinetryStainless steel appliancesGranite countertops
- 18 hours
- 130
- 12
Zillow last checked:
Listing updated:
Listed by:
Sherry S Fischer,
RE/MAX Legacy (BOF) 662-473-4503
Source: NCMBR,MLS#: 168979
Facts & features
Interior
Bedrooms & bathrooms
- Bedrooms: 3
- Bathrooms: 2
- Full bathrooms: 2
Cooling
- Electric
Appliances
- Included: Microwave, Dishwasher, Disposal, Electric Range, Refrigerator, Electric Water Heater
- Laundry: W/D Hook Up
Features
- Pantry, Granite Counters, Ceiling Fan(s)
- Flooring: Hardwood, Ceramic Tile
- Doors: French Doors
- Windows: Vinyl, Blinds
- Attic: Pull Down Stairs
Interior area
- Total structure area: 1,671
- Total interior livable area: 1,671 sqft
Video & virtual tour
Property
Parking
- Total spaces: 2
- Parking features: 2 Car Garage
- Garage spaces: 2
Features
- Patio & porch: Patio, Porch
- Pool features: None
- Fencing: Fenced
Lot
- Size: 0.37 Acres
Details
- Parcel number: 137Y3500428
- Zoning description: SUBDIVISION COVENANT
Construction
Type & style
- Home type: SingleFamily
- Property subtype: Residential
Materials
- Brick
- Foundation: Slab
- Roof: Architectural
Condition
- Year built: 2025
Utilities & green energy
- Sewer: Community System
- Water: Community System
- Utilities for property: Cable Connected
Community & HOA
Community
- Subdivision: Merion
Location
- Region: Oxford
Financial & listing details
- Price per square foot: $287/sqft
- Tax assessed value: $30,000
- Annual tax amount: $171
- Date on market: 11/20/2026
Estimated market value
Not available
Estimated sales range
Not available
Not available
Price history
| Date | Event | Price |
|---|---|---|
| 11/20/2026 | Listed for sale | $479,900+9.2%$287/sqft |
Source:  NCMBR #168979 Report a problem | ||
| 5/21/2025 | Listing removed | $439,500$263/sqft |
Source: NCMBR #157297 Report a problem | ||
| 11/21/2024 | Pending sale | $439,500$263/sqft |
Source: NCMBR #157297 Report a problem | ||
| 11/1/2024 | Price change | $439,500+2.3%$263/sqft |
Source: NCMBR #157297 Report a problem | ||
| 7/26/2024 | Price change | $429,500+2.4%$257/sqft |
Source: NCMBR #157297 Report a problem | ||
| 4/2/2024 | Price change | $419,500+3.7%$251/sqft |
Source: NCMBR #157297 Report a problem | ||
| 3/8/2024 | Price change | $404,500+1.3%$242/sqft |
Source: NCMBR #157297 Report a problem | ||
| 1/30/2024 | Listed for sale | $399,500+7.2%$239/sqft |
Source: NCMBR #157297 Report a problem | ||
| 1/22/2024 | Listing removed | -- |
Source: NCMBR #153267 Report a problem | ||
| 7/25/2023 | Listed for sale | $372,500$223/sqft |
Source: NCMBR #153267 Report a problem | ||
Public tax history
| Year | Property taxes | Tax assessment |
|---|---|---|
| 2025 | $171 -5% | $4,500 |
| 2024 | $180 | $4,500 |
Find assessor info on the county website
Monthly payment
Est. payment
Payment breakdown
Explore the cost of this home by adjusting the details. Changes won't be saved.Climate risks
Neighborhood: 38655
Nearby schools
Schools provided by the listing agent
- District: Oxford
Source: NCMBR. This data may not be complete. We recommend contacting the local school district to confirm school assignments for this home.
Similar homes
- $468,0003 bd2 ba1.6k sqft327 Dowsett Ave, Oxford, MS 38655For Sale
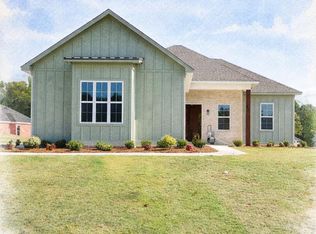 MLS ID #167004, Wil Matthews, Matthews Real Estate. NCMBR
- $468,0003 bd2 ba1.6k sqft377 Dowsett Ave, Oxford, MS 38655For Sale
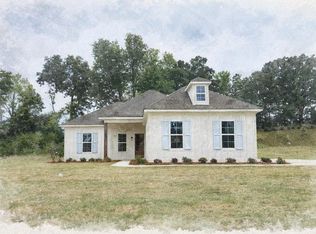 MLS ID #167015, Wil Matthews, Matthews Real Estate. NCMBR
- $494,5004 bd3 ba1.7k sqft374 Dowsett Ave, Oxford, MS 38655For Sale
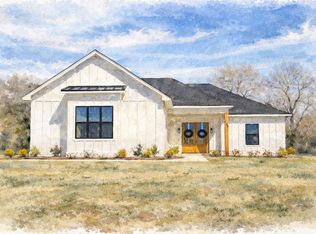 MLS ID #167005, Wil Matthews, Matthews Real Estate. NCMBR
- $475,5003 bd2 ba1.9k sqft1010 Lily Ln, Oxford, MS 38655For Sale
 MLS ID #168956, Carla French Kisner, Oxford Real Estate Collective. NCMBR
