MOVE-IN READY AND FULL OF CHARM, THIS HOME FEATURES AN OPEN-CONCEPT FLOOR PLAN WITH VAULTED CEILINGS, ABUNDANT NATURAL LIGHT, AND LUXURY VINYL PLANK FLOORING THROUGHOUT. THE BEAUTIFULLY APPOINTED KITCHEN BOASTS QUARTZ COUNTERTOPS, CUSTOM CABINETRY, STAINLESS STEEL APPLIANCES, A FARMHOUSE SINK, TILE BACKSPLASH, AND A LARGE ISLAND THAT FLOWS SEAMLESSLY INTO THE LIVING AND DINING AREAS—PERFECT FOR EVERYDAY LIVING AND ENTERTAINING. THE SPACIOUS PRIMARY SUITE OFFERS A SPA-LIKE RETREAT WITH A CUSTOM-TILED WALK-IN SHOWER, QUARTZ VANITY TOPS, AND GENEROUS CLOSET SPACE. TWO ADDITIONAL BEDROOMS AND A FULL BATH PROVIDE FLEXIBILITY FOR FAMILY, GUESTS, OR A HOME OFFICE. STEP OUTSIDE AND ENJOY TRUE SOUTHERN LIVING ON THE EXPANSIVE COVERED FRONT AND BACK PORCHES, COMPLETE WITH STAINED WOOD CEILINGS AND CEILING FANS. WHETHER YOU'RE ENTERTAINING FRIENDS OR RELAXING WHILE TAKING IN THE PEACEFUL COUNTRY VIEWS, THESE OUTDOOR SPACES ARE SURE TO IMPRESS. SCHEDULE A PRIVATE SHOWING WITH YOUR REALTOR TODAY!
For sale
Price cut: $20.5K (8/12)
$469,000
712 County Road 445, Oxford, MS 38655
3beds
1,780sqft
Residential
Built in 2022
1.1 Acres Lot
$-- Zestimate®
$263/sqft
$-- HOA
What's special
Spa-like retreatFarmhouse sinkOpen-concept floor planSpacious primary suiteAbundant natural lightBeautifully appointed kitchenGenerous closet space
- 115 days
- 206
- 17
Zillow last checked:
Listing updated:
Listed by:
April White,
Right-Way Realty 662-801-6806
Source: NCMBR,MLS#: 167864
Facts & features
Interior
Bedrooms & bathrooms
- Bedrooms: 3
- Bathrooms: 2
- Full bathrooms: 2
Bedroom
- Level: Main
Cooling
- Electric
Appliances
- Included: Microwave, Dishwasher, Electric Range, Refrigerator
- Laundry: W/D Hook Up
Features
- Cathedral Ceiling(s), Pantry, Walk-In Closet(s), Solid Surface Countertops, Ceiling Fan(s)
- Windows: Double Pane Windows, Vinyl
Interior area
- Total structure area: 1,780
- Total interior livable area: 1,780 sqft
Video & virtual tour
Property
Parking
- Total spaces: 2
- Parking features: 2 Car Carport, Attached, Paved
- Carport spaces: 2
- Has uncovered spaces: Yes
Features
- Patio & porch: Deck, Patio, Porch
- Pool features: None
Lot
- Size: 1.1 Acres
Details
- Parcel number: 2262402910
- Zoning: A-2
- Zoning description: LAFAYETTE
Construction
Type & style
- Home type: SingleFamily
- Property subtype: Residential
Materials
- Brick, Vinyl Siding
- Foundation: Slab
- Roof: Architectural
Condition
- Year built: 2022
Utilities & green energy
- Sewer: Treatment Plant
- Water: Community System
- Utilities for property: Cable Connected
Community & HOA
Community
- Subdivision: None
Location
- Region: Oxford
Financial & listing details
- Price per square foot: $263/sqft
- Tax assessed value: $273,200
- Annual tax amount: $2,568
- Date on market: 6/24/2026
Estimated market value
Not available
Estimated sales range
Not available
Not available
Price history
| Date | Event | Price |
|---|---|---|
| 8/12/2026 | Price change | $469,000-4.2%$263/sqft |
Source:  NCMBR #167864 Report a problem NCMBR #167864 Report a problem | ||
| 6/24/2026 | Listed for sale | $489,500$275/sqft |
Source: NCMBR #167864 Report a problem | ||
Public tax history
| Year | Property taxes | Tax assessment |
|---|---|---|
| 2025 | $2,568 +29.5% | $27,320 +30% |
| 2024 | $1,983 +2.2% | $21,011 |
| 2023 | $1,941 | $21,011 |
Find assessor info on the county website
Monthly payment
Est. payment
Payment breakdown
Explore the cost of this home by adjusting the details. Changes won't be saved.Climate risks
Neighborhood: 38655
Nearby schools
Schools provided by the listing agent
- District: Lafayette
Source: NCMBR. This data may not be complete. We recommend contacting the local school district to confirm school assignments for this home.
Similar homes
- $398,0003 bd2 ba1.4k sqft1502 Larhonda Dr, Oxford, MS 38655For Sale
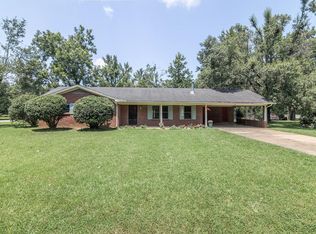 MLS ID #168112, Shea Turner, RE/MAX LEGACY. NCMBR
 - $439,9003 bd4 ba1.9k sqft102 Farm View Dr APT 302, Oxford, MS 38655For Sale
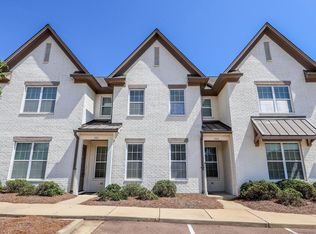 MLS ID #168691, Mark Cleary, Cannon Cleary McGraw. NCMBR
 - $499,9993 bd3 ba2.1k sqft69 County Road 451, Oxford, MS 38655For Sale
 MLS ID #167411, Tim Phillips, Crye-Leike Oxford Real Estate. NCMBR
 - $530,0003 bd2 ba2.4k sqft16 Private Road 3075, Oxford, MS 38655For Sale
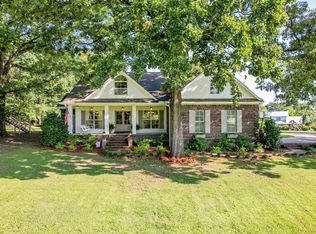 MLS ID #166886, Mark Cleary, Cannon Cleary McGraw. NCMBR
