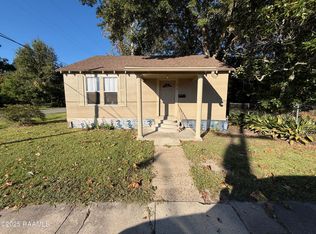
Completely renovated home with new electrical and new plumbing (pex) under the new sheetrock walls. Guys if you love turn-of -the-century homes with modern day conveniences check out this one. The love and care that went into preserving the home's elegant charm allows you to add your own expressions to make it your own. Gas appliances include stove and central furnace. Master bath and bedroom downstairs while the 2nd level boasts of a bathroom and 3 bedrooms with an extended patio/porch included in the home square footage and heating and cooling. Let your imagination run wild and have fun. 2010: central air/heat installed; and electric water heater too.
For sale
$169,900
102 N Cunningham St, Rayne, LA 70578
4beds
1,850sqft
Single Family Residence
Built in ----
4,791 Square Feet Lot
$169,300 Zestimate®
$92/sqft
$-- HOA
What's special
Central furnaceCompletely renovated home
- 3 days
- 90
- 6
Likely to sell faster than
Zillow last checked:
Listing updated:
Listed by:
Christe Dailey 337-580-2607,
Christe Dailey Realty 337-550-0109
Source: RAA,MLS#: 2600009626
Facts & features
Interior
Bedrooms & bathrooms
- Bedrooms: 4
- Bathrooms: 2
- Full bathrooms: 2
Heating
- Central, Natural Gas
Cooling
- Multi Units, Central Air
Features
- High Ceilings
- Flooring: Wood
- Has fireplace: No
Interior area
- Total interior livable area: 1,850 sqft
Property
Parking
- Parking features: Open
- Has uncovered spaces: Yes
Features
- Stories: 2
- Patio & porch: Covered, Enclosed, Screened, Porch
- Fencing: Privacy,Wood
Lot
- Size: 4,791 Square Feet
- Dimensions: 40 x 120
- Features: 0 to 0.5 Acres, Corner Lot
Details
- Parcel number: 0170053600
Construction
Type & style
- Home type: SingleFamily
- Architectural style: Victorian,Modern
- Property subtype: Single Family Residence
Materials
- Wood Siding, Frame
- Foundation: Pillar/Post/Pier
- Roof: Composition
Condition
- Updated/Remodeled
Utilities & green energy
- Electric: Elec: City
- Sewer: Public Sewer
Community & HOA
Community
- Subdivision: None
Location
- Region: Rayne
Financial & listing details
- Price per square foot: $92/sqft
- Tax assessed value: $53,700
- Annual tax amount: $65
- Date on market: 10/13/2026
- Electric utility on property: Yes
Estimated market value
$169,300
$161,000 - $178,000
$1,407/mo
Price history
| Date | Event | Price |
|---|---|---|
| 10/13/2026 | Listed for sale | $169,900-0.1%$92/sqft |
Source:  RAA #2600009626 Report a problem RAA #2600009626 Report a problem | ||
| 10/11/2026 | Listing removed | $170,000$92/sqft |
Source: RAA #2500005947 Report a problem | ||
| 10/1/2026 | Listed for sale | $170,000-8.1%$92/sqft |
Source: RAA #2500005947 Report a problem | ||
| 3/31/2026 | Price change | $185,000-7.3%$100/sqft |
Source: RAA #2500005947 Report a problem | ||
| 12/2/2025 | Listed for sale | $199,500+25.5%$108/sqft |
Source: RAA #2500005947 Report a problem | ||
| 8/3/2025 | Listing removed | $1,500$1/sqft |
Source: Zillow Rentals Report a problem | ||
| 7/15/2025 | Price change | $1,500-16.7%$1/sqft |
Source: Zillow Rentals Report a problem | ||
| 7/13/2025 | Listed for rent | $1,800$1/sqft |
Source: Zillow Rentals Report a problem | ||
| 6/25/2025 | Listing removed | $159,000$86/sqft |
Source: RAA #25000586 Report a problem | ||
| 5/3/2025 | Price change | $159,000-6.5%$86/sqft |
Source: RAA #25000586 Report a problem | ||
| 4/2/2025 | Price change | $170,000-8.1%$92/sqft |
Source: RAA #25000586 Report a problem | ||
| 2/19/2025 | Price change | $185,000-7.5%$100/sqft |
Source: RAA #25000586 Report a problem | ||
| 1/17/2025 | Listed for sale | $200,000-18.4%$108/sqft |
Source: RAA #25000586 Report a problem | ||
| 11/11/2024 | Listing removed | -- |
Source: Owner Report a problem | ||
| 10/5/2024 | Price change | $245,000-2%$132/sqft |
Source: Owner Report a problem | ||
| 9/2/2024 | Listed for sale | $250,000$135/sqft |
Source: Owner Report a problem | ||
| 12/9/2008 | Sold | -- |
Source: Public Record Report a problem | ||
Public tax history
| Year | Property taxes | Tax assessment |
|---|---|---|
| 2025 | $65 | $5,370 |
| 2024 | $65 | $5,370 -16.4% |
| 2023 | -- | $6,420 |
| 2022 | -- | $6,420 |
| 2021 | $77 | $6,420 |
| 2020 | $77 +0.4% | $6,420 +1.7% |
| 2019 | $76 -85.4% | $6,310 |
| 2018 | $523 | $6,310 |
| 2017 | $523 +0% | $6,310 |
| 2016 | $523 +0.8% | $6,310 |
| 2015 | $518 | $6,310 |
| 2014 | $518 | $6,310 |
| 2013 | $518 +0.9% | $6,310 |
| 2012 | $513 -0.9% | $6,310 |
| 2011 | $518 | $6,310 |
| 2010 | $518 | $6,310 |
Find assessor info on the county website
Monthly payment
Est. payment
Payment breakdown
Explore the cost of this home by adjusting the details. Changes won't be saved.Climate risks
Neighborhood: 70578
Nearby schools
Schools provided by the listing agent
- Elementary: South Rayne
- Middle: Armstrong
- High: Rayne
Source: RAA. This data may not be complete. We recommend contacting the local school district to confirm school assignments for this home.
Similar homes
- $180,0003 bd2 ba1.2k sqft703 Margaret Ave, Rayne, LA 70578New Construction

 MLS ID #2600009239, Nancy Lyon, Rayne Realty Co, Inc. RAA
 - $199,0004 bd2 ba1.8k sqft1004 E 4th St, Crowley, LA 70526For Sale
 MLS ID #SWL26004783, Rhonda T Hamic. SWLAR
 - $134,0003 bd2 ba1.1k sqft1006 Barbara St, Rayne, LA 70578For Sale
 MLS ID #2600005935, AJ Francis, Real Broker, LLC. RAA
 - $120,0003 bd1 ba1.3k sqft514 4th St, Rayne, LA 70578For Sale
 MLS ID #2500005140, Kody A Romero, Rayne Realty Co, Inc. RAA
 - $165,0004 bd2 ba1.9k sqft404 Golden Fields Dr, Lafayette, LA 70506For SaleMLS ID #2600009404, Kody A Romero, Rayne Realty Co, Inc. RAA
- $162,5003 bd2 ba1.7k sqft928 N Avenue H, Crowley, LA 70526For SaleMLS ID #2600002455, Guy Migues, Andries Migues Realty, LLC. RAA
- $181,9003 bd2 ba1.5k sqft717 E 7th St, Crowley, LA 70526For SaleMLS ID #2600006890, Kevin Rose, RE/MAX Acadiana. RAA
- $152,5004 bd2 ba1.4k sqft401 Odile St, Lafayette, LA 70501For SaleMLS ID #2600009489, Candy Yang, Candy Realty. RAA
- $170,0003 bd2 ba1.2k sqft117 Stoneburg Dr, Duson, LA 70529For SaleMLS ID #2600007147, Scott A Domingue, Keaty Real Estate Team. RAA
- $163,5004 bd2 ba2k sqft112 Brayden Dr, Duson, LA 70529For SaleMLS ID #2600004933, Patti D Rood, HUNCO Real Estate. RAA
- $138,0003 bd2 ba1.5k sqft206 Bill Dr, Crowley, LA 70526For SaleMLS ID #2600006371, John Rockweiler, Keller Williams Realty Acadiana. RAA
- $168,0003 bd2 ba1.2k sqft317 Toulouse Dr, Lafayette, LA 70506For SaleMLS ID #2600008124, Yanli Foshee, Real Broker, LLC. RAA
- $202,5003 bd2 ba1.2k sqft147 Grazin Ct, Duson, LA 70529New ConstructionRAA
- $194,0005 bd3 ba1.8k sqft210 D St #A-b, Duson, LA 70529For SaleMLS ID #2600006615, Jamie Knight, Real Broker, LLC. RAA
- $95,0003 bd1 ba1.3k sqft413 W 3rd St, Kaplan, LA 70548For SaleMLS ID #2600009784, Michelle D Mouton, Real Broker, LLC. RAA
- $200,0003 bd2 ba2k sqft124 Burberry Ln, Duson, LA 70529For SaleMLS ID #2600006692, Nah Senpeng, Keller Williams Realty Acadiana. RAA
- $175,0003 bd2 ba1.4k sqft400 Aimee Dr, Carencro, LA 70520For SaleMLS ID #2600008062, Marie Walther, eXp Realty, LLC. RAA
- $175,0003 bd2 ba1.2k sqft107 Philhurst St, Lafayette, LA 70503For SaleMLS ID #2600006302, Nick Hundley, eXp Realty, LLC. RAA
- $177,0004 bd3 ba1.3k sqft406 N Hebert Ave, Kaplan, LA 70548For SaleMLS ID #2600004955, Marcie Haslett, eXp Realty, LLC. RAA
- $185,0003 bd2 ba1.4k sqft210 Castle Row, Lafayette, LA 70506For SaleMLS ID #2600006670, Eddie Bercier, Keaty Real Estate Team. RAA
