Welcome home to this spacious 4-bedroom, 1.5-bath property offering flexible living areas and plenty of room to make your own. The main floor features two bedrooms, the full bath, and a convenient laundry room. A generously sized living room flows into the newly remodeled eat-in kitchen, creating an inviting space for everyday living and entertaining. Upstairs, you'll find a versatile loft area and the third and fourth bedroom. The basement offers even more potential, with additional space ready to become a recreation room, home office, gym, or customized living area, along with an additional bathroom. The attached garage includes a large workshop at the rear—perfect for hobbies, storage, or your next project. Outside, the nice backyard provides ample room for gardening, relaxing, or enjoying your own private outdoor space. Schedule your showing today!
Under contract
$229,900
102 N Masters Ct, Maumee, OH 43537
4beds
1,386sqft
Single Family Residence
Built in 1951
9,147 Square Feet Lot
$233,100 Zestimate®
$166/sqft
$-- HOA
What's special
Attached garageVersatile loft areaNice backyardNewly remodeled eat-in kitchenConvenient laundry room
- 23 days
- 660
- 61
Likely to sell faster than
Zillow last checked:
Listing updated:
Listed by:
Eric Sidle 419-409-1343,
The Danberry Co
Source: NORIS,MLS#: 10014632
Facts & features
Interior
Bedrooms & bathrooms
- Bedrooms: 4
- Bathrooms: 2
- Full bathrooms: 2
Bedroom 2
- Level: Main
- Dimensions: 11 x 11
Bedroom 3
- Level: Upper
- Dimensions: 15 x 13
Bedroom 4
- Level: Upper
- Dimensions: 12 x 10
Other
- Level: Main
- Dimensions: 11 x 12
Kitchen
- Description: Eat In
- Level: Main
- Dimensions: 10 x 19
Laundry
- Level: Main
- Dimensions: 7 x 6
Living room
- Level: Main
- Dimensions: 11 x 18
Loft
- Level: Upper
- Dimensions: 8 x 17
Heating
- Forced Air, Natural Gas
Cooling
- Ceiling Fan(s), Central Air
Appliances
- Included: Dishwasher, Microwave, Water Heater, Gas Range, Refrigerator
- Laundry: Electric Dryer Hookup, Main Level, Washer Hookup
Features
- Ceiling Fan(s), Eat-in Kitchen, Open Floorplan
- Flooring: Carpet, Hardwood, Laminate
- Windows: Bay Window(s), Double Pane Windows
- Basement: Bath/Stubbed,Block,Unfinished
- Has fireplace: No
- Common walls with other units/homes: No Common Walls
Interior area
- Total structure area: 1,386
- Total interior livable area: 1,386 sqft
- Finished area below ground: 1
Video & virtual tour
Property
Parking
- Total spaces: 3
- Parking features: Concrete, Off Street, Attached Garage, Driveway, Garage Door Opener
- Garage spaces: 1
- Has uncovered spaces: Yes
Features
- Levels: One and One Half
- Patio & porch: Rear Patio, Front Porch
- Exterior features: Private Yard
- Fencing: Chain Link
Lot
- Size: 9,147 Square Feet
- Dimensions: 75X120
Details
- Parcel number: 3622037
Construction
Type & style
- Home type: SingleFamily
- Architectural style: Traditional
- Property subtype: Single Family Residence
Materials
- Aluminum Siding, Vinyl Siding
- Foundation: Block
- Roof: Asphalt
Condition
- New construction: No
- Year built: 1951
Utilities & green energy
- Electric: 100 Amp Service
- Sewer: Public Sewer
- Water: Public
- Utilities for property: Cable Available, Electricity Connected, Natural Gas Connected, Sewer Connected, Water Connected
Community & HOA
Community
- Subdivision: Trotter Whelan
HOA
- Has HOA: No
Location
- Region: Maumee
Financial & listing details
- Price per square foot: $166/sqft
- Tax assessed value: $174,100
- Annual tax amount: $4,026
- Date on market: 10/13/2026
- Listing terms: Cash,Conventional,FHA,VA Loan
- Electric utility on property: Yes
- Road surface type: Asphalt
Estimated market value
$233,100
$221,000 - $245,000
$1,803/mo
Price history
| Date | Event | Price |
|---|---|---|
| 10/19/2026 | Contingent | $229,900$166/sqft |
Source: NORIS #10014632 Report a problem | ||
| 10/13/2026 | Listed for sale | $229,900+259.2%$166/sqft |
Source: NORIS #10014632 Report a problem | ||
| 6/24/2009 | Sold | $64,000-23.2%$46/sqft |
Source: Public Record Report a problem | ||
| 9/24/2008 | Sold | $83,334-30.6%$60/sqft |
Source: Public Record Report a problem | ||
| 9/14/2000 | Sold | $120,000$87/sqft |
Source: Public Record Report a problem | ||
Public tax history
| Year | Property taxes | Tax assessment |
|---|---|---|
| 2025 | $4,026 +2% | $60,935 |
| 2024 | $3,947 +22.9% | $60,935 +44.5% |
| 2023 | $3,211 +12.5% | $42,175 |
| 2022 | $2,854 -5.2% | $42,175 |
| 2021 | $3,012 -2.2% | $42,175 +9.4% |
| 2020 | $3,080 +105.1% | $38,535 |
| 2019 | $1,501 -49.8% | $38,535 |
| 2018 | $2,992 +1.1% | $38,535 +2.3% |
| 2017 | $2,958 +1.1% | $37,660 -65% |
| 2016 | $2,926 +0.5% | $107,600 |
| 2015 | $2,911 +7.7% | $107,600 +191.7% |
| 2014 | $2,703 | $36,890 |
| 2013 | $2,703 +3.9% | $36,890 |
| 2012 | $2,600 -8.9% | $36,890 -14.5% |
| 2011 | $2,855 +7.7% | $43,130 |
| 2010 | $2,650 +0.1% | $43,130 |
| 2009 | $2,647 -0.1% | $43,130 -9% |
| 2008 | $2,650 +5.4% | $47,400 |
| 2007 | $2,514 +2.1% | $47,400 |
| 2006 | $2,463 +20.2% | $47,400 +15.9% |
| 2004 | $2,050 +1.3% | $40,880 |
| 2003 | $2,023 +25.1% | $40,880 +15.1% |
| 2002 | $1,617 +3.3% | $35,530 |
| 2001 | $1,565 -50.2% | $35,530 |
| 2000 | $3,144 | $35,530 |
Find assessor info on the county website
Monthly payment
Est. payment
Payment breakdown
Explore the cost of this home by adjusting the details. Changes won't be saved.Climate risks
Neighborhood: 43537
Nearby schools
Schools provided by the listing agent
- Elementary: Fairfield
- Middle: Maumee
- High: Maumee
Source: NORIS. This data may not be complete. We recommend contacting the local school district to confirm school assignments for this home.

Similar homes
- $300,0004 bd2 ba1.7k sqft1115 Birch Ave, Maumee, OH 43537For Sale
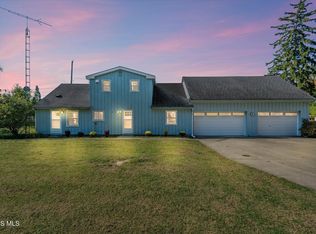 MLS ID #10015448, Melissa Pollauf, Howard Hanna. NORIS
- $209,9003 bd2 ba1.5k sqft1206 Richland St, Maumee, OH 43537For Sale
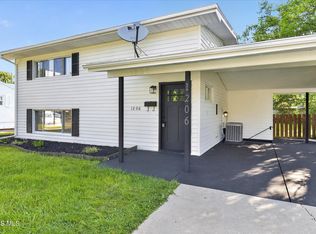 MLS ID #10015005, Max Fields, Blacktree Realty LLC. NORIS
- $214,9003 bd2 ba1.6k sqft1520 Wilderness Dr, Maumee, OH 43537For Sale
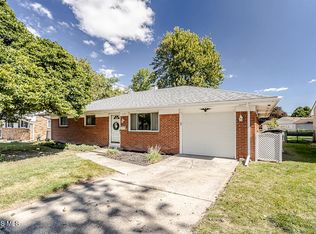 MLS ID #10013499, Katrina Trombley, Serenity Realty LLC. NORIS
- $269,0003 bd2 ba1.7k sqft728 E Carisbrook Dr, Maumee, OH 43537For Sale
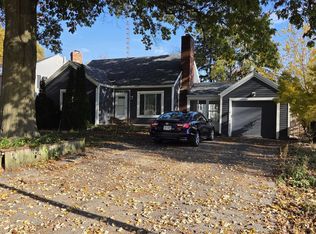 MLS ID #10015421, Tiffiny Lew Fayerweather, Howard Hanna. NORIS
