Unique opportunity featuring a detached rear cottage with approximately 400 sq. ft. of additional living space, a full bathroom, and a kitchenette complete with a black stove, stainless steel refrigerator, and farmhouse sink. The cottage provides flexible space for guests, a home office, extended living, or other needs. The main house offers approximately 983 sq. ft. and has been extensively updated throughout. The kitchen features new cabinets, black granite countertops, mosaic ceramic backsplash, stainless steel Frigidaire refrigerator and dishwasher, built-in oven, black cooktop, new flooring, and new lighting. The main bathroom has been beautifully updated with a new vanity, tub/shower, sink, toilet, tile flooring, and fountain-style sink. The master and second bedrooms, hallway, walls, ceilings, and trim have been freshly painted, while the hardwood floor in the master bedroom has been deep cleaned and shined. Additional improvements include new flooring throughout the living, dining, kitchen, bathroom, and hallway areas, new shingle roofing, front and storm doors, central air added to the main house, and a newly poured driveway. Both the main house and cottage have been painted, and a small roof repair was completed on the cottage. The water system was inspected by the City of Maumee, and a new water meter was installed. Electrical updates are currently in progress. Approximately 1,383 sq. ft. of combined living space in a quiet neighborhood just off River Rd, conveniently located near the boat launch.
For sale
$225,000
819 Corey St, Maumee, OH 43537
2beds
983sqft
Single Family Residence
Built in 1862
3,920 Square Feet Lot
$221,000 Zestimate®
$229/sqft
$-- HOA
What's special
- 55 days
- 565
- 17
Zillow last checked:
Listing updated:
Listed by:
Jaylen Grey Lipp 419-290-2270,
Binger Show
Source: NORIS,MLS#: 10012818
Facts & features
Interior
Bedrooms & bathrooms
- Bedrooms: 2
- Bathrooms: 2
- Full bathrooms: 2
Other
- Description: Wood Floor
- Level: Upper
- Dimensions: 15 x 9
Other
- Description: Carpet
- Level: Upper
- Dimensions: 13 x 11
Dining room
- Level: Main
- Dimensions: 13 x 10
Kitchen
- Level: Main
- Dimensions: 13 x 7
Living room
- Level: Main
- Dimensions: 15 x 10
Heating
- Forced Air, Natural Gas
Cooling
- Central Air
Appliances
- Included: Dishwasher, Microwave, Dryer, Electric Cooktop, Electric Oven, Refrigerator, Washer
- Laundry: Inside
Features
- Ceiling Fan(s), Storage
- Flooring: Carpet, Ceramic Tile, Laminate
- Has basement: No
- Has fireplace: No
- Common walls with other units/homes: No Common Walls
Interior area
- Total structure area: 983
- Total interior livable area: 983 sqft
Video & virtual tour
Property
Parking
- Parking features: Asphalt, Gravel, Driveway
- Has uncovered spaces: Yes
Lot
- Size: 3,920 Square Feet
- Dimensions: 40X100
Details
- Additional structures: Guest House
- Parcel number: 3618584
Construction
Type & style
- Home type: SingleFamily
- Architectural style: Traditional
- Property subtype: Single Family Residence
Materials
- Wood Siding
- Foundation: Crawl Space
- Roof: Shingle
Condition
- New construction: No
- Year built: 1862
Details
- Warranty included: Yes
Utilities & green energy
- Electric: Circuit Breakers
- Sewer: Sanitary Sewer
- Water: Public
- Utilities for property: Electricity Connected, Natural Gas Connected
Community & HOA
Community
- Subdivision: Miami
HOA
- Has HOA: No
Location
- Region: Maumee
Financial & listing details
- Price per square foot: $229/sqft
- Tax assessed value: $105,000
- Annual tax amount: $2,481
- Date on market: 9/22/2026
- Listing terms: Cash,Conventional
- Electric utility on property: Yes
Estimated market value
$221,000
$210,000 - $232,000
$1,594/mo
Price history
| Date | Event | Price |
|---|---|---|
| 9/22/2026 | Listed for sale | $225,000+97.5%$229/sqft |
Source: NORIS #10012818 Report a problem | ||
| 6/3/2025 | Sold | $113,900-12.3%$116/sqft |
Source: Public Record Report a problem | ||
| 2/19/2025 | Price change | $129,900-3.8%$132/sqft |
Source: NORIS #6125493 Report a problem | ||
| 1/31/2025 | Listed for sale | $135,000$137/sqft |
Source: NORIS #6125493 Report a problem | ||
| 1/29/2025 | Listing removed | $135,000$137/sqft |
Source: NORIS #6123027 Report a problem | ||
| 12/5/2024 | Price change | $135,000-3.5%$137/sqft |
Source: NORIS #6123027 Report a problem | ||
| 11/27/2024 | Price change | $139,900-3.5%$142/sqft |
Source: NORIS #6123027 Report a problem | ||
| 11/23/2024 | Price change | $145,000-3.3%$148/sqft |
Source: NORIS #6123027 Report a problem | ||
| 11/17/2024 | Listed for sale | $149,900+72.3%$152/sqft |
Source: NORIS #6123027 Report a problem | ||
| 7/30/2021 | Sold | $87,000$89/sqft |
Source: NORIS #6072377 Report a problem | ||
Public tax history
| Year | Property taxes | Tax assessment |
|---|---|---|
| 2025 | $2,481 -35.6% | $36,750 -37.5% |
| 2024 | $3,854 +15.1% | $58,800 +35.2% |
| 2023 | $3,347 +12.2% | $43,505 |
| 2022 | $2,982 -5.4% | $43,505 |
| 2021 | $3,152 +9.1% | $43,505 +22.7% |
| 2020 | $2,889 +2.5% | $35,455 |
| 2019 | $2,819 +0.4% | $35,455 |
| 2018 | $2,809 +23.1% | $35,455 +24.9% |
| 2017 | $2,283 +1.1% | $28,385 -65% |
| 2016 | $2,258 +0.5% | $81,100 |
| 2015 | $2,247 +7.2% | $81,100 +191.4% |
| 2014 | $2,096 | $27,830 |
| 2013 | $2,096 +3.9% | $27,830 |
| 2012 | $2,018 +18.9% | $27,830 +11.5% |
| 2011 | $1,697 +7.7% | $24,960 |
| 2010 | $1,576 +2.7% | $24,960 -9.1% |
| 2008 | $1,534 +2.5% | $27,450 |
| 2007 | $1,496 -13.2% | $27,450 -15% |
| 2006 | $1,722 +14.8% | $32,310 +11.1% |
| 2004 | $1,500 +1.3% | $29,090 |
| 2003 | $1,481 +25.6% | $29,090 +14.9% |
| 2002 | $1,179 +2.8% | $25,310 |
| 2001 | $1,147 -48.8% | $25,310 |
| 2000 | $2,240 | $25,310 |
Find assessor info on the county website
Monthly payment
Est. payment
Payment breakdown
Explore the cost of this home by adjusting the details. Changes won't be saved.Climate risks
Neighborhood: 43537
Nearby schools
Schools provided by the listing agent
- Elementary: Fort Miami
- Middle: Maumee
- High: Maumee
Source: NORIS. This data may not be complete. We recommend contacting the local school district to confirm school assignments for this home.
Similar homes
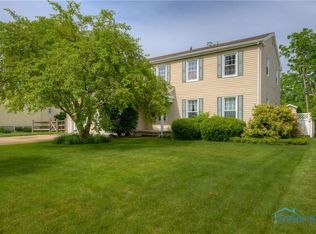
- $263,0003 bd2 ba1.3k sqft747 Inwood Pl, Maumee, OH 43537For Sale
 MLS ID #10013970, Kiera Jacobs, Serenity Realty LLC. NORIS
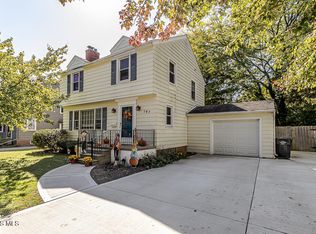
 - $249,9003 bd1 ba1.2k sqft311 Clinton St, Maumee, OH 43537For Sale
 MLS ID #10012979, Douglas M Kwiatkowski, Epic Homes Real Estate. NORIS
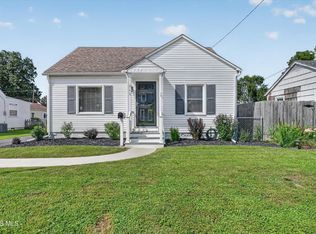
 - $228,0003 bd1 ba1.2k sqft26736 Lime City Rd, Perrysburg, OH 43551For Sale
 MLS ID #10014942, Robert Hohler, Holy Family Realty. NORIS
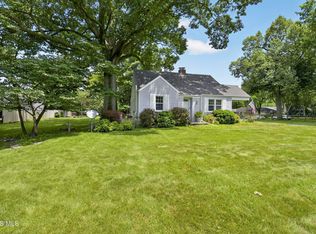
 - $219,9002 bd1 ba1k sqft1655 Eastgate Rd, Toledo, OH 43614For Sale
 MLS ID #10009511, Stacey Erard, RE/MAX Preferred Associates. NORIS
