The North Crawfordville location you've been looking for! Seller offering a full $7500 in concessions to be used towards your closing costs, upgrades, or buy down points. Introducing the "Savannah", situated on a spacious lot, built by the experienced and reputable Pafford Construction. This 4 bed, 2 bath just below 1500 sq ft is under construction with an end of June completion. Featuring a Hardie board exterior, rocking chair front porch, granite in the kitchen and both bathrooms, backsplash in the kitchen, tiled shower with glass in the primary bathroom, a walk in master closet, tray ceiling in the primary bedroom, 11 foot ceilings in the main area complete with a coffered ceiling, and Pafford's signature upgraded trim package throughout; this home is sure to please. Beautiful back French doors lead out to the spacious yard you've been dreaming about. Luxury vinyl plank flooring will be installed in the bedrooms and living areas, while beautiful decorative tile will bring life to the bathrooms and laundry room. Unbeatable location for anyone with a Tallahassee commute. 45 days to completion as of 5/29. Photos are of a previously built home; colors may vary.
Under contract
$299,900
102 Pixie Cir, Crawfordville, FL 32327
4beds
1,494sqft
:
Get pre-qualified$1,923/mo
Single Family Residence
Built in 2026
0.34 Acres Lot
$299,700 Zestimate®
$201/sqft
$-- HOA
What's special
- 60 days |
- 47 |
- 0 |
Likely to sell faster than
Zillow last checked:
Listing updated:
Listed by:
Mariah Elliott 850-524-0366,
Coastwise Realty
Source: TBR,MLS#: 400582
Facts & features
Interior
Bedrooms & bathrooms
- Bedrooms: 4
- Bathrooms: 2
- Full bathrooms: 2
Rooms
- Room types: Other, Pantry, Utility Room
Primary bedroom
- Dimensions: 13x15
Bedroom 2
- Dimensions: 11x11
Bedroom 3
- Dimensions: 12x11
Bedroom 4
- Dimensions: 12x11
Dining room
- Dimensions: 12x12
Family room
- Dimensions: -
Kitchen
- Dimensions: 12x9
Living room
- Dimensions: 16x16
Other
- Dimensions: 8x6
Heating
- Central, Electric
Cooling
- Central Air, Ceiling Fan(s), Electric
Appliances
- Included: Dishwasher, Ice Maker, Microwave, Oven, Range, Refrigerator
Features
- Tray Ceiling(s), Garden Tub/Roman Tub, High Ceilings, Stall Shower, Vaulted Ceiling(s), Pantry, Walk-In Closet(s)
- Flooring: Plank, Tile, Vinyl
- Has fireplace: No
Interior area
- Total structure area: 1,494
- Total interior livable area: 1,494 sqft
Property
Parking
- Parking features: Driveway
- Has uncovered spaces: Yes
Features
- Stories: 1
- Patio & porch: Covered, Patio, Porch
- Has view: Yes
- View description: None
Lot
- Size: 0.34 Acres
- Dimensions: 150 x 100 x 150 x 100
Details
- Parcel number: 12129292S01W00004116000
- Special conditions: Standard
Construction
Type & style
- Home type: SingleFamily
- Architectural style: Craftsman,Ranch,One Story
- Property subtype: Single Family Residence
Materials
- Brick, Fiber Cement
- Foundation: Slab
Condition
- New Construction
- New construction: Yes
- Year built: 2026
Details
- Warranty included: Yes
Utilities & green energy
- Sewer: Septic Tank
Community & HOA
Community
- Subdivision: -
Location
- Region: Crawfordville
Financial & listing details
- Price per square foot: $201/sqft
- Date on market: 5/29/2026
- Cumulative days on market: 135 days
- Listing terms: Conventional,FHA,USDA Loan,VA Loan
- Road surface type: Paved
Estimated market value
$299,700
$285,000 - $315,000
$2,069/mo
Price history
| Date | Event | Price |
|---|---|---|
| 6/19/2026 | Contingent | $299,900$201/sqft |
Source:  TBR #400582 Report a problem TBR #400582 Report a problem | ||
| 3/16/2026 | Listed for sale | $299,900$201/sqft |
Source: TBR #397367 Report a problem | ||
Public tax history
Tax history is unavailable.
Monthly payment
Est. payment
Payment breakdown
Explore the cost of this home by adjusting the details. Changes won't be saved.Climate risks
Neighborhood: 32327
Nearby schools
GreatSchools rating
- 5/10Riversink Elementary SchoolGrades: K-5Distance: 1.8 mi
- 7/10Riversprings Middle SchoolGrades: 6-8Distance: 4.8 mi
- NAWakulla Virtual FranchiseGrades: K-12Distance: 7.6 mi
Schools provided by the listing agent
- Elementary: Riversink Elementary
- Middle: Riversprings-Wakulla
- High: WAKULLA
Source: TBR. This data may not be complete. We recommend contacting the local school district to confirm school assignments for this home.
- $--0.35 Acres25 Pixie Cir, Crawfordville, FL 32327Off Market

- $42,7002 bd1 ba672 sqft98 Pixie Cir, Crawfordville, FL 32327Off Market
- $63,2002 bd2 ba600 sqft94 Pixie Cir, Crawfordville, FL 32327Off Market
- $185,9003 bd2 ba1.8k sqft97 Pixie Cir, Crawfordville, FL 32327Off Market
- $74,0002 bd1 ba916 sqft110 Pixie Cir, Crawfordville, FL 32327Off Market
- $210,2004 bd2 ba2.2k sqft107 Pixie Cir, Crawfordville, FL 32327Off Market
- $30,0000.34 Acres86 Pixie Cir, Crawfordville, FL 32327Sold
- $272,0003 bd2 ba2.2k sqft93 Pixie Cir, Crawfordville, FL 32327Off Market
A local agent can set up tours, give advice and negotiate with sellers.
Similar homes
- $325,0004 bd2 ba1.7k sqft7 Sugar Maple Ln, Crawfordville, FL 32327For Sale
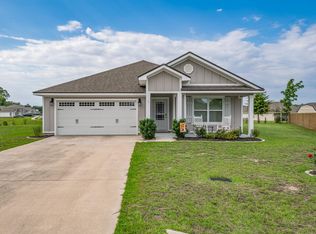 MLS ID #400797, Devorah Donaldson, Bluewater Realty Group. TBR
 - $299,0004 bd2 ba1.4k sqft187 Shadeville Rd, Crawfordville, FL 32327New Construction
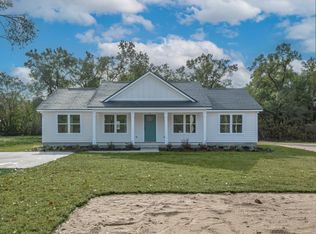 MLS ID #392129, Amber M Miller, Golden Properties & Investment. TBR
 - $330,0004 bd2 ba1.7k sqft86 Spears Crossing Ln, Crawfordville, FL 32327For Sale
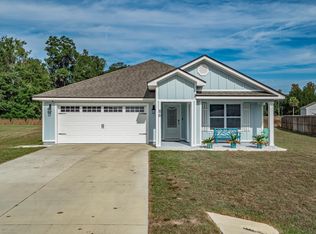 MLS ID #399033, Felicia Parks, Waypoint Properties. TBR
 - $294,9893 bd2 ba1.5k sqft96 Mill Creek Rd, Crawfordville, FL 32327For Sale
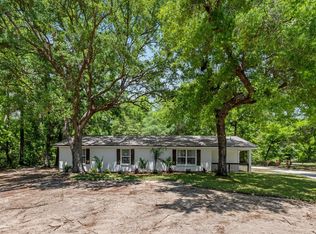 MLS ID #399111, Mary Heather Webb, Frog Real Estate Company, LLC. TBR
 - $309,9004 bd2 ba1.7k sqft229 Dellwood Rd, Crawfordville, FL 32327New ConstructionMLS ID #400448, Olesya Chatraw, DR Horton Realty North West FL. TBR
- $309,9004 bd2 ba1.7k sqft100 Argonne Dr, Crawfordville, FL 32327New ConstructionMLS ID #400442, Olesya Chatraw, DR Horton Realty North West FL. TBR
- $345,0004 bd2 ba1.4k sqft106 Carter Rd, Crawfordville, FL 32327For SaleMLS ID #402811, Patti Brannon, Coastwise Realty. TBR
- $329,9004 bd2 ba1.4k sqftWhite Dr, Crawfordville, FL 32327New ConstructionMLS ID #402029, Mariah Elliott, Coastwise Realty. TBR
- $330,0004 bd2 ba1.4k sqft1244 Rehwinkel Rd, Crawfordville, FL 32327For SaleMLS ID #399684, Tonya Sanders, Keller Williams Town & Country. TBR
- $335,0003 bd2 ba1.8k sqft79 Juniper Dr, Crawfordville, FL 32327For SaleMLS ID #401591, Lesa Evans, Bluewater Realty Group. TBR
- $380,0003 bd2 ba1.6k sqft112 Nandina Way, Crawfordville, FL 32327For SaleMLS ID #397136, Susan M Jones, Bluewater Realty Group. TBR
- from $289,9003 bd2 ba1.5k sqftThe Lismore Plan, Wesley Park, Crawfordville, FL 32327New ConstructionDR Horton
- $349,9004 bd2 ba1.6k sqft10 Divine Loop, Crawfordville, FL 32327New ConstructionMLS ID #400583, Mariah Elliott, Coastwise Realty. TBR
- $349,9004 bd2 ba1.6k sqft124 Divine Loop, Crawfordville, FL 32327New ConstructionMLS ID #399975, Mariah Elliott, Coastwise Realty. TBR
- $285,0003 bd2 ba1.5k sqft1 Towles Rd, Crawfordville, FL 32327For SaleMLS ID #398953, Adam Lassiter, Waypoint Properties. TBR
- $375,0003 bd2 ba1.7k sqft28 Conifer Ct, Crawfordville, FL 32327For SaleMLS ID #401724, Sonia J Brunson, Bluewater Realty Group. TBR
- $339,9003 bd2 ba1.6k sqft118 Divine Loop, Crawfordville, FL 32327New ConstructionMLS ID #401462, Mariah Elliott, Coastwise Realty. TBR
- $244,9004 bd2 ba1.4k sqft46 Melody Ln, Crawfordville, FL 32327New ConstructionMLS ID #402065, Mariah Elliott, Coastwise Realty. TBR
- $242,9004 bd2 ba1.4k sqft52 Pawnee Trl, Crawfordville, FL 32327New ConstructionMLS ID #402400, Mariah Elliott, Coastwise Realty. TBR
- $404,9004 bd2 ba1.8k sqft36 Linzy Store Rd, Crawfordville, FL 32327For SaleMLS ID #397422, D. Scott Kilgore, Superior Realty Group LLC. TBR
