Rarely available within one of Round Hill’s most private enclaves, this thoughtfully renovated residence on Ray Peck Drive offers a turnkey opportunity to enjoy one of South Dartmouth’s most sought-after communities. Built in 2005 and extensively updated since, the sun-filled home offers four bedrooms and four baths, with generous spaces for family and guests.Clean architectural lines and thoughtfully updated interiors bring a fresh feel to the main living spaces. At the heart of the home, the chef’s kitchen features a large marble island and flows naturally into the adjoining living areas, creating an inviting setting for everyday living and entertaining.The second floor includes four bedrooms and three full baths. The spacious primary suite features a covered private balcony with southerly views across the water and marsh, along with a walk-in closet, separate exercise room, and generous bath.A fully finished, light-filled lower level provides additional space for gathering and entertaining, with a large game room, full corner bar with ample seating, full bath, and dedicated office space.Residents of Round Hill enjoy an exceptional collection of amenities, including a Robert Trent Jones-designed nine-hole golf course, four tennis courts, a sandy beach, community pool, clubhouse, playground, snack bar, and boat storage area.Offering privacy, beautifully updated interiors, and access to the recreational and coastal lifestyle that defines Round Hill, this distinctive property presents a rare opportunity in South Dartmouth.
For sale
$1,995,000
102 Ray Peck Rd, Dartmouth, MA 02748
4beds
4,726sqft
Single Family Residence
Built in 2005
-- sqft lot
$1,600,400 Zestimate®
$422/sqft
$1,974/mo HOA
What's special
Thoughtfully updated interiorsClean architectural linesGenerous bathSun-filled homeSpacious primary suiteLarge game roomDedicated office space
- 21 days
- 915
- 37
Zillow last checked:
Listing updated:
Listed by:
Betsy Lawrence 508-317-8669,
LandVest, Inc. 617-723-1800
Source: MLS PIN,MLS#: 73587893
Facts & features
Interior
Bedrooms & bathrooms
- Bedrooms: 4
- Bathrooms: 6
- Full bathrooms: 5
- 1/2 bathrooms: 1
- Main level bathrooms: 1
Primary bedroom
- Features: Bathroom - Full, Bathroom - Double Vanity/Sink, Walk-In Closet(s), Flooring - Hardwood, Balcony / Deck, Balcony - Exterior, Dressing Room, Recessed Lighting, Remodeled
- Level: Second
Bedroom 2
- Features: Bathroom - Full, Bathroom - Double Vanity/Sink, Flooring - Stone/Ceramic Tile, Recessed Lighting, Remodeled
- Level: Second
Bedroom 3
- Features: Walk-In Closet(s), Flooring - Hardwood, Recessed Lighting, Remodeled
- Level: Second
Bedroom 4
- Features: Walk-In Closet(s), Recessed Lighting, Remodeled
- Level: First
Primary bathroom
- Features: Yes
Bathroom 1
- Features: Bathroom - Full, Bathroom - Tiled With Shower Stall, Flooring - Stone/Ceramic Tile, Countertops - Stone/Granite/Solid, Recessed Lighting, Remodeled
- Level: Main,First
Bathroom 2
- Features: Bathroom - Double Vanity/Sink, Bathroom - Tiled With Tub & Shower, Flooring - Stone/Ceramic Tile, Countertops - Stone/Granite/Solid, Double Vanity, Recessed Lighting, Remodeled
- Level: Second
Bathroom 3
- Features: Bathroom - Tiled With Tub & Shower, Flooring - Stone/Ceramic Tile, Countertops - Stone/Granite/Solid, Recessed Lighting, Remodeled
- Level: Second
Dining room
- Features: Flooring - Hardwood, Recessed Lighting, Remodeled, Breezeway
- Level: Main,First
Family room
- Features: Bathroom - Full, Flooring - Laminate, Wet Bar, Exterior Access, Open Floorplan, Recessed Lighting, Remodeled, Slider, Storage
- Level: Basement
Kitchen
- Features: Closet, Flooring - Hardwood, Window(s) - Picture, Dining Area, Countertops - Stone/Granite/Solid, Countertops - Upgraded, Kitchen Island, Cabinets - Upgraded, Exterior Access, Open Floorplan, Recessed Lighting, Remodeled, Stainless Steel Appliances, Lighting - Pendant, Breezeway
- Level: Main,First
Living room
- Features: Flooring - Hardwood, Window(s) - Picture, Deck - Exterior, Recessed Lighting, Remodeled, Slider, Lighting - Overhead, Window Seat
- Level: Main,First
Office
- Features: Closet, Recessed Lighting, Remodeled
- Level: Basement
Heating
- Central, Forced Air, Humidity Control, Oil
Cooling
- Central Air, Ductless
Appliances
- Included: Electric Water Heater, Range, Oven, Dishwasher, Refrigerator, Washer, Dryer, Wine Refrigerator, Range Hood, Plumbed For Ice Maker
- Laundry: Flooring - Stone/Ceramic Tile, Recessed Lighting, Remodeled, Second Floor, Electric Dryer Hookup, Washer Hookup
Features
- Closet, Recessed Lighting, Office, Wet Bar, Internet Available - Broadband
- Flooring: Wood, Tile, Stone / Slate
- Doors: French Doors
- Windows: Insulated Windows
- Basement: Full,Finished,Walk-Out Access,Interior Entry
- Number of fireplaces: 1
- Fireplace features: Living Room
Interior area
- Total structure area: 4,726
- Total interior livable area: 4,726 sqft
- Finished area above ground: 4,726
- Finished area below ground: 957
Property
Parking
- Total spaces: 7
- Parking features: Attached, Garage Door Opener, Insulated, Paved Drive, Shared Driveway, Off Street, Stone/Gravel, Unpaved
- Attached garage spaces: 3
- Uncovered spaces: 4
Accessibility
- Accessibility features: No
Features
- Patio & porch: Porch, Deck - Wood, Patio
- Exterior features: Porch, Deck - Wood, Patio, Balcony, Outdoor Gas Grill Hookup
- Has view: Yes
- View description: Scenic View(s), Water, Marsh
- Has water view: Yes
- Water view: Marsh,Water
- Waterfront features: Bay, 0 to 1/10 Mile To Beach, Beach Ownership(Private, Public)
- Frontage type: Golf Course
Lot
- Features: Cul-De-Sac, Flood Plain, Gentle Sloping
Details
- Parcel number: 101466
- Zoning: SRB
Construction
Type & style
- Home type: SingleFamily
- Property subtype: Single Family Residence
Materials
- Frame
- Foundation: Concrete Perimeter
- Roof: Shingle
Condition
- Updated/Remodeled
- Year built: 2005
Utilities & green energy
- Electric: 200+ Amp Service
- Sewer: Private Sewer
- Water: Public
- Utilities for property: for Electric Range, for Electric Oven, for Electric Dryer, Washer Hookup, Icemaker Connection, Outdoor Gas Grill Hookup
Green energy
- Energy efficient items: Thermostat
Community & HOA
Community
- Features: Shopping, Pool, Tennis Court(s), Walk/Jog Trails, Medical Facility, Conservation Area, House of Worship, Marina, Private School, Public School, University
HOA
- Has HOA: Yes
- HOA fee: $1,974 monthly
Location
- Region: Dartmouth
Financial & listing details
- Price per square foot: $422/sqft
- Tax assessed value: $1,557,300
- Annual tax amount: $12,801
- Date on market: 10/8/2026
- Listing terms: Contract
- Road surface type: Paved
Estimated market value
$1,600,400
$1.44M - $1.78M
$6,784/mo
Price history
| Date | Event | Price |
|---|---|---|
| 10/28/2026 | Listed for sale | $1,995,000$422/sqft |
Source: MLS PIN #73587893 Report a problem | ||
| 10/18/2026 | Contingent | $1,995,000$422/sqft |
Source: MLS PIN #73587893 Report a problem | ||
| 10/7/2026 | Listed for sale | $1,995,000+283.7%$422/sqft |
Source: MLS PIN #73587893 Report a problem | ||
| 3/10/2018 | Sold | $520,000-47.4%$110/sqft |
Source: Agent Provided Report a problem | ||
| 5/3/2016 | Listing removed | $989,000$209/sqft |
Source: Milbury and Company #71723293 Report a problem | ||
| 8/2/2014 | Listed for sale | $989,000-17.2%$209/sqft |
Source: Milbury and Company #71722919 Report a problem | ||
| 5/16/2014 | Listing removed | $1,195,000$253/sqft |
Source: Milbury and Company #71524764 Report a problem | ||
| 5/14/2013 | Listed for sale | $1,195,000-4.4%$253/sqft |
Source: Milbury and Company #71524764 Report a problem | ||
| 12/27/2006 | Sold | $1,250,000$264/sqft |
Source: Public Record Report a problem | ||
Public tax history
| Year | Property taxes | Tax assessment |
|---|---|---|
| 2025 | $12,801 +8.2% | $1,486,800 +9.2% |
| 2024 | $11,835 +0.3% | $1,361,900 +5.8% |
| 2023 | $11,804 +6.6% | $1,287,200 +15.1% |
| 2022 | $11,073 +13.1% | $1,118,500 +18.3% |
| 2021 | $9,791 -8.1% | $945,100 -7.9% |
| 2020 | $10,652 +8.4% | $1,026,200 +8.6% |
| 2019 | $9,831 +1.2% | $945,300 -1.6% |
| 2018 | $9,714 +5.7% | $960,800 +4.8% |
| 2017 | $9,189 -12.9% | $917,100 -11.7% |
| 2016 | $10,553 -3.1% | $1,038,700 -3.3% |
| 2015 | $10,891 +8.4% | $1,074,100 +9.2% |
| 2014 | $10,047 +1.1% | $984,000 -4.1% |
| 2013 | $9,939 +0.7% | $1,025,700 -4.4% |
| 2012 | $9,871 +1.8% | $1,072,900 -2.9% |
| 2011 | $9,698 +5.6% | $1,104,500 -2.1% |
| 2010 | $9,181 +3.9% | $1,127,900 -7.9% |
| 2009 | $8,840 +10.1% | $1,224,400 -1.9% |
| 2008 | $8,028 -0.9% | $1,248,500 +9% |
| 2007 | $8,101 +67.6% | $1,145,800 +66.9% |
| 2006 | $4,834 +4548.1% | $686,700 +4805% |
| 2005 | $104 | $14,000 |
Find assessor info on the county website
Monthly payment
Est. payment
Payment breakdown
Explore the cost of this home by adjusting the details. Changes won't be saved.Climate risks
Neighborhood: 02748
Nearby schools
Schools provided by the listing agent
- Elementary: Demello
- Middle: Dms
- High: Dhs
Source: MLS PIN. This data may not be complete. We recommend contacting the local school district to confirm school assignments for this home.
- $1,995,0004 bd5 ba4.7k sqft102 Ray Peck Rd #102, South Dartmouth, MA 02748For Sale
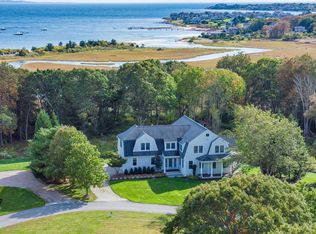
- $1,747,1004 bd4 ba4.8k sqft100 Ray Peck Rd, Dartmouth, MA 02748Off Market
- $1,926,1004 bd4 ba4.7k sqft106 Ray Peck Rd, Dartmouth, MA 02748Off Market
- $1,928,4004 bd4 ba4.2k sqft104 Ray Peck Rd, Dartmouth, MA 02748Off Market
Similar homes
- $1,995,0004 bd5 ba4.7k sqftRound Hill, South Dartmouth, MA 02748For SaleMLS ID #73587894, Betsy Lawrence, LandVest, Inc.. MLS PIN
- $1,995,0004 bd4 ba4k sqft35 Tucker Ln, Dartmouth, MA 02747For Sale
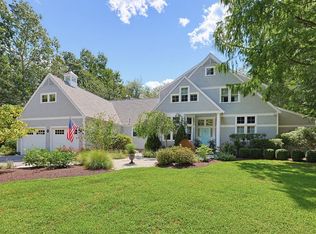 MLS ID #73565386, Christine Gardner Stanton, Robert H. Gardner, Inc.. MLS PIN
- $1,550,0004 bd3 ba2.8k sqft557 Smith Neck Rd, Dartmouth, MA 02748For Sale
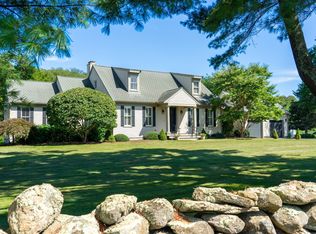 MLS ID #73576354, Betsy Lawrence, LandVest, Inc.. MLS PIN
- $1,350,0003 bd3 ba3.4k sqft74 Little River Rd, Dartmouth, MA 02748For Sale
 MLS ID #73592943, Daphne Bullis, Seaport Realty. MLS PIN
- $1,950,0003 bd3 ba4.2k sqft70 3rd St, Westport, MA 02790For Sale
 MLS ID #1416924, Kathy Santos, Residential Properties Ltd.. StateWide MLS RI
- $1,950,0005 bd4 ba4.8k sqft94 Howland Rd, Westport, MA 02790For SaleMLS ID #1413542, Ellie Wickes, Mott & Chace Sotheby's Intl.. StateWide MLS RI
- $1,795,0003 bd3 ba2.6k sqft51 Burchard Ave, Little Compton, RI 02837For SaleMLS ID #1425375, Kimberly Marion, Engel & Volkers Oceanside. StateWide MLS RI
- $2,275,0003 bd5 ba4.3k sqft162 Indian Point Rd, Tiverton, RI 02878For SaleMLS ID #1423344, Bridget Torrey, Gustave White Sotheby's Realty. StateWide MLS RI
- $1,900,0006 bd6 ba4k sqft1 Main Street, Falmouth, MA 02540For Sale
 MLS ID #22603988, Pamela Heylin, Berkshire Hathaway HomeServices Robert Paul Properties. CCIMLS
- $2,495,0003 bd3 ba4k sqft20 Haffenreffer Ln, Little Compton, RI 02837For SaleMLS ID #1425126, Bridget Torrey, Gustave White Sotheby's Realty. StateWide MLS RI
- $2,445,0004 bd3 ba3.5k sqft3333 Main Rd, Tiverton, RI 02878For SaleMLS ID #1412911, Duckworth -Prentice Group, SERHANT.. StateWide MLS RI
