You're going to FALL in love with this home..This cozy 3 bedroom, 1.5 bathroom home offers a warm and inviting feel with plenty of space to host all the bonfires, backyard barbeques, or watching the big game from the comfort of your own home! Whether you're looking for your first home or a place to settle in and make tons of memories, this charming home is ready for the next chapter! Schedule a private tour Today to make this your forever!
Active
Price cut: $7K (11/2)
$223,000
102 S McClure St, Waynetown, IN 47990
3beds
1,152sqft
Residential, Single Family Residence
Built in 1900
0.26 Acres Lot
$-- Zestimate®
$194/sqft
$-- HOA
What's special
Warm and inviting feel
- 14 days
- 455
- 45
Zillow last checked:
Listing updated:
Listed by:
Whitney Stephenson whitneystephensonre@gmail.com,
Clark Realty, LLC
Source: MIBOR as distributed by MLS GRID,MLS#: 22133346
Facts & features
Interior
Bedrooms & bathrooms
- Bedrooms: 3
- Bathrooms: 2
- Full bathrooms: 1
- 1/2 bathrooms: 1
- Main level bathrooms: 2
- Main level bedrooms: 3
Primary bedroom
- Level: Main
- Area: 148.13 Square Feet
- Dimensions: 13'2 x 11'3
Bedroom 2
- Level: Main
- Area: 136.08 Square Feet
- Dimensions: 11'6 x 11'10
Bedroom 3
- Level: Main
- Area: 105.94 Square Feet
- Dimensions: 9'5 x 11'3
Dining room
- Level: Main
- Area: 64.67 Square Feet
- Dimensions: 8'0 x 8'1
Kitchen
- Level: Main
- Area: 72.75 Square Feet
- Dimensions: 9'0 x 8'1
Living room
- Level: Main
- Dimensions: 17'0
Living room
- Level: Main
- Area: 163.61 Square Feet
- Dimensions: 7'11 x 20'8
Heating
- Natural Gas
Cooling
- Central Air
Appliances
- Included: Gas Cooktop, Gas Oven, Refrigerator, Water Heater
- Laundry: Laundry Closet
Features
- Eat-in Kitchen
- Has basement: No
Interior area
- Total structure area: 1,152
- Total interior livable area: 1,152 sqft
Property
Features
- Levels: One
- Stories: 1
- Patio & porch: Covered
- Fencing: Fenced,Privacy
Lot
- Size: 0.26 Acres
Details
- Additional structures: Storage
- Parcel number: 540514332030000037
- Horse amenities: None
Construction
Type & style
- Home type: SingleFamily
- Architectural style: Other
- Property subtype: Residential, Single Family Residence
Materials
- Vinyl Siding
- Foundation: Crawl Space, Block
Condition
- New construction: No
- Year built: 1900
Utilities & green energy
- Water: Private
Community & HOA
Community
- Subdivision: No Subdivision
HOA
- Has HOA: No
Location
- Region: Waynetown
Financial & listing details
- Price per square foot: $194/sqft
- Annual tax amount: $448
- Date on market: 10/26/2026
- Cumulative days on market: 16 days
Estimated market value
Not available
Estimated sales range
Not available
Not available
Price history
| Date | Event | Price |
|---|---|---|
| 11/2/2026 | Price change | $223,000-3%$194/sqft |
Source:  MIBOR as distributed by MLS GRID #22133346 Report a problem | ||
| 10/26/2026 | Listed for sale | $230,000+130%$200/sqft |
Source: MIBOR as distributed by MLS GRID #22133346 Report a problem | ||
| 3/8/2019 | Sold | $100,000$87/sqft |
Source: MIBOR as distributed by MLS GRID #21599922 Report a problem | ||
Public tax history
Tax history is unavailable.
Monthly payment
Est. payment
Payment breakdown
Explore the cost of this home by adjusting the details. Changes won't be saved.Climate risks
Neighborhood: 47990
Nearby schools
Schools provided by the listing agent
- Middle: North Montgomery Middle School
- High: North Montgomery High School
Source: MIBOR as distributed by MLS GRID. This data may not be complete. We recommend contacting the local school district to confirm school assignments for this home.


Similar homes
- $139,9002 bd2 ba1.6k sqft309 E Union St, Waynetown, IN 47990Active
 MLS ID #22134860, Taydriana Robertson, Shouse Realty Group LLC. MIBOR as distributed by MLS GRID
- $124,9002 bd1 ba816 sqft305 E Union St, Waynetown, IN 47990Active
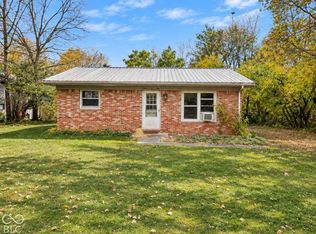 MLS ID #22134890, Danielle Shouse, Shouse Realty Group LLC. MIBOR as distributed by MLS GRID
- $229,9003 bd2 ba1.3k sqft309 Sugar St, Veedersburg, IN 47987Active
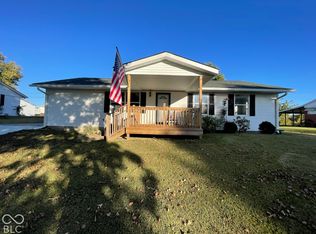 MLS ID #22133030, Katelyn Duncan, Allen Auction & Real Estate. MIBOR as distributed by MLS GRID
- $232,5004 bd2 ba1.7k sqft11864 S State Road 47, Waveland, IN 47989Active
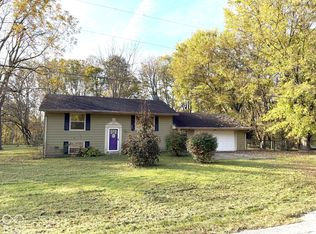 MLS ID #22133640, Cale Hess, F.C. Tucker West Central. MIBOR as distributed by MLS GRID
