NOLIN LAKE GETAWAY – TURNKEY AND READY TO ENJOY! Built in 2023, this like-new lake retreat sits on 4 lots & offers the perfect combination of personal enjoyment and investment potential. Featuring 2 bedrooms, 1.5 baths, plus a spacious 14x14 loft that can easily serve as a third bedroom, the home is thoughtfully designed with an open-concept floor plan, tongue and groove walls throughout, and a stunning tile shower featuring dual shower heads. This property is truly move-in ready. Outdoor living takes center stage with a covered porch complete with a hot tub, a screened side porch featuring a custom live-edge bar, and a large covered front porch with a vaulted ceiling—ideal for relaxing after a day on the lake. The 24x24 detached garage provides excellent storage, while the attached 10x24 covered patio and rear carport offer plenty of space for entertaining and storing your boat and lake toys. Situated on four lots in Cave Hollow Bay with frontage on both Scenic Drive and Wilderness Road, the property offers added privacy and flexibility. A dock is available with Corps of Engineers approval, and the location couldn't be better—just minutes from Nolin Lake, Nolin Lake Dam, and Mammoth Cave National Park. Currently configured for short-term rental success, this property is fully set up for Airbnb use, making it an outstanding opportunity for investors or anyone looking for a hassle-free lake escape. Whether you're searching for a vacation home, income-producing property, or both, this Nolin Lake retreat is ready to start making memories—and generating income—from day one. THIS IS AN OPPORTUNITY OF A LIFETIME!
Under contract
$350,000
102 Scenic Dr, Mammoth Cave, KY 42259
2beds
1,065sqft
:
Get pre-qualified$2,178/mo
Single Family Residence
Built in 2023
0.93 Acres Lot
$338,500 Zestimate®
$329/sqft
$-- HOA
What's special
Open-concept floor plan
- 44 days |
- 405 |
- 24 |
Zillow last checked:
Listing updated:
Listed by:
Jordan M Carter 270-791-8161,
Crye-Leike Executive Realty
Source: RASK,MLS#: RA20263644
Facts & features
Interior
Bedrooms & bathrooms
- Bedrooms: 2
- Bathrooms: 2
- Full bathrooms: 1
- Partial bathrooms: 1
- Main level bathrooms: 1
- Main level bedrooms: 2
Rooms
- Room types: Loft
Primary bedroom
- Level: Main
- Area: 160.29
- Dimensions: 13.7 x 11.7
Bedroom 2
- Level: Main
- Area: 124.67
- Dimensions: 13.7 x 9.1
Primary bathroom
- Level: Main
- Area: 53.71
- Dimensions: 13.1 x 4.1
Bathroom
- Features: Other
Kitchen
- Features: Eat-in Kitchen
- Level: Main
- Area: 243.11
- Dimensions: 16.1 x 15.1
Living room
- Level: Main
- Area: 273.31
- Dimensions: 18.1 x 15.1
Heating
- Heat Pump, Electric
Cooling
- Central Air
Appliances
- Included: Dishwasher, Microwave, Electric Range, Refrigerator, Smooth Top Range, Dryer, Washer, Electric Water Heater
- Laundry: In Bathroom, Laundry Chute
Features
- Ceiling Fan(s), Closet Light(s), Vaulted Ceiling(s), Walls (See Remarks), Eat-in Kitchen, Kitchen/Dining Combo, Living/Dining Combo
- Flooring: Laminate, Tile
- Doors: Insulated Doors
- Windows: Thermo Pane Windows, Vinyl Frame, Blinds
- Basement: None,Crawl Space
- Has fireplace: No
- Fireplace features: None
Interior area
- Total structure area: 1,065
- Total interior livable area: 1,065 sqft
Property
Parking
- Total spaces: 2
- Parking features: Detached, Front Entry
- Garage spaces: 2
Accessibility
- Accessibility features: 1st Floor Bathroom, Handicap Parking, Level Drive, Level Lot, Walk in Shower
Features
- Patio & porch: Covered Front Porch, Covered Patio, Porch, Screened Porch
- Exterior features: Concrete Walks, Lighting, Mature Trees, Trees
- Has spa: Yes
- Spa features: Hot Tub
- Fencing: None
Lot
- Size: 0.93 Acres
- Features: Rural Property, Scattered Woods, Trees, County, Interior Lot, Out of City Limits, Recreational Area, Subdivided
Details
- Additional structures: Workshop
- Parcel number: 0545002344.00
Construction
Type & style
- Home type: SingleFamily
- Architectural style: Country,Craftsman
- Property subtype: Single Family Residence
Materials
- Aluminum Siding, Metal Siding, Stone
- Foundation: Block
- Roof: Metal
Condition
- Year built: 2023
Utilities & green energy
- Sewer: Septic Tank
- Water: County
Community & HOA
Community
- Security: Smoke Detector(s)
- Subdivision: Cave Hollow Bay
Location
- Region: Mammoth Cave
Financial & listing details
- Price per square foot: $329/sqft
- Tax assessed value: $180,000
- Annual tax amount: $1,643
- Price range: $350K - $350K
- Date on market: 6/22/2026
Estimated market value
$338,500
$322,000 - $355,000
$1,317/mo
Price history
| Date | Event | Price |
|---|---|---|
| 7/31/2026 | Pending sale | $350,000$329/sqft |
Source:  RASK #RA20263644 Report a problem RASK #RA20263644 Report a problem | ||
| 6/22/2026 | Listed for sale | $350,000+679.5%$329/sqft |
Source: RASK #RA20263644 Report a problem | ||
| 8/12/2016 | Sold | $44,900-25%$42/sqft |
Source: Public Record Report a problem | ||
| 4/7/2008 | Sold | $59,900$56/sqft |
Source: Public Record Report a problem | ||
Public tax history
| Year | Property taxes | Tax assessment |
|---|---|---|
| 2024 | $1,643 +309% | $180,000 +300% |
| 2023 | $402 -9.9% | $45,000 +0.2% |
| 2022 | $446 | $44,900 |
| 2021 | $446 -0.3% | $44,900 |
| 2020 | $448 +0.2% | $44,900 |
| 2019 | $447 +2.7% | $44,900 |
| 2018 | $435 +1.9% | $44,900 |
| 2017 | $427 -22.5% | $44,900 -25% |
| 2016 | $551 | $59,900 |
| 2015 | -- | $59,900 |
| 2013 | -- | $59,900 |
| 2011 | -- | $59,900 |
| 2010 | -- | $59,900 |
Find assessor info on the county website
Monthly payment
Est. payment
Payment breakdown
Explore the cost of this home by adjusting the details. Changes won't be saved.Climate risks
Neighborhood: 42259
Getting around
0 / 100
Car-DependentNearby schools
GreatSchools rating
- 7/10Kyrock Elementary SchoolGrades: PK-4Distance: 3.8 mi
- 7/10Edmonson County Middle SchoolGrades: 7-8Distance: 6.4 mi
- 4/10Edmonson County High SchoolGrades: 9-12Distance: 6.4 mi
Schools provided by the listing agent
- Elementary: Kyrock
- Middle: Edmonson County
- High: Edmonson County
Source: RASK. This data may not be complete. We recommend contacting the local school district to confirm school assignments for this home.
- $4,874-- bd-- ba-- sqft449 Wilderness Rd, Mammoth Cave, KY 42259Off Market
- $108,2002 bd1 ba396 sqft457 Wilderness Rd, Mammoth Cave, KY 42259Off Market
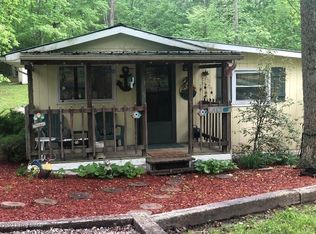
- $165,400-- bd-- ba660 sqft202 Pineview Dr, Mammoth Cave, KY 42259Off Market
- $17,000-- bd-- ba924 sqft461 Wilderness Rd, Mammoth Cave, KY 42259Off Market
- $133,1001 bd2 ba1.4k sqft441 Wilderness Rd, Mammoth Cave, KY 42259Off Market
- $---- bd-- ba-- sqft224 Pineview Dr, Mammoth Cave, KY 42259Off Market
- $4,500-- bd-- ba-- sqft107 Scenic Dr, Mammoth Cave, KY 42259Off Market
- $3,000-- bd-- ba-- sqft230 Pineview Dr, Mammoth Cave, KY 42259Off Market
A local agent can set up tours, give advice and negotiate with sellers.
A local lender can help you make sure your offer is ready when you are.
Similar homes
- $215,0002 bd2 ba960 sqft318 Woodland Dr, Mammoth Cave, KY 42259For Sale

 MLS ID #RA20264714, Jeffrey Carroll, Coldwell Banker Legacy Group. RASK
 - $249,9003 bd2 ba1.2k sqft416 Wilderness Rd, Mammoth Cave, KY 42259For Sale
 MLS ID #RA20263014, Shauna Gravil, RE/MAX Real Estate Executives. RASK
 - $395,0003 bd2 ba1.5k sqft575 Dickeys Mill Rd, Mammoth Cave, KY 42259For Sale
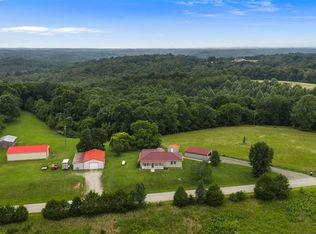 MLS ID #RA20263259, Melissa Thomas, Crye-Leike Executive Realty. RASK
 - $219,9003 bd2 ba1.2k sqft635 Lakeshore Dr, Mammoth Cave, KY 42259For Sale
 MLS ID #RA20264468, Melissa Thomas, Crye-Leike Executive Realty. RASK
 - $359,9002 bd3 ba1.2k sqft1046 Michaels Cove Dr, Leitchfield, KY 42754For Sale
 MLS ID #1713662, Cindy Hack, Finish Line Realty LLC. Metro Search Inc. LLC DBA Apex MLS
 - $175,0003 bd2 ba1k sqft439 Lakeshore Dr, Mammoth Cave, KY 42259For SaleMLS ID #RA20263234, Weston Hodges, High Caliber Realty, Inc.. RASK
- $349,9003 bd2 ba1.5k sqft5 Eagle Nest Ct, Leitchfield, KY 42754For SaleMLS ID #1723908, Amy Johnston, 1 Percent Lists Purple Door. Metro Search Inc. LLC DBA Apex MLS
- $345,0002 bd1 ba800 sqft763 Ponderosa Rd, Clarkson, KY 42726For SaleMLS ID #RA20264476, Jeffrey Carroll, Coldwell Banker Legacy Group. RASK
- $350,0003 bd2 ba1.5k sqft95 Clees Point Dr, Leitchfield, KY 42754For SaleMLS ID #1718873, Laine Bowling, EXP Realty LLC. Metro Search Inc. LLC DBA Apex MLS
- $315,0003 bd2 ba1.5k sqft123 Clees Point Dr, Leitchfield, KY 42754For SaleMLS ID #HK2602242, Hope M Karlsen, SCHULER BAUER REAL ESTATE SERVICES ERA POWERED- Elizabethtown. HKMLS
- $350,0002 bd2 ba896 sqft460 Moutardier Shores Dr, Leitchfield, KY 42754For SaleMLS ID #RA20263324, Steve Long, Steve Long Realty & Auction, LLC. RASK
- $199,0003 bd2 ba1.5k sqft332 Ridgeview Dr, Mammoth Cave, KY 42259For SaleMLS ID #1724899, Kasey Robinson, Winner Realty. Metro Search Inc. LLC DBA Apex MLS
- $324,9003 bd2 ba1.5k sqft2285 S Toohey Ridge Rd, Cave City, KY 42127For Sale
 MLS ID #SC48481, Sheri Eubank, Crye-Leike Executive Realty, Inc.. South Central Kentucky AOR
 - $294,9003 bd2 ba1.5k sqft49 Reynolds Rd, Bee Spring, KY 42207For SaleMLS ID #RA20262935, Joe H Wade, Crye-Leike Executive Realty. RASK
- $314,9002 bd2 ba1.1k sqft49 Circle Dr, Clarkson, KY 42726For SaleMLS ID #1720092, Carol S Humphrey, Greater Nolin Lake Realty Group. Metro Search Inc. LLC DBA Apex MLS
- $232,9003 bd2 ba1.5k sqft1870 Brier Creek Rd, Mammoth Cave, KY 42259For SaleMLS ID #1714534, Quinton S Taylor, United Real Estate Louisville. Metro Search Inc. LLC DBA Apex MLS
- $299,9002 bd2 ba1.1k sqft198 Moorehaven Cir, Cub Run, KY 42729For SaleMLS ID #1688806, Carol S Humphrey, Greater Nolin Lake Realty Group. Metro Search Inc. LLC DBA Apex MLS
- $360,0003 bd2 ba1.2k sqft1288 New Grove Rd, Smiths Grove, KY 42171For SaleMLS ID #RA20264404, Emily A Williams, Crye-Leike Executive Realty. RASK
- $293,0003 bd1 ba1.5k sqft1287 McGrew Church Rd, Leitchfield, KY 42754For SaleMLS ID #1725288, Hailey Shelman, Keller Williams Heartland. Metro Search Inc. LLC DBA Apex MLS
- $340,0002 bd1 ba1.3k sqft812 Ridgecrest Dr, Clarkson, KY 42726For SaleMLS ID #1714966, Cesar Lopez, Coldwell Banker McMahan. Metro Search Inc. LLC DBA Apex MLS
