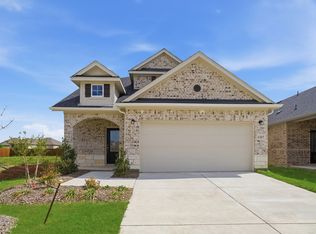
Welcome to 102 Travine Drive in the fast-growing community of Princeton, TX! This beautifully maintained home offers the perfect blend of comfort, functionality, and modern style. Featuring an open-concept floor plan, the spacious living area flows seamlessly into the kitchen and dining space—ideal for both everyday living and entertaining. The kitchen is equipped with sleek countertops, ample cabinet storage, and modern appliances, making it a great space for cooking and gathering. The primary suite provides a private retreat with an ensuite bathroom and generous closet space, while the secondary bedrooms are well-sized and versatile. Step outside to a large backyard with plenty of room for outdoor activities, pets, or future additions. Located in a desirable neighborhood with convenient access to schools, shopping, dining, and major highways, this home offers both tranquility and accessibility.Whether you're a first-time buyer or looking to upgrade, this is a fantastic opportunity to own in one of North Texas’ rapidly expanding areas. Schedule your showing today!
For sale
Price cut: $5K (6/11)
$379,999
102 Travine Dr, McKinney, TX 75071
4beds
2,261sqft
Single Family Residence
Built in 2024
0 Square Feet Lot
$368,300 Zestimate®
$168/sqft
$50/mo HOA
What's special
Modern appliancesOpen-concept floor planEnsuite bathroomGenerous closet spaceAmple cabinet storage
- 130 days |
- 141 |
- 6 |
Zillow last checked:
Listing updated:
Listed by:
Nav Singh 0677564 682-551-8954,
Signature Real Estate Group 682-551-8954
Source: NTREIS,MLS#: 21229906
Facts & features
Interior
Bedrooms & bathrooms
- Bedrooms: 4
- Bathrooms: 3
- Full bathrooms: 2
- 1/2 bathrooms: 1
Primary bedroom
- Level: First
- Dimensions: 14 x 13
Bedroom
- Level: Second
- Dimensions: 11 x 11
Bedroom
- Level: Second
- Dimensions: 12 x 12
Dining room
- Level: First
- Dimensions: 15 x 10
Kitchen
- Level: First
- Dimensions: 9 x 10
Living room
- Level: First
- Dimensions: 15 x 13
Appliances
- Included: Dishwasher, Gas Cooktop, Disposal
Features
- Decorative/Designer Lighting Fixtures, High Speed Internet, Cable TV
- Has basement: No
- Has fireplace: No
Interior area
- Total interior livable area: 2,261 sqft
Video & virtual tour
Property
Parking
- Total spaces: 2
- Parking features: Door-Multi
- Attached garage spaces: 2
Features
- Levels: Two
- Stories: 2
- Pool features: None
Lot
- Size: 0 Square Feet
Details
- Parcel number: 102 Travine
Construction
Type & style
- Home type: SingleFamily
- Architectural style: Traditional,Detached
- Property subtype: Single Family Residence
- Attached to another structure: Yes
Materials
- Brick
Condition
- Year built: 2024
Utilities & green energy
- Sewer: Public Sewer
- Water: Public
- Utilities for property: Sewer Available, Water Available, Cable Available
Community & HOA
Community
- Subdivision: Southridge
HOA
- Has HOA: Yes
- Services included: All Facilities
- HOA fee: $600 annually
- HOA name: Neighborhood Management, Inc
- HOA phone: 972-359-1548
Location
- Region: Mckinney
Financial & listing details
- Price per square foot: $168/sqft
- Tax assessed value: $337,093
- Annual tax amount: $8,816
- Date on market: 4/6/2026
- Cumulative days on market: 131 days
- Listing terms: Cash,Conventional,1031 Exchange,FHA,VA Loan
Estimated market value
$368,300
$350,000 - $387,000
$2,550/mo
Price history
| Date | Event | Price |
|---|---|---|
| 8/15/2026 | Listing removed | $2,700$1/sqft |
Source: Zillow Rentals Report a problem | ||
| 6/11/2026 | Price change | $379,999-1.3%$168/sqft |
Source: NTREIS #21229906 Report a problem | ||
| 4/6/2026 | Listed for sale | $385,000+2.7%$170/sqft |
Source: NTREIS #21229906 Report a problem | ||
| 10/4/2025 | Price change | $2,700-2.7%$1/sqft |
Source: Zillow Rentals Report a problem | ||
| 9/6/2025 | Price change | $2,775-3.5%$1/sqft |
Source: Zillow Rentals Report a problem | ||
| 7/19/2025 | Price change | $2,875-2.5%$1/sqft |
Source: Zillow Rentals Report a problem | ||
| 6/13/2025 | Price change | $2,950-4.8%$1/sqft |
Source: Zillow Rentals Report a problem | ||
| 5/2/2025 | Listed for rent | $3,100+3.3%$1/sqft |
Source: Zillow Rentals Report a problem | ||
| 5/18/2024 | Listing removed | -- |
Source: Zillow Rentals Report a problem | ||
| 4/26/2024 | Price change | $3,000-6.3%$1/sqft |
Source: Zillow Rentals Report a problem | ||
| 4/3/2024 | Listed for rent | $3,200$1/sqft |
Source: Zillow Rentals Report a problem | ||
| 2/8/2024 | Listing removed | $374,900$166/sqft |
Source:  Trophy Signature Homes Report a problem Trophy Signature Homes Report a problem | ||
| 2/6/2024 | Listed for sale | $374,900$166/sqft |
Source: Trophy Signature Homes Report a problem | ||
Public tax history
| Year | Property taxes | Tax assessment |
|---|---|---|
| 2025 | $8,816 +42.9% | $337,093 +92.6% |
| 2024 | $6,169 | $174,991 |
Find assessor info on the county website
Monthly payment
Est. payment
Payment breakdown
Explore the cost of this home by adjusting the details. Changes won't be saved.Climate risks
Neighborhood: 75071
Nearby schools
GreatSchools rating
- 6/10Leta Horn Smith Elementary SchoolGrades: PK-5Distance: 2.3 mi
- 7/10Southard MiddleGrades: 6-8Distance: 2.1 mi
- 5/10Princeton High SchoolGrades: 9-12Distance: 3.3 mi
Schools provided by the listing agent
- Elementary: Leta Horn Smith
- Middle: Huddleston
- High: Princeton
- District: Princeton ISD
Source: NTREIS. This data may not be complete. We recommend contacting the local school district to confirm school assignments for this home.
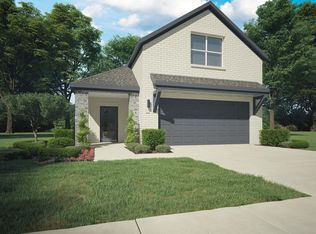
- $314,5323 bd3 ba1.7k sqft104 Travine Dr, McKinney, TX 75071Off Market
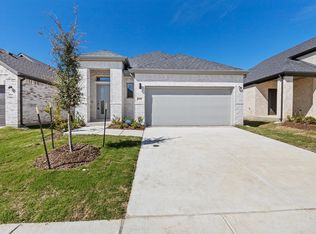
- $302,3293 bd2 ba1.6k sqft106 Travine Dr, McKinney, TX 75071Off Market
- $388,1624 bd4 ba2.5k sqft4015 High Valley Dr, McKinney, TX 75071Off Market

- $341,3004 bd3 ba2.3k sqft105 Travine Dr, McKinney, TX 75071Off Market
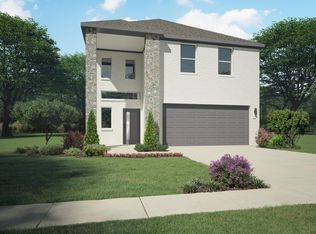
- $3,0004 bd4 ba2.5k sqft103 Travine Dr, McKinney, TX 75071For Rent
- $312,5513 bd2 ba1.5k sqft4013 High Valley Dr, McKinney, TX 75071Off Market
- $304,5973 bd2 ba1.5k sqft111 Travine Dr, McKinney, TX 75071Off Market
- $--3 bd2 ba1.5k sqft109 Travine Dr, McKinney, TX 75071Sold
A local agent can set up tours, give advice and negotiate with sellers.
Similar homes
- $339,9004 bd3 ba2.3k sqft208 Mountain Meadow Ln, McKinney, TX 75071For Sale
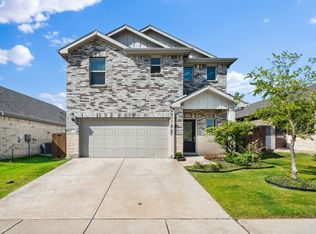 MLS ID #21314877, Nick Good. NTREIS
 - $325,0003 bd2 ba1.6k sqft4005 High Valley Dr, McKinney, TX 75071For Sale
 MLS ID #21337241, Nav Singh. NTREIS
 - $299,9904 bd3 ba1.7k sqft523 Green Gables Dr, McKinney, TX 75071New Construction
 NTREIS
 - $357,0553 bd3 ba1.9k sqft5307 Millbrook Dr, McKinney, TX 75071New Construction
 NTREIS
 - from $360,9003 bd3 ba2.2k sqftRayburn Plan, Princeton Heights, Princeton, TX 75407New ConstructionLGI Homes
- $398,6173 bd2 ba2k sqft5104 Lawton Dr, McKinney, TX 75071New ConstructionNTREIS
- $397,2343 bd2 ba1.6k sqft820 Metcalf Dr, McKinney, TX 75071New ConstructionNTREIS
- $359,9005 bd3 ba2.8k sqft2107 Franklin St, Princeton, TX 75407For SaleMLS ID #21338387, Jason Marascio. NTREIS
- $395,9994 bd4 ba3.1k sqft779 Cascade Ln, Princeton, TX 75407For SaleMLS ID #21277375, Tanner Demando. NTREIS
- from $390,9005 bd3 ba2.5k sqftWillow Plan, Princeton Heights, Princeton, TX 75407New ConstructionLGI Homes
- $365,9903 bd3 ba2.2k sqft2516 Red Tailed Hawk Ln, McKinney, TX 75071New ConstructionCadence Homes TX
- $375,0003 bd3 ba2.8k sqft424 Princewood Dr, Princeton, TX 75407For SaleMLS ID #21324225, Esmeralda Coplin. NTREIS
- $379,0005 bd3 ba2.8k sqft795 Yorkshire Dr, Lavon, TX 75166For SaleMLS ID #21359856, Sebastian Abraham. NTREIS
- $268,9903 bd2 ba1.3k sqft3405 High Valley Dr, McKinney, TX 75071New ConstructionNTREIS
- from $340,9004 bd3 ba1.8k sqftPiper Plan, Princeton Heights, Princeton, TX 75407New ConstructionLGI Homes
- $314,9903 bd3 ba1.7k sqft816 Whitmore Dr, McKinney, TX 75071New ConstructionNTREIS
- $329,2153 bd2 ba1.5k sqft812 Antioch Dr, McKinney, TX 75071New ConstructionNTREIS
- $325,6653 bd2 ba1.5k sqft5305 Millbrook Dr, McKinney, TX 75071New ConstructionNTREIS
- $320,0004 bd2 ba1.9k sqft2901 Cantoni Crk, Princeton, TX 75407For SaleMLS ID #21315529, Joe Vo. NTREIS
- $309,9905 bd3 ba2.5k sqft1308 Windermere Way, Princeton, TX 75407For SaleMLS ID #21249073, Scott Cameron. NTREIS
