102 Vinca is a 3-bedroom, 2.5-bath home offering 2,436 sq ft with a functional open floorplan. The large eat-in kitchen features a center island with breakfast bar and plenty of space for dining. Vinyl flooring runs throughout the main living areas. Upstairs includes a loft area that works well as a second living space, office, or flex area. The owner's suite offers a walk-in closet and en suite bath with dual sinks, garden tub, and separate walk-in shower. Outside, the home has a covered front porch and a large fenced backyard. The garage features an epoxy-coated floor for a clean, finished look.
Active
Price cut: $5K (8/26)
$370,000
102 Vinca Dr, Goose Creek, SC 29445
3beds
2,304sqft
Single Family Residence
Built in 2005
-- sqft lot
$368,000 Zestimate®
$161/sqft
$-- HOA
What's special
Covered front porchGarden tubLarge eat-in kitchenFunctional open floorplanLarge fenced backyardSeparate walk-in shower
- 163 days
- 119
- 8
Zillow last checked:
Listing updated:
Listed by:
Jeff Cook Real Estate LPT Realty
Source: CTMLS,MLS#: 26013127
Facts & features
Interior
Bedrooms & bathrooms
- Bedrooms: 3
- Bathrooms: 3
- Full bathrooms: 2
- 1/2 bathrooms: 1
Rooms
- Room types: Bonus Room, Family Room, Living/Dining Combo, Loft, Utility Room, Bonus, Eat-In-Kitchen, Family, Utility
Heating
- Electric
Cooling
- Central Air
Features
- Ceiling - Blown, Eat-in Kitchen
- Flooring: Vinyl, Carpet
- Has fireplace: No
Interior area
- Total structure area: 2,304
- Total interior livable area: 2,304 sqft
Property
Parking
- Total spaces: 2
- Parking features: Garage
- Garage spaces: 2
Features
- Levels: Two
- Stories: 2
- Patio & porch: Front Porch
- Fencing: Wood
Lot
- Dimensions: 60 x 120
Details
- Parcel number: 2441102083
Construction
Type & style
- Home type: SingleFamily
- Architectural style: Traditional
- Property subtype: Single Family Residence
Materials
- Vinyl Siding
- Foundation: Slab
- Roof: Architectural
Condition
- New construction: No
- Year built: 2005
Utilities & green energy
- Sewer: Public Sewer
- Water: Public
- Utilities for property: BCW & SA, Berkeley Elect Co-Op, City of Goose Creek
Community & HOA
Community
- Subdivision: LongLeaf
Location
- Region: Goose Creek
Financial & listing details
- Price per square foot: $161/sqft
- Tax assessed value: $383,800
- Annual tax amount: $320
- Date on market: 5/7/2026
- Listing terms: Any,Cash,Conventional,FHA,VA Loan
Estimated market value
$368,000
$350,000 - $386,000
$2,466/mo
Price history
| Date | Event | Price |
|---|---|---|
| 8/26/2026 | Price change | $370,000-1.3%$161/sqft |
Source:  CTMLS #26013127 Report a problem CTMLS #26013127 Report a problem | ||
| 7/24/2026 | Price change | $375,000-1.3%$163/sqft |
Source: CTMLS #26013127 Report a problem | ||
| 6/19/2026 | Price change | $380,000+1.3%$165/sqft |
Source: CTMLS #26013127 Report a problem | ||
| 6/2/2026 | Price change | $375,000-1.3%$163/sqft |
Source: CTMLS #26013127 Report a problem | ||
| 5/7/2026 | Listed for sale | $380,000+6.1%$165/sqft |
Source: CTMLS #26013127 Report a problem | ||
| 6/30/2022 | Sold | $358,000$155/sqft |
Source: CTMLS #22014022 Report a problem | ||
| 6/2/2022 | Contingent | $358,000$155/sqft |
Source: CTMLS #22014022 Report a problem | ||
| 5/27/2022 | Listed for sale | $358,000+91.4%$155/sqft |
Source: CTMLS #22014022 Report a problem | ||
| 5/8/2015 | Sold | $187,000$81/sqft |
Source: CTMLS #15007451 Report a problem | ||
| 4/14/2015 | Pending sale | $187,000$81/sqft |
Source: BHHS Southern Coast Real Estate #15007451 Report a problem | ||
| 3/23/2015 | Listed for sale | $187,000+8.1%$81/sqft |
Source: BHHS Southern Coast Real Estate #15007451 Report a problem | ||
| 6/29/2009 | Sold | $173,000+2.4%$75/sqft |
Source: Public Record Report a problem | ||
| 8/31/2005 | Sold | $168,940$73/sqft |
Source: Public Record Report a problem | ||
Public tax history
| Year | Property taxes | Tax assessment |
|---|---|---|
| 2025 | $320 -83.1% | $15,350 |
| 2024 | $1,888 -3.2% | $15,350 +6.4% |
| 2023 | $1,950 +51.4% | $14,430 +70% |
| 2022 | $1,288 -53.6% | $8,490 |
| 2021 | $2,777 +109.2% | $8,490 |
| 2020 | $1,327 +14.9% | $8,490 +15% |
| 2018 | $1,156 | $7,380 |
| 2017 | $1,156 +15.9% | $7,380 |
| 2016 | $997 | $7,380 -6.6% |
| 2015 | $997 | $7,900 +19.7% |
| 2014 | $997 | $6,600 -1.2% |
| 2012 | -- | $6,680 -12.8% |
| 2010 | -- | $7,660 +9.1% |
| 2007 | $721 -45.1% | $7,020 |
| 2006 | $1,313 | $7,020 |
| 2005 | -- | $7,020 |
Find assessor info on the county website
Monthly payment
Est. payment
Payment breakdown
Explore the cost of this home by adjusting the details. Changes won't be saved.Climate risks
Neighborhood: 29445
Nearby schools
Schools provided by the listing agent
- Elementary: Mt Holly
- Middle: Sedgefield
- High: Goose Creek
Source: CTMLS. This data may not be complete. We recommend contacting the local school district to confirm school assignments for this home.


Similar homes
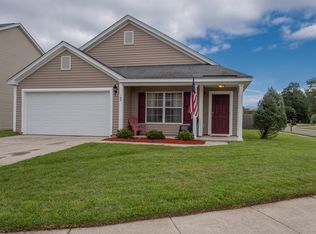
- $370,0004 bd3 ba2.6k sqft120 Thistle Rd, Goose Creek, SC 29445For Sale
 MLS ID #26011896, Leslie Banks. CTMLS
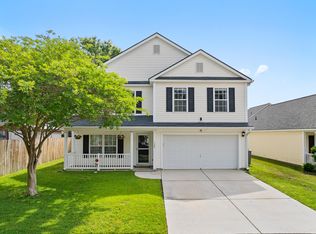
 - $379,0004 bd4 ba2.2k sqft191 Mayfield Dr, Goose Creek, SC 29445For Sale
 MLS ID #26028390, Kim Cardoso. CTMLS
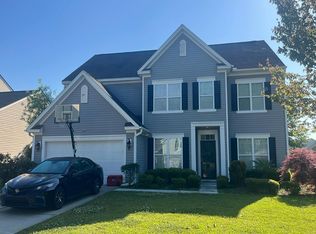
 - $--4 bd3 ba2.8k sqft235 Mayfield Dr, Goose Creek, SC 29445Auction
 Auction.com 2
 - $385,0004 bd3 ba2.1k sqft225 Donatella Dr, Goose Creek, SC 29445For Sale
 MLS ID #26028451, Jeff Bowers. CTMLS
 - $350,0003 bd2 ba1.7k sqft103 Red Cypress Dr, Goose Creek, SC 29445For SaleMLS ID #26028470, Jon Cuty. CTMLS
- $370,0004 bd4 ba2.4k sqft240 Old Savannah Dr, Goose Creek, SC 29445For SaleMLS ID #26024682, Dawn Wilson. CTMLS
- $320,0003 bd3 ba2.1k sqft205 Woodward Rd, Goose Creek, SC 29445For SaleMLS ID #26028333, Christy Rasp. CTMLS
- $350,0003 bd3 ba2.3k sqft116 Old Jackson Rd, Goose Creek, SC 29445For SaleMLS ID #26012895, Chris Facello. CTMLS
- $359,9003 bd2 ba1.7k sqft114 Pine Hall Dr, Goose Creek, SC 29445For SaleMLS ID #26024790, Kayla Roland. CTMLS
- $335,0003 bd3 ba2.3k sqft325 Foster Greens Ct, Goose Creek, SC 29445For SaleMLS ID #26026054, Janie Pugh. CTMLS
- $359,9004 bd3 ba1.9k sqft404 Brookfield Ln, Goose Creek, SC 29445For SaleMLS ID #26021804, Susan Aviles. CTMLS
- $375,0003 bd3 ba1.8k sqft232 Donatella Dr, Goose Creek, SC 29445For SaleMLS ID #26027614, Ashley Gailey. CTMLS
- $300,0003 bd3 ba1.6k sqft141 Salem Creek Dr, Goose Creek, SC 29445For SaleMLS ID #26028502, Amanda Gaskins. CTMLS
- $330,0003 bd3 ba1.8k sqft129 Lindy Creek Rd, Goose Creek, SC 29445For SaleMLS ID #26025546, Lasaine Johnson. CTMLS
- $344,9003 bd2 ba1.4k sqft238 Border Rd, Goose Creek, SC 29445For SaleMLS ID #26027196, Jennifer Shoemaker. CTMLS
- $384,9994 bd3 ba2.1k sqft404 Watershed Dr, Goose Creek, SC 29445For SaleMLS ID #26022441, Theresa Halverson. CTMLS
- $369,5003 bd3 ba1.8k sqft223 Donatella Dr, Goose Creek, SC 29445For SaleMLS ID #26026233, Steve Haycox. CTMLS
- $300,0003 bd2 ba1.3k sqft37 Aldene Ave, Goose Creek, SC 29445For SaleMLS ID #26028417, Michael Fox. CTMLS
- $374,9004 bd3 ba2.1k sqft110 Cherry Laurel Ln, Goose Creek, SC 29445For SaleMLS ID #26025438, Paul Bermingham. CTMLS
- $325,0003 bd2 ba1.4k sqft323 Briarbend Rd, Goose Creek, SC 29445For SaleMLS ID #26023341, Camille Sumption. CTMLS
