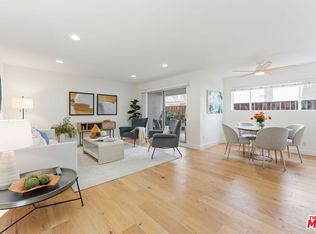
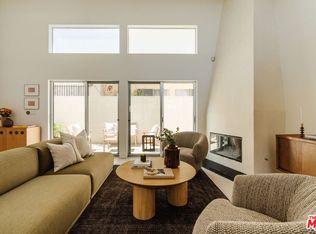
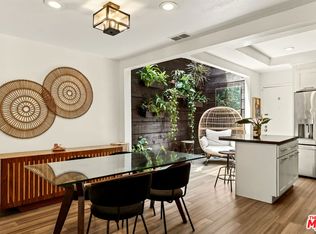
Discover refined coastal living in the heart of Santa Monica, just moments from the boutiques and cafes of Montana Avenue. This completely remodeled, expansive 2-bedroom + office condo blends sophisticated design with abundant natural light, creating a warm and modern retreat in one of the Westside's most coveted neighborhoods. Thoughtfully reimagined from top to bottom, the open-concept layout features hard wood flooring, designer finishes, and oversized new windows that flood the space with sunlight and ocean breezes. The spacious living and dining areas flow seamlessly into a beautifully updated kitchen, complete with sleek cabinetry, premium countertops, and high-end appliances ideal for both everyday living and effortless entertaining. The fireplace is great for cozy nights and the balcony provides outdoor space for BBQ and ocean breezes..Both bedrooms are generously sized, including a serene primary suite with a stunning walk in closet. A separate office provides the perfect work-from-home setup or can be converted back to the 3rd bedroom. Home was remodeled with custom touches of automated shades, Cafe range and double oven, Fisher Paykel French door refrigerator, Bosch dishwasher, LG stacked washer and dryer and Brondell Coral Water Filtration as well as new windows and sliders. Set in a prime location near Montana Avenue's renowned dining, shopping, and just minutes from the beach, this turnkey residence offers the best of Santa Monica living style, comfort, and convenience all in one exceptional home.
Pending
$1,425,000
1020 19th St APT 6, Santa Monica, CA 90403
3beds
1,533sqft
Residential, Condominium
Built in 1973
-- sqft lot
$-- Zestimate®
$930/sqft
$775/mo HOA
What's special
Designer finishesCompletely remodeledAbundant natural lightSleek cabinetryOpen-concept layoutSophisticated designBeautifully updated kitchen
- 148 days
- 30
- 0
Zillow last checked:
Listing updated:
Listed by:
Kerry Ann Sullivan DRE # 01927932 310-621-2662,
Pardee Properties 310-907-6517
Source: CLAW,MLS#: 26650433
Facts & features
Interior
Bedrooms & bathrooms
- Bedrooms: 3
- Bathrooms: 2
- Full bathrooms: 2
Rooms
- Room types: Dining Area, Living Room, Walk-In Closet
Heating
- Central, Wall
Cooling
- None
Appliances
- Included: Dishwasher, Dryer, Disposal, Exhaust Fan, Refrigerator, Range/Oven, Washer
- Laundry: In Unit
Features
- Built-Ins, Dining Area
- Flooring: Hardwood, Tile
- Number of fireplaces: 1
- Fireplace features: Living Room
Interior area
- Total structure area: 1,533
- Total interior livable area: 1,533 sqft
Property
Parking
- Total spaces: 2
- Parking features: Garage - 2 Car, Tandem
- Garage spaces: 2
Features
- Levels: One
- Stories: 3
- Exterior features: Balcony
- Pool features: None
- Spa features: None
- Has view: Yes
- View description: None
Lot
- Size: 9,922 Square Feet
Details
- Parcel number: 4277026069
- Zoning: SMR2*
- Special conditions: Standard
Construction
Type & style
- Home type: Condo
- Architectural style: Contemporary
- Property subtype: Residential, Condominium
- Attached to another structure: Yes
Condition
- Updated/Remodeled
- Year built: 1973
Community & HOA
Community
- Security: Gated
- Subdivision: The 1020 Nineteenth St. Hoa Inc.
HOA
- Has HOA: Yes
- Amenities included: None
- Services included: Earthquake Insurance, Trash
- HOA fee: $775 monthly
Location
- Region: Santa Monica
Financial & listing details
- Price per square foot: $930/sqft
- Tax assessed value: $1,328,631
- Date on market: 4/15/2026
Estimated market value
Not available
Estimated sales range
Not available
Not available
Price history
| Date | Event | Price |
|---|---|---|
| 6/23/2026 | Pending sale | $1,425,000$930/sqft |
Source:  CLAW #26650433 Report a problem CLAW #26650433 Report a problem | ||
| 5/8/2026 | Price change | $1,425,000-4.7%$930/sqft |
Source: CLAW #26650433 Report a problem | ||
| 4/15/2026 | Listed for sale | $1,495,000+19.4%$975/sqft |
Source: CLAW #26650433 Report a problem | ||
| 10/5/2022 | Sold | $1,252,000+5.3%$817/sqft |
Source: Public Record Report a problem | ||
| 9/22/2022 | Pending sale | $1,189,000$776/sqft |
Source: CLAW #22-165009 Report a problem | ||
| 9/15/2022 | Contingent | $1,189,000$776/sqft |
Source: CLAW #22-165009 Report a problem | ||
| 9/9/2022 | Listed for sale | $1,189,000$776/sqft |
Source: CLAW #22-165009 Report a problem | ||
| 9/8/2022 | Contingent | $1,189,000$776/sqft |
Source: CLAW #22-165009 Report a problem | ||
| 8/23/2022 | Price change | $1,189,000-7.8%$776/sqft |
Source: CLAW #22-165009 Report a problem | ||
| 7/29/2022 | Listed for sale | $1,289,000+81.5%$841/sqft |
Source: CLAW #22-165009 Report a problem | ||
| 4/26/2011 | Sold | $710,000+1.6%$463/sqft |
Source: Public Record Report a problem | ||
| 3/16/2011 | Listed for sale | $699,000$456/sqft |
Source: Partners Trust Real Estate Brokerage & Acquisitions #11512569 Report a problem | ||
Public tax history
| Year | Property taxes | Tax assessment |
|---|---|---|
| 2026 | -- | $1,328,631 +2% |
| 2025 | $16,372 +6.5% | $1,302,580 +2% |
| 2024 | $15,368 +1.6% | $1,277,040 +2% |
| 2023 | $15,119 +10.4% | $1,252,000 +46.1% |
| 2022 | $13,692 +32.6% | $857,160 +2% |
| 2021 | $10,328 +0.7% | $840,354 +1% |
| 2020 | $10,256 | $831,738 +2% |
| 2019 | $10,256 +7.4% | $815,431 +2% |
| 2018 | $9,548 | $799,443 +2% |
| 2017 | $9,548 +0.5% | $783,768 +2% |
| 2016 | $9,499 +3.4% | $768,401 +1.5% |
| 2015 | $9,187 +2.8% | $756,860 +2% |
| 2014 | $8,940 | $742,035 +2.5% |
| 2012 | -- | $724,200 +116% |
| 2011 | -- | $335,241 +0.8% |
| 2010 | -- | $332,736 -0.2% |
| 2009 | -- | $333,528 +2% |
| 2008 | -- | $326,990 +2% |
| 2007 | -- | $320,580 +2% |
| 2006 | -- | $314,295 |
| 2005 | -- | $314,295 +4% |
| 2004 | -- | $302,092 +1.9% |
| 2003 | -- | $296,556 +2% |
| 2002 | -- | $290,742 +4% |
| 2000 | -- | $279,454 |
Find assessor info on the county website
Monthly payment
Est. payment
Payment breakdown
Explore the cost of this home by adjusting the details. Changes won't be saved.Climate risks
Neighborhood: Wilshire/Montana


Similar homes
- $1,329,0002 bd2 ba1.1k sqft446 San Vicente Blvd Unit 106, Santa Monica, CA 90402For Sale
 MLS ID #26870979, Alice Plato DRE # 01216340, Coldwell Banker Realty. CLAW
 - $1,349,0002 bd3 ba1.3k sqft1254 24th St APT 2, Santa Monica, CA 90404For Sale
 MLS ID #26867415, Megan Smith DRE # 02161727, Keller Williams Realty Los Feliz. CLAW
 - $1,269,0002 bd3 ba1.4k sqft1127 9th St Unit 103, Santa Monica, CA 90403For Sale
 MLS ID #26858539, Stephanie Younger DRE # 01365696, Compass. CLAW
 - $1,250,0002 bd3 ba1.2k sqft1314 17th St APT 6, Santa Monica, CA 90404For Sale
 MLS ID #26866925, Jaclyn Naidoo DRE # 01974475, Rodeo Realty. CLAW
Local buyer's agents are ready to help
