Whether your a first time home buyer or the thought of down sizing may be in your near future, take a look at this 1 story home featuring larger living room with plenty of natural daylight and newer LVP flooring, nice sized kitchen with built-in corner cabinet and newer appliances. 3 bedrooms, 1 full bath and a 1 car attached garage round out the main level. Quaint and cozy, yet almost 1000 finished sq ft of living area makes you feel right at home. Large unfinished lower basement... perfect for lots of storage with a history of staying dry for potential future expansion. Back yard has a park like setting with mature trees and a covered patio that has potential, but needs some TLC and creativity. Garden shed included. (12x8) Check this property out, schedule your showing today.,Additional Info: New belt driven Chamberlain garage door opener 2025, New furnace and A/C unit in 2016, Hot water heater replaced in 2020, shingles replaced in 2017, Most windows replaced in 2020 and 2025, 200 amp service upgrade, LVP water proof flooring in 2023, Refrigerator, Gas range and Dishwasher replaced in 2021, Newer washer & dryer, functional toilet in basement.
Contingent
$189,900
1020 MCINTOSH STREET, Wausau, WI 54403
3beds
946sqft
Single Family Residence
Built in 1968
8,712 Square Feet Lot
$188,800 Zestimate®
$201/sqft
$-- HOA
What's special
Functional toilet in basementNewer washer and dryerCovered patioNewer lvp flooringNewer appliances
- 25 days
- 561
- 38
Zillow last checked:
Listing updated:
Listed by:
KEITH RYBACKI rybackisellshomes@gmail.com,
eXp Realty, LLC,
Jacob Mizgalski 715-470-4402,
eXp Realty, LLC
Source: WIREX MLS,MLS#: 22604615 Originating MLS: Central WI Board of REALTORS
Originating MLS: Central WI Board of REALTORSFacts & features
Interior
Bedrooms & bathrooms
- Bedrooms: 3
- Bathrooms: 1
- Full bathrooms: 1
- Main level bedrooms: 3
Primary bedroom
- Level: Main
- Area: 156
- Dimensions: 13 x 12
Bedroom 2
- Level: Main
- Area: 120
- Dimensions: 12 x 10
Bedroom 3
- Level: Main
- Area: 99
- Dimensions: 11 x 9
Bathroom
- Features: Master Bedroom Bath
Kitchen
- Level: Main
- Area: 144
- Dimensions: 12 x 12
Living room
- Level: Main
- Area: 216
- Dimensions: 18 x 12
Heating
- Natural Gas, Forced Air
Cooling
- Central Air
Appliances
- Included: Refrigerator, Range/Oven, Dishwasher, Microwave, Washer, Dryer
Features
- High Speed Internet
- Flooring: Carpet
- Windows: Window Coverings
- Basement: Full,Unfinished,Block
Interior area
- Total structure area: 946
- Total interior livable area: 946 sqft
- Finished area above ground: 946
- Finished area below ground: 0
Property
Parking
- Total spaces: 1
- Parking features: 1 Car, Attached, Garage Door Opener
- Attached garage spaces: 1
Features
- Levels: One
- Stories: 1
- Patio & porch: Patio
Lot
- Size: 8,712 Square Feet
Details
- Parcel number: 29129073610341
- Zoning: Residential
Construction
Type & style
- Home type: SingleFamily
- Architectural style: Ranch
- Property subtype: Single Family Residence
Materials
- Roof: Shingle
Condition
- 21+ Years
- New construction: No
- Year built: 1968
Utilities & green energy
- Sewer: Public Sewer
- Water: Public
- Utilities for property: Cable Available
Community & HOA
Community
- Security: Smoke Detector(s)
Location
- Region: Wausau
- Municipality: Wausau
Financial & listing details
- Price per square foot: $201/sqft
- Tax assessed value: $139,100
- Annual tax amount: $2,397
- Date on market: 9/17/2026
Estimated market value
$188,800
$179,000 - $198,000
$1,314/mo
Price history
| Date | Event | Price |
|---|---|---|
| 10/1/2026 | Listed for sale | $189,900$201/sqft |
Source: eXp Realty #22604615 Report a problem | ||
| 9/20/2026 | Contingent | $189,900$201/sqft |
Source:  WIREX MLS #22604615 Report a problem WIREX MLS #22604615 Report a problem | ||
| 9/17/2026 | Listed for sale | $189,900$201/sqft |
Source: eXp Realty #22604615 Report a problem | ||
Public tax history
| Year | Property taxes | Tax assessment |
|---|---|---|
| 2024 | $2,413 +23.4% | $139,100 +53% |
| 2023 | $1,955 -1.7% | $90,900 |
| 2022 | $1,989 +4.4% | $90,900 |
| 2021 | $1,904 -6.3% | $90,900 |
| 2020 | $2,032 +8.4% | $90,900 +13.2% |
| 2019 | $1,875 -8.9% | $80,300 |
| 2018 | $2,057 +3.7% | $80,300 |
| 2017 | $1,984 +2.8% | $80,300 |
| 2016 | $1,929 -2.5% | $80,300 |
| 2015 | $1,979 -4.4% | $80,300 -8.8% |
| 2014 | $2,070 +1% | $88,000 |
| 2013 | $2,050 -0.3% | $88,000 |
| 2012 | $2,057 -2.9% | $88,000 |
| 2011 | $2,118 -0.5% | $88,000 |
| 2010 | $2,128 +1.5% | $88,000 |
| 2009 | $2,097 +2% | $88,000 |
| 2008 | $2,056 +0.7% | $88,000 |
| 2007 | $2,042 -4.2% | $88,000 +5.1% |
| 2006 | $2,133 -0.2% | $83,700 |
| 2005 | $2,137 -1.8% | $83,700 |
| 2004 | $2,177 +2.5% | $83,700 +23.1% |
| 2003 | $2,123 +0.7% | $68,000 +0.4% |
| 2002 | $2,108 +4.1% | $67,700 |
| 2000 | $2,025 | $67,700 |
Find assessor info on the county website
Monthly payment
Est. payment
Payment breakdown
Explore the cost of this home by adjusting the details. Changes won't be saved.Climate risks
Neighborhood: 54403
Nearby schools
Schools provided by the listing agent
- High: Wausau
- District: Wausau
Source: WIREX MLS. This data may not be complete. We recommend contacting the local school district to confirm school assignments for this home.
Similar homes
- $200,0003 bd2 ba1.1k sqft2514 ZIMMERMAN STREET, Wausau, WI 54403Active
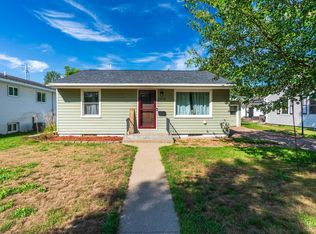 MLS ID #22604321, JACOB MIZGALSKI. WIREX MLS
 - $200,0003 bd2 ba1.1k sqft2704 E Neupert Ave, Weston, WI 54476For Sale
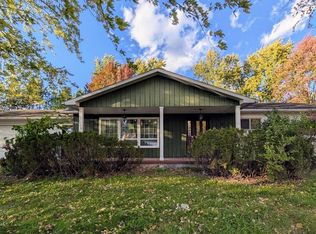 MLS ID #50334110, Eric J Muller. RANW as distributed by MLS GRID
 - $149,9002 bd1 ba1.3k sqft714 HUMBOLDT AVENUE, Wausau, WI 54403Active
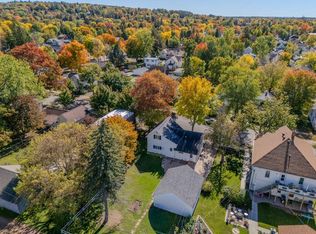 MLS ID #22604981, RICK MULLEN. WIREX MLS
 - $160,0003 bd1 ba1.2k sqft1324 S 3RD AVENUE, Wausau, WI 54401Active
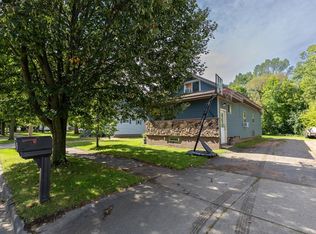 MLS ID #22604634, SAVANNAH DRAKE. WIREX MLS
