Luxury at The Phoenix Condominium - 350 Yards to the Clarendon Metro - Spacious 770 Square Foot Luxury Condo on Top Floor with Amazing View features 9 Foot Ceilings, Hardwood Floors, Center Kitchen Island, Granite Counters, Stainless Steel Appliances, Full Size Washer & Dryer, and Condo Fee under $420.00 - Reserved Underground Parking Space included with the Unit - Secure Front Lobby with Weekday Concierge from 8 AM to 12 Midnight and Weekend Concierge from 10 AM to 5 PM - Building Amenities Include well appointed Gym, Library/Meeting Room, Roof-top Pool, and Theatre Room - Under 200 Yards to Trader Joe's and the adjacent building offers Lyon Hall for a fantastic dining option - Dining & Shopping all within minutes including options at Northside Social, Tatte Bakery & Cafe, Whole Foods, and The Crossing anchored by Pottery Barn and Crate & Barrel - Nearby is 11th St Park & Rocky Run Park - Under 5 Miles to Ronald Reagan National Airport (DCA) -3.2 Miles to the Kennedy Center - 8 Miles to Tysons Corner Center
Sold for $495,000
$495,000
1020 N Highland St Unit 1109, Arlington, VA 22201
1beds
770sqft
Condominium
Built in 2007
-- sqft lot
$499,300 Zestimate®
$643/sqft
$2,695 Estimated rent
Home value
$499,300
$464,000 - $539,000
$2,695/mo
Zestimate® history
Owner options
List your home for rent
$2,695/mo
Rent Zestimate®
Find your next renter with Zillow Rental Manager. Plus, with online applications, you can quickly screen prospective tenants – for free.
$2,695/mo
Rent Zestimate®
Refinance and save
$3,089/mo
Est. payment
Refinancing to a lower rate could help reduce your monthly payments and save thousands over the life of the loan.
$3,089/mo
Est. payment
Explore your selling options
Work with a Zillow partner agent
Leverage their expertise and Zillow's premium Showcase listings to get your home seen by more buyers.
Get startedList with your own agent
Get your home in front of millions of buyers by listing it on Zillow.
Learn how to do itSell it yourself
Take full control of how buyers see your home on Zillow by listing For Sale by Owner (FSBO).
List your homeWhat's special
Granite countersTop floorAmazing viewHardwood floorsCenter kitchen islandStainless steel appliances
Zillow last checked:
Listing updated:
Listed by:
Kevin Carter 703-930-8686,
RE/MAX Distinctive Real Estate, Inc.
Bought with:
NON MEMBER, 0225194075
Non Subscribing Office
Source: Bright MLS,MLS#: VAAR2061100
Facts & features
Interior
Bedrooms & bathrooms
- Bedrooms: 1
- Bathrooms: 1
- Full bathrooms: 1
- Main level bathrooms: 1
- Main level bedrooms: 1
Rooms
- Room types: Living Room, Dining Room, Primary Bedroom, Kitchen, Primary Bathroom
Primary bedroom
- Features: Flooring - Carpet
- Level: Main
- Area: 160 Square Feet
- Dimensions: 16 x 10
Primary bathroom
- Features: Flooring - Ceramic Tile
- Level: Main
- Area: 63 Square Feet
- Dimensions: 9 x 7
Dining room
- Features: Flooring - Solid Hardwood
- Level: Main
- Area: 96 Square Feet
- Dimensions: 8 x 12
Kitchen
- Features: Flooring - Solid Hardwood, Granite Counters
- Level: Main
- Area: 121 Square Feet
- Dimensions: 11 x 11
Living room
- Features: Flooring - Solid Hardwood
- Level: Main
- Area: 144 Square Feet
- Dimensions: 12 x 12
Heating
- Forced Air, Electric
Cooling
- Central Air, Electric
Appliances
- Included: Microwave, Dishwasher, Disposal, Dryer, Oven/Range - Electric, Refrigerator, Washer, Washer/Dryer Stacked, Water Heater, Electric Water Heater
- Laundry: Has Laundry, Dryer In Unit, Washer In Unit, In Unit
Features
- Bathroom - Tub Shower, Elevator, Open Floorplan, Kitchen Island, Kitchen - Gourmet, Upgraded Countertops, Walk-In Closet(s)
- Flooring: Ceramic Tile, Carpet, Hardwood, Wood
- Windows: Double Pane Windows
- Has basement: No
- Has fireplace: No
Interior area
- Total structure area: 770
- Total interior livable area: 770 sqft
- Finished area above ground: 770
- Finished area below ground: 0
Property
Parking
- Total spaces: 1
- Parking features: Underground, Parking Space Conveys, Assigned, Garage
- Garage spaces: 1
- Details: Assigned Parking, Assigned Space #: B3-15R
Accessibility
- Accessibility features: Accessible Elevator Installed
Features
- Levels: One
- Stories: 1
- Patio & porch: Roof Deck
- Pool features: Community
- Has view: Yes
- View description: Panoramic
Details
- Additional structures: Above Grade, Below Grade
- Parcel number: 19006182
- Zoning: C-R
- Special conditions: Standard
Construction
Type & style
- Home type: Condo
- Architectural style: Colonial,Contemporary
- Property subtype: Condominium
- Attached to another structure: Yes
Materials
- Concrete
Condition
- Excellent
- New construction: No
- Year built: 2007
Utilities & green energy
- Sewer: Public Sewer
- Water: Public
Community & HOA
Community
- Features: Pool
- Condo and coop fee: $418 monthly
- Subdivision: The Phoenix Condominiums
HOA
- Has HOA: No
- Amenities included: Concierge, Fitness Center, Elevator(s), Meeting Room, Pool, Pool - Rooftop
- Services included: Common Area Maintenance, Health Club, Trash
- HOA name: The Phoenix Condominiums
Location
- Region: Arlington
Financial & listing details
- Price per square foot: $643/sqft
- Tax assessed value: $496,600
- Annual tax amount: $5,130
- Date on market: 7/16/2025
- Listing agreement: Exclusive Right To Sell
- Ownership: Condominium
Price history
| Date | Event | Price |
|---|---|---|
| 8/29/2025 | Sold | $495,000-2.9%$643/sqft |
Source:  Bright MLS #VAAR2061100 Report a problem Bright MLS #VAAR2061100 Report a problem | ||
| 7/25/2025 | Pending sale | $509,999$662/sqft |
Source: Bright MLS #VAAR2061100 Report a problem | ||
| 7/17/2025 | Listed for sale | $509,999+12.1%$662/sqft |
Source: Bright MLS #VAAR2061100 Report a problem | ||
| 6/29/2021 | Listing removed | -- |
Source: Zillow Rental Manager Report a problem | ||
| 6/23/2021 | Listed for rent | $2,195-4.4%$3/sqft |
Source: Zillow Rental Manager Report a problem | ||
| 2/23/2020 | Listing removed | $2,295$3/sqft |
Source: Zillow Rental Manager Report a problem | ||
| 1/16/2020 | Price change | $2,295-2.3%$3/sqft |
Source: Zillow Rental Manager Report a problem | ||
| 1/8/2020 | Listed for rent | $2,350+7.1%$3/sqft |
Source: Zillow Rental Manager Report a problem | ||
| 4/11/2017 | Listing removed | $2,195$3/sqft |
Source: Zillow Rental Manager Report a problem | ||
| 3/12/2017 | Price change | $2,195-0.2%$3/sqft |
Source: Zillow Rental Manager Report a problem | ||
| 3/10/2017 | Listed for rent | $2,200$3/sqft |
Source: Owner Report a problem | ||
| 7/2/2012 | Listing removed | $2,200$3/sqft |
Source: Owner Report a problem | ||
| 5/3/2012 | Listed for rent | $2,200$3/sqft |
Source: Owner Report a problem | ||
| 8/6/2007 | Sold | $454,900$591/sqft |
Source: Public Record Report a problem | ||
Public tax history
| Year | Property taxes | Tax assessment |
|---|---|---|
| 2025 | $5,130 | $496,600 |
| 2024 | $5,130 +1.9% | $496,600 +1.6% |
| 2023 | $5,035 | $488,800 |
| 2022 | $5,035 -0.8% | $488,800 -0.8% |
| 2021 | $5,075 +5.9% | $492,700 +5.5% |
| 2020 | $4,792 +3.5% | $467,100 +3.5% |
| 2019 | $4,632 +2% | $451,500 |
| 2018 | $4,542 | $451,500 |
| 2017 | $4,542 +1.5% | $451,500 |
| 2016 | $4,474 -0.5% | $451,500 |
| 2015 | $4,497 +10.2% | $451,500 +10.2% |
| 2014 | $4,081 +4% | $409,700 +5.1% |
| 2013 | $3,923 +3.6% | $390,000 |
| 2012 | $3,787 +8% | -- |
| 2011 | $3,506 | -- |
| 2009 | -- | -- |
| 2008 | -- | -- |
Find assessor info on the county website
Neighborhood: Clarendon-Courthouse
Nearby homes
- $1,263,100-- bd-- ba2k sqft1016 N Highland St #CS131S, Arlington, VA 22201Off Market
- $472,6001 bd1 ba671 sqft1020 N Highland St UNIT 421, Arlington, VA 22201Off Market

- $375,000-- bd1 ba568 sqft1020 N Highland St UNIT 306, Arlington, VA 22201Sold
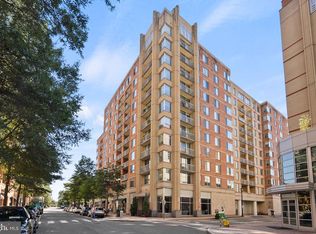
- $500,0001 bd1 ba792 sqft1020 N Highland St UNIT 711, Arlington, VA 22201Sold

- $490,0001 bd1 ba734 sqft1020 N Highland St UNIT 413, Arlington, VA 22201For Sale
- $865,0002 bd2 ba1.3k sqft1020 N Highland St UNIT 1116, Arlington, VA 22201Sold
- $485,0001 bd1 ba684 sqft1020 N Highland St UNIT 621, Arlington, VA 22201Sold
- $528,0001 bd1 ba817 sqft1020 N Highland St UNIT 1113, Arlington, VA 22201Sold
Nearby schools
GreatSchools rating
- 10/10Arlington Science Focus SchoolGrades: PK-5Distance: 0.5 mi
- 5/10Jefferson Middle SchoolGrades: 6-8Distance: 1 mi
- 7/10Washington Liberty High SchoolGrades: 9-12Distance: 0.8 mi
Schools provided by the listing agent
- District: Arlington County Public Schools
Source: Bright MLS. This data may not be complete. We recommend contacting the local school district to confirm school assignments for this home.
Get a cash offer in 3 minutes
Find out how much your home could sell for in as little as 3 minutes with a no-obligation cash offer.
Estimated market value
$499,300
Get a cash offer in 3 minutes
Find out how much your home could sell for in as little as 3 minutes with a no-obligation cash offer.
Estimated market value
$499,300
- Virginia
- Arlington County
- Arlington
- 22201
- Clarendon-Courthouse
- 1020 N Highland St Unit 1109
Nearby cities
Nearby neighborhoods
Nearby zip codes
Other Arlington Topics
