Whether you're a seasoned investor or purchasing your first rental property, 1020 Park Lane is the opportunity you've been waiting for! This 3-bedroom, 1-bath single-family home is occupied by a long-term tenant who wishes to stay, providing immediate and reliable cash flow from day one. The tenant pays all utilities-including water and trash through the village-keeping your operating expenses low. The home is being sold as-is, making this a straightforward, hassle-free addition to any portfolio. Secure a property that's already generating income and positioned for long-term stability. Add this high-performing investment to your portfolio today!
Active
$80,000
1020 Park Ave, Ford Heights, IL 60411
3beds
1,113sqft
:
Get pre-qualified$640/mo
Single Family Residence
Built in 1962
4,440 Square Feet Lot
$-- Zestimate®
$72/sqft
$-- HOA
What's special
- 178 days |
- 172 |
- 9 |
Zillow last checked:
Listing updated:
Listed by:
Danielle McDavis 773-575-4454,
Coldwell Banker Realty
Source: MRED as distributed by MLS GRID,MLS#: 12543844
Facts & features
Interior
Bedrooms & bathrooms
- Bedrooms: 3
- Bathrooms: 1
- Full bathrooms: 1
Rooms
- Room types: Other Room
Primary bedroom
- Level: Main
- Area: 120 Square Feet
- Dimensions: 10X12
Bedroom 2
- Level: Main
- Area: 117 Square Feet
- Dimensions: 9X13
Bedroom 3
- Level: Main
- Area: 90 Square Feet
- Dimensions: 10X9
Dining room
- Level: Main
- Dimensions: COMBO
Kitchen
- Features: Kitchen (Eating Area-Table Space)
- Level: Main
- Area: 126 Square Feet
- Dimensions: 14X9
Living room
- Level: Main
- Area: 252 Square Feet
- Dimensions: 14X18
Other
- Level: Main
- Area: 81 Square Feet
- Dimensions: 9X9
Heating
- Natural Gas
Cooling
- Central Air
Appliances
- Included: Range, Refrigerator
- Laundry: Gas Dryer Hookup, In Kitchen
Features
- Basement: None
Interior area
- Total structure area: 1,113
- Total interior livable area: 1,113 sqft
Property
Parking
- Total spaces: 1
- Parking features: Side Driveway, Driveway, Yes
- Has uncovered spaces: Yes
Accessibility
- Accessibility features: No Disability Access
Lot
- Size: 4,440 Square Feet
Details
- Parcel number: 32231210620000
- Special conditions: Standard
Construction
Type & style
- Home type: SingleFamily
- Architectural style: Ranch
- Property subtype: Single Family Residence
Materials
- Aluminum Siding
- Roof: Asphalt
Condition
- New construction: No
- Year built: 1962
Utilities & green energy
- Electric: Circuit Breakers
- Sewer: Public Sewer
- Water: Lake Michigan, Public
Community & HOA
Community
- Features: Sidewalks, Street Lights, Street Paved
HOA
- Services included: None
Location
- Region: Ford Heights
Financial & listing details
- Price per square foot: $72/sqft
- Tax assessed value: $28,920
- Annual tax amount: $2,816
- Date on market: 1/28/2026
- Ownership: Fee Simple
Estimated market value
Not available
Estimated sales range
Not available
$1,975/mo
Price history
| Date | Event | Price |
|---|---|---|
| 1/28/2026 | Listed for sale | $80,000+400%$72/sqft |
Source:  MRED as distributed by MLS GRID #12543844 Report a problem MRED as distributed by MLS GRID #12543844 Report a problem | ||
| 1/12/1995 | Sold | $16,000$14/sqft |
Source: Public Record Report a problem | ||
Public tax history
| Year | Property taxes | Tax assessment |
|---|---|---|
| 2024 | $2,817 +9.1% | $2,892 |
| 2023 | $2,582 +14.2% | $2,892 +15% |
| 2022 | $2,260 +7.1% | $2,514 |
| 2021 | $2,111 -7.7% | $2,514 |
| 2020 | $2,287 +2.3% | $2,514 +6% |
| 2019 | $2,237 +4.2% | $2,371 |
| 2018 | $2,147 -11.1% | $2,371 |
| 2017 | $2,415 -7.8% | $2,371 -2.1% |
| 2016 | $2,619 +6.8% | $2,421 |
| 2015 | $2,453 -3.3% | $2,421 |
| 2014 | $2,537 -1.2% | $2,421 -12.3% |
| 2013 | $2,569 +4% | $2,761 |
| 2012 | $2,469 +10.7% | $2,761 |
| 2011 | $2,230 -1.2% | $2,761 -12.2% |
| 2010 | $2,257 +3.4% | $3,146 |
| 2009 | $2,183 +7.5% | $3,146 -5% |
| 2008 | $2,030 -3.9% | $3,311 -7.7% |
| 2007 | $2,114 +1.1% | $3,589 |
| 2006 | $2,092 +19.3% | $3,589 |
| 2005 | $1,753 +31% | $3,589 +24.7% |
| 2004 | $1,338 +6.6% | $2,878 |
| 2003 | $1,256 -1.7% | $2,878 |
| 2002 | $1,277 +59.5% | $2,878 +1.6% |
| 2001 | $801 -27.4% | $2,833 |
| 2000 | $1,103 -6.6% | $2,833 |
| 1999 | $1,182 | $2,833 |
Find assessor info on the county website
Monthly payment
Est. payment
Payment breakdown
Explore the cost of this home by adjusting the details. Changes won't be saved.Climate risks
Neighborhood: 60411
Nearby schools
GreatSchools rating
- 1/10Medgar Evers Primary Academic CenterGrades: PK-4Distance: 0.3 mi
- 3/10Cottage Grove Upper Grade CenterGrades: 5-8Distance: 0.5 mi
- 5/10Bloom Trail High SchoolGrades: 9-12Distance: 1.9 mi
Schools provided by the listing agent
- Elementary: Medgar Evers Primary
- Middle: Cottage Grove Middle School
- High: Bloom High School
- District: 169
Source: MRED as distributed by MLS GRID. This data may not be complete. We recommend contacting the local school district to confirm school assignments for this home.
- $111,3003 bd1 ba1.1k sqft1022 Park Ave, Ford Heights, IL 60411Off Market
- $111,0003 bd1 ba1.1k sqft1018 Park Ave, Ford Heights, IL 60411Off Market
- $111,7003 bd1 ba1.1k sqft1024 Park Ave, Ford Heights, IL 60411Off Market
- $114,3003 bd1 ba1.1k sqft1016 Park Ave, Ford Heights, IL 60411Off Market
- $32,5803 bd1 ba1.1k sqft810 E 11th St, Ford Heights, IL 60411Off Market
- $6,6604,440 Square Feet1021 Cottage Grove Ave, Ford Heights, IL 60411Off Market
- $118,0003 bd1 ba1.1k sqft1014 Park Ave, Ford Heights, IL 60411Off Market
- $131,9003 bd1 ba1.1k sqft1019 Cottage Grove Ave, Ford Heights, IL 60411Off Market
A local agent can set up tours, give advice and negotiate with sellers.
A local lender can help you make sure your offer is ready when you are.
Similar homes
- $95,0003 bd1 ba1k sqft1521 E 13th Pl, Ford Heights, IL 60411Active
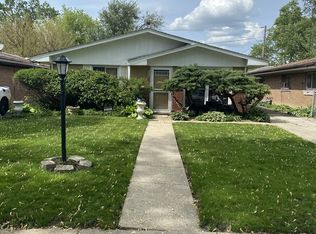 MLS ID #12273715, Trena Hawkins, Coldwell Banker Realty. MRED as distributed by MLS GRID
 - $95,0003 bd1 ba700 sqft1640 Butler St, Chicago Heights, IL 60411Active
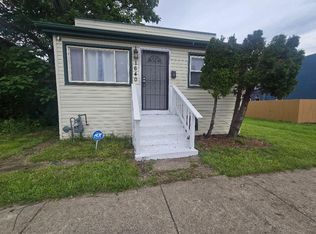 MLS ID #12699074, Pamela Brown, Baird & Warner. MRED as distributed by MLS GRID
 - $80,0003 bd1 ba1.3k sqft15739 Whipple Ave, Markham, IL 60428Active
 MLS ID #12654506, Landon Kelly, Real Broker, LLC. MRED as distributed by MLS GRID
 - $118,9003 bd1 ba1k sqft2135 219th St, Sauk Village, IL 60411Active
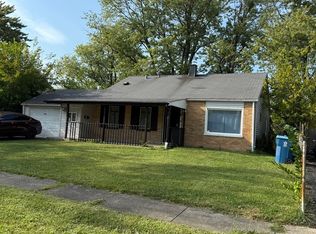 MLS ID #12596232, Carmen Sudduth, The Carmen Group Corp.. MRED as distributed by MLS GRID
 - $94,9993 bd1 ba874 sqft15100 Honore Ave, Harvey, IL 60426NewMLS ID #12709573, Daniel Ellington, Infiniti Properties, Inc.. MRED as distributed by MLS GRID
- $115,0004 bd1 ba1.3k sqft2057 217th St, Sauk Village, IL 60411ActiveMLS ID #12679803, Udelia Gamboa, eXp Realty. MRED as distributed by MLS GRID
- $75,0003 bd2 ba880 sqft13921 S Atlantic Ave, Riverdale, IL 60827ActiveMLS ID #12697457, Mauricio Lopez, eXp Realty. MRED as distributed by MLS GRID
- $84,9003 bd2 ba1.4k sqft840 E 44th Pl, Gary, IN 46409For Sale
 MLS ID #842533, Connor Pascoe, Weichert Realtors - Shoreline. NIRA as distributed by MLS GRID
 - $79,0002 bd1 ba924 sqft7930 S Maryland Ave, Chicago, IL 60619NewMLS ID #12707229, Dan Nelson, Compass. MRED as distributed by MLS GRID
- $85,0003 bd1 ba925 sqft2040 Lane St, Gary, IN 46404For SaleMLS ID #841601, Keri Hir, Keri Hir. NIRA as distributed by MLS GRID
- $89,0003 bd1 ba929 sqft262 Merrill Ave, Calumet City, IL 60409ActiveMLS ID #12686938, Laura McNellis, McSully Properties LLC. MRED as distributed by MLS GRID
- $89,9003 bd2 ba1k sqft319 Merrill Ave, Calumet City, IL 60409ActiveMLS ID #12621982, Daniel Robinson, Crosstown Realtors, Inc.. MRED as distributed by MLS GRID
- $85,0003 bd1 ba1.4k sqft15319 Lexington Ave, Harvey, IL 60426ActiveMLS ID #12684405, Michael Scanlon, eXp Realty. MRED as distributed by MLS GRID
- $80,0002 bd2 ba793 sqft16707 Dixie Hwy, Hazel Crest, IL 60429ActiveMLS ID #12459354, AirReca Weaver, Coldwell Banker Real Estate Group. MRED as distributed by MLS GRID
- $79,9003 bd1 ba1.1k sqft1154 Hendricks St, Gary, IN 46404For SaleMLS ID #840329, Connor Pascoe, Weichert Realtors - Shoreline. NIRA as distributed by MLS GRID
- $69,9003 bd1 ba1k sqft2307 Bell St, Gary, IN 46406For SaleMLS ID #202623401, Seth Dawson, Connected America LLC. IRMLS
- $84,9002 bd1 ba1.5k sqft316 W 138th St, Riverdale, IL 60827ActiveMLS ID #12605251, Kaveeta J Weir, Charles Rutenberg Realty of IL. MRED as distributed by MLS GRID
- $--2 bd1 ba1.5k sqft(Undisclosed Address), Calumet City, IL 60409AuctionMLS ID #12543740, Loria Hamilton-Field, Jason Mitchell Real Estate IL. MRED as distributed by MLS GRID
- $89,9003 bd2 ba1.3k sqft345 Calumet Blvd, Harvey, IL 60426ActiveMLS ID #12456356, Shirley Fields, ABR,E-PRO, Coldwell Banker Realty. MRED as distributed by MLS GRID
- $100,0002 bd1 ba864 sqft650 Forsythe Ave, Calumet City, IL 60409NewMLS ID #12712149, Chanee Roby, Coldwell Banker Real Estate Group. MRED as distributed by MLS GRID
