1.25% Preferred Lender Credit Available on this Charming One-Level Living in the Heart of Five Points! This one is a beautifully maintained 3-bedroom, 2-bathroom home situated on a spacious lot with mature trees and lush landscaping. This all-one-level floor plan offers effortless living with an open, functional layout that flows naturally from room to room — perfect for everyday life and entertaining alike. The kitchen anchors the home with plenty of space to gather, while the split floor plan gives everyone their own retreat. Step outside to enjoy a generously sized, tree-shaded yard that offers privacy and character rarely found this close to downtown.
For sale
Price cut: $5K (9/17)
$364,900
1020 Rison Ave NE, Huntsville, AL 35801
3beds
1,576sqft
Single Family Residence
Built in ----
-- sqft lot
$361,900 Zestimate®
$232/sqft
$-- HOA
What's special
Generously sized tree-shaded yardAll-one-level floor planLush landscaping
- 49 days
- 1,095
- 97
Zillow last checked:
Listing updated:
Listed by:
Deanne Gilreath 256-990-0782,
Legend Realty,
Ashton Colon 256-221-4694,
Legend Realty
Source: ValleyMLS,MLS#: 21927115
Facts & features
Interior
Bedrooms & bathrooms
- Bedrooms: 3
- Bathrooms: 2
- Full bathrooms: 2
Rooms
- Room types: Master Bedroom, Living Room, Bedroom 2, Dining Room, Bedroom 3, Kitchen
Primary bedroom
- Features: Carpet
- Level: First
- Area: 182
- Dimensions: 13 x 14
Bedroom 2
- Level: First
- Area: 140
- Dimensions: 10 x 14
Bedroom 3
- Level: First
- Area: 132
- Dimensions: 11 x 12
Dining room
- Area: 240
- Dimensions: 15 x 16
Kitchen
- Features: Wood Floor
- Area: 120
- Dimensions: 10 x 12
Living room
- Features: Wood Floor
- Area: 272
- Dimensions: 16 x 17
Heating
- Central 1
Cooling
- Central 1
Features
- Basement: Crawl Space
- Has fireplace: No
- Fireplace features: None
Interior area
- Total interior livable area: 1,576 sqft
Property
Parking
- Parking features: Garage-One Car, Garage-Attached
Features
- Levels: One
- Stories: 1
Lot
- Dimensions: 40 x 141.91 x 40.23 x 141.86
Details
- Parcel number: 1407254008004000
Construction
Type & style
- Home type: SingleFamily
- Architectural style: Ranch,Craftsman
- Property subtype: Single Family Residence
Condition
- New construction: No
Utilities & green energy
- Sewer: Public Sewer
- Water: Public
Community & HOA
Community
- Subdivision: East Huntsville
HOA
- Has HOA: No
Location
- Region: Huntsville
Financial & listing details
- Price per square foot: $232/sqft
- Tax assessed value: $291,300
- Annual tax amount: $1,642
- Date on market: 8/21/2026
Estimated market value
$361,900
$344,000 - $380,000
$1,761/mo
Price history
| Date | Event | Price |
|---|---|---|
| 9/17/2026 | Price change | $364,900-1.4%$232/sqft |
Source:  ValleyMLS #21927115 Report a problem ValleyMLS #21927115 Report a problem | ||
| 9/1/2026 | Price change | $369,900-2.4%$235/sqft |
Source: ValleyMLS #21927115 Report a problem | ||
| 8/21/2026 | Listed for sale | $379,000+94.4%$240/sqft |
Source: ValleyMLS #21927115 Report a problem | ||
| 7/31/2015 | Sold | $195,000-2.5%$124/sqft |
Source: ValleyMLS #1021309 Report a problem | ||
| 6/19/2015 | Pending sale | $199,900$127/sqft |
Source: ERA Ben Porter Real Estate #1021309 Report a problem | ||
| 6/4/2015 | Listed for sale | $199,900+19890%$127/sqft |
Source: ERA Ben Porter Real Estate #1021309 Report a problem | ||
| 10/7/2008 | Sold | $1,000$1/sqft |
Source: Public Record Report a problem | ||
Public tax history
| Year | Property taxes | Tax assessment |
|---|---|---|
| 2025 | $1,642 +2.9% | $29,140 +2.8% |
| 2024 | $1,596 +4.2% | $28,340 +4% |
| 2023 | $1,532 +16.5% | $27,240 +15.9% |
| 2022 | $1,315 +1.2% | $23,500 +1.1% |
| 2021 | $1,300 +9.4% | $23,240 +9% |
| 2020 | $1,189 +5.7% | $21,320 +5.4% |
| 2019 | $1,125 | $20,220 +4.6% |
| 2018 | $1,125 +4.8% | $19,340 |
| 2017 | $1,074 | $19,340 |
| 2016 | $1,074 | $19,340 +34.7% |
| 2015 | $1,074 +28.3% | $14,360 -5.9% |
| 2014 | $837 | $15,260 -8.1% |
| 2013 | -- | $16,600 -18% |
| 2012 | -- | $20,240 |
| 2011 | -- | $20,240 |
Find assessor info on the county website
Monthly payment
Est. payment
Payment breakdown
Explore the cost of this home by adjusting the details. Changes won't be saved.Climate risks
Neighborhood: East Huntsville
Nearby schools
Schools provided by the listing agent
- Elementary: Martin Luther King Jr
- Middle: Chapman
- High: Lee High School
Source: ValleyMLS. This data may not be complete. We recommend contacting the local school district to confirm school assignments for this home.
Similar homes
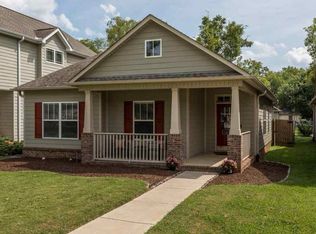
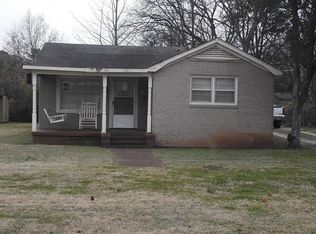
- $--3 bd2 ba1.5k sqft113 Drake Ave SW, Huntsville, AL 35801Auction
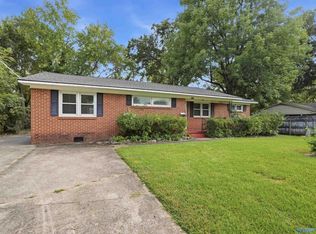 MLS ID #21930907, Clint Newton. ValleyMLS
 - $315,0003 bd2 ba1.5k sqft2026 Wooddale Dr NE, Huntsville, AL 35801For Sale
 MLS ID #21930940, Susan Baldwin. ValleyMLS
 - $379,0003 bd2 ba1.4k sqft1127 Rison Ave NE, Huntsville, AL 35801For Sale
 MLS ID #21927003, Kelsey Zwack Pizzato. ValleyMLS
 - $379,9003 bd2 ba1.8k sqft1710 McCullough Ave NE, Huntsville, AL 35801For Sale
 MLS ID #21930591, Julie Thorn. ValleyMLS
