Everything New & Impeccably Finished this beautifully updated home every major feature has been renewed for modern comfort and style in 2023, includes new HVAC system with all-new ductwork, new windows and doors, fresh wood siding, and fully updated electrical and plumbing a turnkey property. refinished hardwood floors, vaulted ceilings, and elegant transom windows that flood the space with natural light. The kitchen and baths feature new tile, fixtures, toilet, and sink, all selected for durability and contemporary appeal. Every room is enhanced with new light fixtures
For sale
$299,900
1102 Stevens Ave, Huntsville, AL 35801
2beds
880sqft
Single Family Residence
Built in ----
5,662 Square Feet Lot
$-- Zestimate®
$341/sqft
$-- HOA
What's special
Refinished hardwood floorsFresh wood sidingNew light fixturesNew windows and doorsVaulted ceilings
- 15 days
- 487
- 32
Likely to sell faster than
Zillow last checked:
Listing updated:
Listed by:
Melanie Brooks 256-652-8185,
Capstone Realty
Source: ValleyMLS,MLS#: 21929145
Facts & features
Interior
Bedrooms & bathrooms
- Bedrooms: 2
- Bathrooms: 1
- Full bathrooms: 1
Rooms
- Room types: Master Bedroom, Living Room, Bedroom 2, Dining Room, Kitchen
Primary bedroom
- Features: Ceiling Fan(s), Wood Floor
- Level: First
- Area: 121
- Dimensions: 11 x 11
Bedroom 2
- Features: Ceiling Fan(s)
- Level: First
- Area: 121
- Dimensions: 11 x 11
Dining room
- Features: Wood Floor
- Level: First
- Area: 117
- Dimensions: 13 x 9
Kitchen
- Features: Wood Floor
- Level: First
- Area: 130
- Dimensions: 13 x 10
Living room
- Features: Ceiling Fan(s), Vaulted Ceiling(s), Wood Floor
- Area: 169
- Dimensions: 13 x 13
Heating
- Central 1
Cooling
- Central 2
Features
- Basement: Crawl Space
- Has fireplace: No
- Fireplace features: None
Interior area
- Total interior livable area: 880 sqft
Video & virtual tour
Property
Parking
- Parking features: Driveway-Concrete
Lot
- Size: 5,662 Square Feet
- Dimensions: 40 x 143
Construction
Type & style
- Home type: SingleFamily
- Architectural style: Craftsman
- Property subtype: Single Family Residence
Condition
- New construction: No
Utilities & green energy
- Sewer: Public Sewer
- Water: Public
Community & HOA
Community
- Subdivision: Newson Fairview
HOA
- Has HOA: No
Location
- Region: Huntsville
Financial & listing details
- Price per square foot: $341/sqft
- Date on market: 9/14/2026
Estimated market value
Not available
Estimated sales range
Not available
Not available
Price history
| Date | Event | Price |
|---|---|---|
| 9/14/2026 | Listed for sale | $299,900$341/sqft |
Source:  ValleyMLS #21929145 Report a problem ValleyMLS #21929145 Report a problem | ||
Public tax history
Tax history is unavailable.
Monthly payment
Est. payment
Payment breakdown
Explore the cost of this home by adjusting the details. Changes won't be saved.Climate risks
Neighborhood: Newson Fairview
Nearby schools
Schools provided by the listing agent
- Elementary: Blossomwood
- Middle: Chapman
- High: Lee High School
Source: ValleyMLS. This data may not be complete. We recommend contacting the local school district to confirm school assignments for this home.


Similar homes
- $285,0002 bd1 ba1k sqft2507 Pansy St SW, Huntsville, AL 35801For Sale
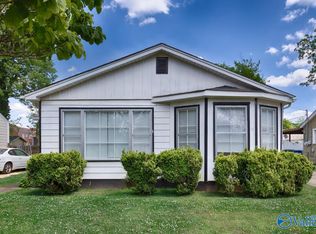 MLS ID #21915808, John Fudge. ValleyMLS
 - $172,0001 bd1 ba725 sqft809 Rison Ave NE, Huntsville, AL 35801For Sale
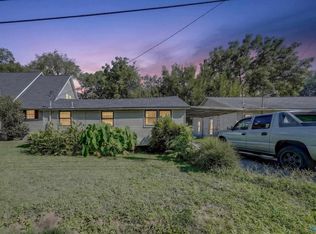 MLS ID #21927419, Michelle Omenski. ValleyMLS
 - $219,9003 bd2 ba1k sqft331 Jack Coleman Dr NW, Huntsville, AL 35805For Sale
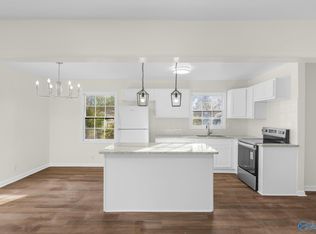 MLS ID #21910567, Jason Grey. ValleyMLS
 - $243,9003 bd2 ba1.2k sqft2208 Rodgers Dr NE, Huntsville, AL 35811For Sale
 MLS ID #21928108, Mike Jankowski. ValleyMLS
