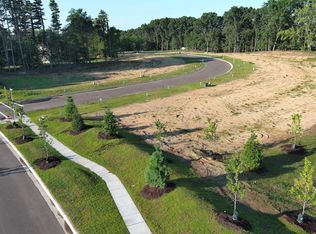
Make this new home yours in the peaceful setting of McConley Cove, Portage's newest AVB neighborhood! This is a proposed build, construction has not begun - allowing opportunity to customize the selections and finishes. The 1,390-square-foot plan offers 9-foot ceilings, an open main floor, two bedrooms and two full baths. An unfinished lower level provides space for a future rec room, bedroom and bath. Enjoy a quiet community near Eliason Nature Preserve, Shrier Park and Portage Bikeway trails, with shopping, dining, I-94 and US-131 nearby. Located in the Portage Public School District. Tour the model home Tuesdays 1:00-5:00 p.m., Sunday 3:00-5:00 p.m., or a private tour by appointment. For more than 45 years, AVB has been building thoughtfully designed homes and beautiful communities throughout Southwest Michigan. Experience the craftsmanship and attention to detail of an AVB home. AVB | Build Something Better
Active
$494,372
1020 Teeling Trl, Portage, MI 49002
2beds
1,390sqft
Single Family Residence
Built in 2026
8,276 Square Feet Lot
$-- Zestimate®
$356/sqft
$200/mo HOA
What's special
Open main floorTwo bedrooms
- 2 days
- 88
- 0
Zillow last checked:
Listing updated:
Listed by:
Jack S Gesmundo 269-217-2057,
American Village Builders LLC 269-329-3603
Source: MichRIC,MLS#: 26059635
Facts & features
Interior
Bedrooms & bathrooms
- Bedrooms: 2
- Bathrooms: 2
- Full bathrooms: 2
- Main level bedrooms: 2
Primary bedroom
- Level: Main
- Area: 203
- Dimensions: 14.00 x 14.50
Bedroom 2
- Level: Main
- Area: 120
- Dimensions: 12.00 x 10.00
Primary bathroom
- Level: Main
- Area: 63
- Dimensions: 7.00 x 9.00
Bathroom 2
- Level: Main
- Area: 40
- Dimensions: 5.00 x 8.00
Dining room
- Level: Main
- Area: 120
- Dimensions: 12.00 x 10.00
Family room
- Level: Main
- Area: 240.5
- Dimensions: 13.00 x 18.50
Kitchen
- Level: Main
- Area: 150
- Dimensions: 12.00 x 12.50
Laundry
- Level: Main
- Area: 58.5
- Dimensions: 6.50 x 9.00
Other
- Description: Foyer
- Level: Main
- Area: 82.5
- Dimensions: 15.00 x 5.50
Heating
- Forced Air
Cooling
- Central Air
Appliances
- Included: Dishwasher, Disposal, Microwave, Oven, Refrigerator
- Laundry: Gas Dryer Hookup, Laundry Room, Main Level
Features
- Ceiling Fan(s), Guest Quarters, Center Island, Pantry
- Flooring: Carpet, Laminate
- Windows: Low-Emissivity Windows, Screens, Insulated Windows
- Basement: Full
- Number of fireplaces: 1
- Fireplace features: Living Room
Interior area
- Total structure area: 1,390
- Total interior livable area: 1,390 sqft
- Finished area below ground: 0
Property
Parking
- Total spaces: 2
- Parking features: Garage Faces Front, Garage Door Opener, Attached
- Garage spaces: 2
Features
- Stories: 1
Lot
- Size: 8,276 Square Feet
- Dimensions: 60 x 152
- Features: Sidewalk, Wooded, Site Condo, Shrubs/Hedges
Details
- Parcel number: 1 out of 00027150B
Construction
Type & style
- Home type: SingleFamily
- Architectural style: Craftsman,Ranch
- Property subtype: Single Family Residence
Materials
- Vinyl Siding
- Roof: Asphalt,Shingle
Condition
- New Construction
- New construction: Yes
- Year built: 2026
Details
- Builder name: avb
- Warranty included: Yes
Utilities & green energy
- Sewer: Public Sewer, Storm Sewer
- Water: Public
- Utilities for property: Phone Available, Natural Gas Available, Electricity Available, Cable Available, Phone Connected, Natural Gas Connected, Cable Connected
Community & HOA
Community
- Security: Carbon Monoxide Detector(s), Smoke Detector(s)
- Subdivision: McConley Cove
HOA
- Has HOA: Yes
- Amenities included: Detached Unit
- Services included: Snow Removal, Maintenance Grounds
- HOA fee: $200 monthly
Location
- Region: Portage
Financial & listing details
- Price per square foot: $356/sqft
- Tax assessed value: $2,237
- Annual tax amount: $2,178
- Date on market: 11/11/2026
- Listing terms: Cash,Conventional
- Electric utility on property: Yes
- Road surface type: Paved
Estimated market value
Not available
Estimated sales range
Not available
Not available
Price history
| Date | Event | Price |
|---|---|---|
| 11/11/2026 | Listed for sale | $494,372$356/sqft |
Source:  MichRIC #26059635 Report a problem | ||
Public tax history
Tax history is unavailable.
Monthly payment
Est. payment
Payment breakdown
Explore the cost of this home by adjusting the details. Changes won't be saved.Climate risks
Neighborhood: 49002
Nearby schools
Schools provided by the listing agent
- Elementary: Lake Center Elementary School
- Middle: Portage Central Middle School
- High: Portage Central High School
Source: MichRIC. This data may not be complete. We recommend contacting the local school district to confirm school assignments for this home.
Similar homes
- $--2 bd2 ba1.1k sqft326 E Osterhout Ave, Portage, MI 49002Auction
 Auction.com 2
- $289,9003 bd2 ba1.4k sqft9288 S 24th St, Portage, MI 49002For Sale

 MLS ID #26059874, Anthony Stancato, Keystone Home Group Realty LLC. MichRIC
- $375,0003 bd2 ba1.9k sqft1019 Karendale Ave, Portage, MI 49002For Sale
 MLS ID #26057773, Greg S Miller, Berkshire Hathaway HomeServices MI. MichRIC
- $--4 bd2 ba1.8k sqft1095 Rainbow Ct, Portage, MI 49024Auction
 ServiceLink Auction
- $384,9003 bd2 ba1.5k sqft9632 Woodlawn Dr, Portage, MI 49002For SaleMLS ID #26052107, Suzanne McPeek, Chuck Jaqua, REALTOR. MichRIC
- $499,0004 bd1 ba1.3k sqft4621 S Long Lake Dr, Portage, MI 49002For SaleMLS ID #26043742, Kelli Scheffers, eXp Realty LLC. MichRIC
- $559,8002 bd2 ba1.7k sqft1057 Aberlour Ct, Portage, MI 49024New ConstructionMLS ID #26040560, Jack S Gesmundo, American Village Builders LLC. MichRIC
- $259,9003 bd2 ba1.2k sqft2329 Stanley Ave, Portage, MI 49002For SaleMLS ID #26056170, Greg S Miller, Berkshire Hathaway HomeServices MI. MichRIC
- $374,9003 bd2 ba1.6k sqft8716 S Westnedge Ave, Portage, MI 49002For SaleMLS ID #26040997, Shane A Wesseldyk, Berkshire Hathaway HomeServices MI. MichRIC
- $255,0002 bd2 ba2k sqft3919 Hayes St, Portage, MI 49002For SaleMLS ID #26058124, Rob Evenboer, Evenboer Walton, REALTORS. MichRIC
- $324,9003 bd2 ba1.2k sqft426 Larkspur Ave, Portage, MI 49002For SaleMLS ID #26054947, Pamela Kruithof, Five Star Real Estate. MichRIC
- $249,9003 bd2 ba1.2k sqft2617 Sugarloaf Ave, Portage, MI 49024For SaleMLS ID #26059908, Kyle J McMaster, Five Star Real Estate-Portage. MichRIC
- $325,0002 bd1 ba1k sqft1914 Forest Dr, Portage, MI 49002For SaleMLS ID #26057281, Pat O'Brien, O'Brien Real Estate. MichRIC
- $265,0004 bd2 ba1.8k sqft2532 Bach Ave, Portage, MI 49024For SaleMLS ID #26059611, Charity B Sodano, Berkshire Hathaway HomeServices MI. MichRIC
- $310,0002 bd3 ba1.9k sqft9423 Sebring Dr, Portage, MI 49002For SaleMLS ID #26058630, Brenda L Wolthuis, Five Star Real Estate. MichRIC
- $359,9004 bd3 ba1.9k sqft5022 Stonehenge Dr, Portage, MI 49024For SaleMLS ID #26060100, Laura Beegle, Chuck Jaqua, REALTOR. MichRIC
- $299,0003 bd2 ba1.8k sqft8620 S Westnedge Ave, Portage, MI 49002For SaleMLS ID #26046245, Philip N Copeland, Grey House Market Real Estate. MichRIC
- $289,9003 bd2 ba2k sqft8137 Lorac St, Portage, MI 49002For SaleMLS ID #26054884, Mary K Rosenberry, Berkshire Hathaway HomeServices Michigan Real Estate. MichRIC
