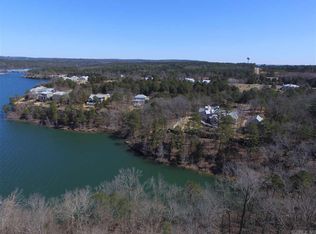
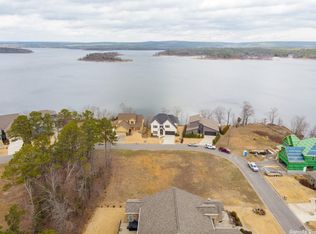
Exceptional custom-built residence in a gated community on Greers Ferry Lake. This home offers beautiful lake views and private lake access! Completed in 2023, this 4,822 sq ft home spans three levels and features 6 bedrooms and 4.5 baths, including two primary suites with spa-inspired baths, one on the main level and one upstairs. Designed for both everyday living and entertaining, the home offers multiple living areas, a chef's kitchen, a dream pantry, a game room, an office, exercise space, generous storage, expansive covered decks overlooking the lake, and private steps leading to the lake right out your backdoor! Thoughtful construction includes a dedicated elevator shaft for future installation, spray foam insulation, tankless water heater, an encapsulated crawlspace that's heated and cooled. Finished with Everlast composite siding, which offers timeless curb appeal, exceptional durability, and remarkably low maintenance. Refined, spacious, and energy efficient, this home delivers elevated lake living in the desirable Wisdom Pointe Subdivision that’s only minutes from Damsite Marina and all that Heber Springs has to offer. Don’t miss out on this one!
Active
$1,399,900
1020 Wisdom Pointe Ln, Heber Springs, AR 72543
6beds
4,822sqft
Single Family Residence
Built in 2023
0.29 Acres Lot
$1,324,400 Zestimate®
$290/sqft
$125/mo HOA
What's special
Game roomBeautiful lake viewsExercise spaceGenerous storagePrivate lake accessDream pantry
- 25 days
- 340
- 17
Likely to sell faster than
Zillow last checked:
Listing updated:
Listed by:
Nikki J Turney 870-897-8333,
McKenzie Realty Group 501-362-7500
Source: CARMLS,MLS#: 26037699
Facts & features
Interior
Bedrooms & bathrooms
- Bedrooms: 6
- Bathrooms: 5
- Full bathrooms: 4
- 1/2 bathrooms: 1
Rooms
- Room types: Great Room, Office/Study, Game Room, Workshop/Craft, Unfinished Space, Basement
Dining room
- Features: Separate Dining Room, Breakfast Bar
Heating
- Natural Gas
Cooling
- Electric
Appliances
- Included: Double Oven, Microwave, Gas Range, Dishwasher, Disposal, Ice Maker, Gas Water Heater, Tankless Water Heater
- Laundry: Electric Dryer Hookup, Laundry Chute, Laundry Room
Features
- Wet Bar, Walk-In Closet(s), Ceiling Fan(s), Walk-in Shower, Kit Counter-Quartz, Pantry, Sheet Rock, Sheet Rock Ceiling, Vaulted Ceiling(s), Primary Bedroom/Main Lv, 4 Bedrooms Upper Level
- Flooring: Carpet, Tile, Luxury Vinyl
- Doors: Insulated Doors
- Windows: Window Treatments, Insulated Windows
- Basement: Full,Finished,Interior Entry,Heated,Cooled
- Has fireplace: Yes
- Fireplace features: Gas Starter, Gas Logs Present
Interior area
- Total structure area: 4,822
- Total interior livable area: 4,822 sqft
Property
Parking
- Total spaces: 2
- Parking features: Garage, Parking Pad, Two Car
- Has garage: Yes
Features
- Levels: Three Or More
- Stories: 3
- Patio & porch: Deck, Porch
- Exterior features: Rain Gutters
- Has view: Yes
- View description: Lake
- Has water view: Yes
- Water view: Lake
- Waterfront features: Cove, Ski Lake, Lake Front
Lot
- Size: 0.29 Acres
- Features: Level, Cleared, Extra Landscaping, Subdivided, River/Lake Area, Common to Lake, Waterfront, Lawn Sprinkler
Details
- Parcel number: 30002721510
Construction
Type & style
- Home type: SingleFamily
- Architectural style: Traditional
- Property subtype: Single Family Residence
Materials
- Stucco, Spray Foam Insulation
- Foundation: Slab/Crawl Combination
- Roof: Shingle
Condition
- New construction: No
- Year built: 2023
Utilities & green energy
- Gas: Gas-Propane/Butane
- Sewer: Community Sewer
- Water: Public
- Utilities for property: Gas-Propane/Butane
Green energy
- Energy efficient items: Doors
Community & HOA
Community
- Features: Gated
- Security: Smoke Detector(s)
- Subdivision: Not In List
HOA
- Has HOA: Yes
- Services included: Maintenance Grounds, Private Roads
- HOA fee: $1,500 annually
Location
- Region: Heber Springs
Financial & listing details
- Price per square foot: $290/sqft
- Tax assessed value: $1,263,905
- Annual tax amount: $10,195
- Date on market: 9/16/2026
- Listing terms: VA Loan,FHA,Conventional,Cash
- Road surface type: Paved
Estimated market value
$1,324,400
$1.26M - $1.39M
Not available
Price history
| Date | Event | Price |
|---|---|---|
| 9/16/2026 | Listed for sale | $1,399,900+636.8%$290/sqft |
Source:  CARMLS #26037699 Report a problem CARMLS #26037699 Report a problem | ||
| 1/23/2019 | Listing removed | $190,000$39/sqft |
Source: Desselle Real Estate #18003736 Report a problem | ||
| 2/6/2018 | Listed for sale | $190,000$39/sqft |
Source: Desselle Real Estate #18003736 Report a problem | ||
Public tax history
| Year | Property taxes | Tax assessment |
|---|---|---|
| 2025 | $10,270 +582.4% | $252,781 +622.2% |
| 2024 | $1,505 | $35,000 |
| 2023 | $1,505 +2.9% | $35,000 +2.9% |
| 2022 | $1,462 +126.7% | $34,000 +126.7% |
| 2021 | $645 | $15,000 |
Find assessor info on the county website
Monthly payment
Est. payment
Payment breakdown
Explore the cost of this home by adjusting the details. Changes won't be saved.Climate risks
Neighborhood: 72543

Similar homes
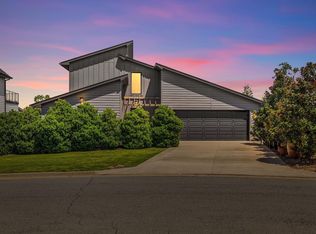
- $1,200,0004 bd3 ba2.8k sqft1040 Wisdom Pointe Ln, Heber Springs, AR 72543For Sale
 MLS ID #26032842, Mark McKenzie, McKenzie Realty Group. CARMLS
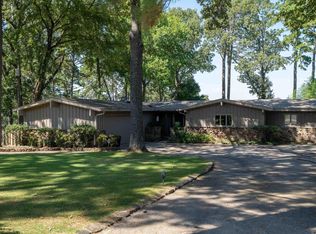
 - $1,295,0003 bd4 ba2.9k sqft300 Bellview Dr, Heber Springs, AR 72543For Sale
 MLS ID #26003730, Jackie D McPherson, McKenzie Realty Group. CARMLS
 - $1,350,0005 bd4 ba3.6k sqft3359 Riverbend Rd, Heber Springs, AR 72543For Sale
 MLS ID #26034689, Kris D Turner, RE/MAX Advantage Heber Springs. CARMLS
 - $999,0006 bd5 ba5k sqft129 Industrial Park Rd, Heber Springs, AR 72543For Sale
 MLS ID #26037836, Thomas E Shurgar, McKenzie Realty Group. CARMLS
 - $1,349,5004 bd6 ba3.6k sqft3013 Libby Rd, Heber Springs, AR 72543For SaleMLS ID #26019487, Clayton Shumate, RE/MAX Advantage Heber Springs. CARMLS
- $899,0004 bd3 ba3.8k sqft14 Baywood Dr, Heber Springs, AR 72543For SaleMLS ID #26025839, Pam Huffty, Crye*Leike Brock Real Estate. CARMLS
- $749,9994 bd5 ba4.5k sqft1211 Palisade Cir, Heber Springs, AR 72543For SaleMLS ID #26034189, Nathan L Denney, Venture Realty Group - Cabot. CARMLS
- $780,0004 bd4 ba3.8k sqft1408 Lee Pl, Heber Springs, AR 72543For SaleMLS ID #26016794, Cheryl Shook, RE/MAX Advantage Heber Springs. CARMLS
- $1,290,0003 bd4 ba3.6k sqft1032 Nunis Ln, Heber Springs, AR 72543For SaleMLS ID #25025651, Jackie D McPherson, McKenzie Realty Group. CARMLS
- $1,250,0006 bd6 ba4.6k sqft1101 Lakefront Rd, Quitman, AR 72131For SaleMLS ID #26013319, Cheryl Shook, RE/MAX Advantage Heber Springs. CARMLS
- $875,0003 bd4 ba2.6k sqft290 Trout Hvn, Heber Springs, AR 72543For SaleMLS ID #26008269, Boyd Anderson, Crye*Leike Brock Real Estate. CARMLS
- $1,259,9004 bd3 ba2.9k sqft2560 Diamond Bluff Rd, Quitman, AR 72131For SaleMLS ID #26038967, Mark McKenzie, McKenzie Realty Group. CARMLS
- $849,0003 bd4 ba3.1k sqft505 Golf Dr, Heber Springs, AR 72543For SaleMLS ID #26032771, Mark McKenzie, McKenzie Realty Group. CARMLS
- $1,200,0005 bd5 ba3.9k sqft5 Irish Hills Rd, Edgemont, AR 72044For SaleMLS ID #26031306, Tyler Lathan, Clinton Real Estate. CARMLS
- $1,300,0004 bd4 ba4.9k sqft450 Cliffview Dr, Quitman, AR 72131For SaleMLS ID #26029633, Danielle Wylie, DownHome Lake Realty. CARMLS
- $1,890,0003 bd4 ba3.6k sqft(Undisclosed Address), Heber Springs, AR 72543For SaleMLS ID #25039443, Lesa Gaydos, Michele Phillips & Co. Realtors. CARMLS
- $714,0004 bd3 ba2.6k sqft814 Ridge Rd, Heber Springs, AR 72543For SaleMLS ID #26026071, Billie J Smith, Crye*Leike Brock Real Estate. CARMLS
- $1,799,0006 bd6 ba3.9k sqft2760 Tannenbaum Rd, Drasco, AR 72530For SaleMLS ID #26012767, Bobby Dwyer, Tannenbaum Properties. CARMLS
- $1,690,0004 bd4 ba4.7k sqft111 Bluff View Dr, Quitman, AR 72131For SaleMLS ID #26003981, Cheryl Shook, RE/MAX Advantage Heber Springs. CARMLS
