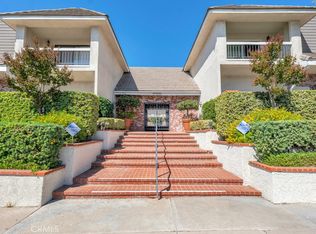
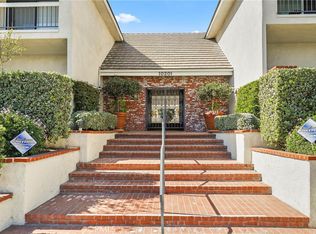
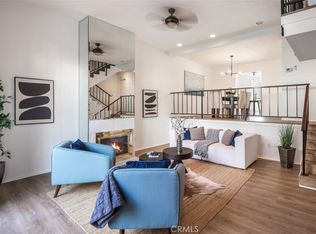
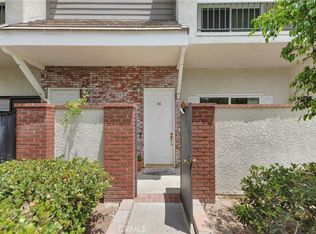
Prime, Priced To Sell, Move-in Ready Townhouse in the Coveted Mason Grove Community. This beautifully remodeled tri-level townhouse blends comfort and style in a desirable open split-level layout. Boasting 2 bedrooms, 2.5 baths, and an attached 2-car garage, this home checks every box. Step into a welcoming entry way featuring a custom built-in wood cabinet-perfect for a dry bar-that opens into a stunning living area with soaring ceiling, recessed lighting, and ceiling fan. From here, enjoy direct access to your own private patio. A short set of steps leads to the formal dining area, accented by a mirrored wall, which seamlessly flows into the sunlit eat-in kitchen. Here you’ll find new quartz countertops, brand new top-of-the-line appliances, a built-in nook for the bills, and—you guessed it—abundant cabinetry to meet all your storage needs. The main level also includes a renovated powder room and access to the finished double garage, complete with a storage room. Upstairs, two expansive en-suite bedrooms offer walk-in closets and private bathrooms. The primary suite features a spa-inspired bath for relaxation. Both bedrooms are outfitted with double windows and ceiling fans for comfort and quiet. Additional highlights include new waterproof wood flooring throughout and a laundry area with linen storage between the bedroom suites for added convenience. As a resident of Mason Grove, you’ll enjoy great amenities, including a recreation clubhouse, two sparkling pools with hot tubs, and a rejuvenating sauna. The HOA takes care of water, earthquake insurance, security patrol and exterior maintenance. All this, plus an excellent location close to The Vineyards at Porter Ranch, CSUN, top-rated schools, Trader Joe’s, and an array of popular restaurants, markets, and shops.
Sold for $607,000
Listed by: WILLIAM LIN • WILLIAM LIN • Contact: 818-588-5026
Bought with: Landpac Properties
$607,000
10201 Mason Ave Unit 34, Chatsworth, CA 91311
2beds
1,534sqft
Townhouse
Built in 1980
7.62 Acres Lot
$603,500 Zestimate®
$396/sqft
$3,412 Estimated rent
Home value
$603,500
$573,000 - $634,000
$3,412/mo
Zestimate® history
Owner options
List your home for rent
$3,412/mo
Rent Zestimate®
Find your next renter with Zillow Rental Manager. Plus, with online applications, you can quickly screen prospective tenants – for free.
$3,412/mo
Rent Zestimate®
Refinance and save
$4,590/mo
Est. payment
Refinancing to a lower rate could help reduce your monthly payments and save thousands over the life of the loan.
$4,590/mo
Est. payment
Explore your selling options
Work with a Zillow partner agent
Leverage their expertise and Zillow's premium Showcase listings to get your home seen by more buyers.
Get startedList with your own agent
Get your home in front of millions of buyers by listing it on Zillow.
Learn how to do itSell it yourself
Take full control of how buyers see your home on Zillow by listing For Sale by Owner (FSBO).
List your homeWhat's special
Zillow last checked:
Listing updated:
Listed by:
WILLIAM LIN DRE #01876860 8185885026,
WILLIAM LIN
Bought with:
Kyusun Kim, DRE #01935106
Landpac Properties
Source: CRMLS,MLS#: WS26023029 Originating MLS: California Regional MLS
Originating MLS: California Regional MLSFacts & features
Interior
Bedrooms & bathrooms
- Bedrooms: 2
- Bathrooms: 3
- Full bathrooms: 2
- 1/2 bathrooms: 1
- Main level bathrooms: 1
Rooms
- Room types: Bedroom, Entry/Foyer, Kitchen, Laundry, Living Room, Primary Bathroom, Primary Bedroom, Other, Dining Room
Bedroom
- Features: All Bedrooms Up
Bathroom
- Features: Bathroom Exhaust Fan, Dual Sinks, Jetted Tub, Solid Surface Counters, Tile Counters, Tub Shower, Walk-In Shower
Kitchen
- Features: Quartz Counters, Remodeled, Updated Kitchen, Utility Sink
Other
- Features: Walk-In Closet(s)
Heating
- Central, Fireplace(s), Natural Gas
Cooling
- Central Air, Electric
Appliances
- Included: Dishwasher, Disposal, Gas Range, Gas Water Heater, High Efficiency Water Heater, Microwave, Range Hood, Vented Exhaust Fan, Water To Refrigerator
- Laundry: Washer Hookup, Gas Dryer Hookup, Upper Level
Features
- Breakfast Area, Ceiling Fan(s), Dry Bar, Separate/Formal Dining Room, Eat-in Kitchen, High Ceilings, Open Floorplan, Quartz Counters, Recessed Lighting, Storage, Solid Surface Counters, Tile Counters, All Bedrooms Up, Walk-In Closet(s)
- Flooring: Laminate
- Doors: Panel Doors, Sliding Doors
- Windows: Drapes, Screens, Storm Window(s)
- Has fireplace: Yes
- Fireplace features: Gas, Gas Starter, Living Room
- Common walls with other units/homes: 2+ Common Walls
Interior area
- Total interior livable area: 1,534 sqft
Property
Parking
- Total spaces: 2
- Parking features: Direct Access, Door-Single, Garage, Garage Door Opener, No Driveway, Garage Faces Rear, Side By Side
- Attached garage spaces: 2
Features
- Levels: Three Or More
- Stories: 3
- Entry location: Street
- Patio & porch: Enclosed, Patio
- Pool features: Fenced, In Ground, Association
- Has spa: Yes
- Spa features: Association
- Fencing: Stucco Wall
- Has view: Yes
- View description: None
Lot
- Size: 7.62 Acres
- Features: Landscaped, Sprinkler System
Details
- Parcel number: 2741025073
- Zoning: LARD2
- Special conditions: Standard
Construction
Type & style
- Home type: Townhouse
- Architectural style: Colonial
- Property subtype: Townhouse
- Attached to another structure: Yes
Materials
- Drywall, Stucco
- Foundation: Slab
- Roof: Flat
Condition
- New construction: No
- Year built: 1980
Utilities & green energy
- Electric: Electricity - On Property, Standard
- Sewer: Public Sewer
- Water: Public
- Utilities for property: Electricity Connected, Natural Gas Connected, Phone Connected, Sewer Connected, Water Connected
Community & HOA
Community
- Features: Street Lights, Suburban, Sidewalks
- Security: Carbon Monoxide Detector(s), Smoke Detector(s)
HOA
- Has HOA: Yes
- Amenities included: Billiard Room, Clubhouse, Maintenance Grounds, Management, Meeting/Banquet/Party Room, Picnic Area, Pool, Recreation Room, Sauna, Spa/Hot Tub, Trash
- Services included: Earthquake Insurance, Sewer
- HOA fee: $714 monthly
- HOA name: MASON GROVE
- HOA phone: 661-295-9474
Location
- Region: Chatsworth
Financial & listing details
- Price per square foot: $396/sqft
- Tax assessed value: $390,617
- Annual tax amount: $4,808
- Date on market: 2/2/2026
- Cumulative days on market: 3 days
- Listing terms: Cash to New Loan
- Road surface type: Paved
Price history
| Date | Event | Price |
|---|---|---|
| 3/31/2026 | Listing removed | $3,500$2/sqft |
Source:  CLAW #26665807 Report a problem CLAW #26665807 Report a problem | ||
| 3/18/2026 | Listed for rent | $3,500$2/sqft |
Source: CLAW #26665807 Report a problem | ||
| 3/2/2026 | Sold | $607,000+1.2%$396/sqft |
Source:  CRMLS #WS26023029 Report a problem CRMLS #WS26023029 Report a problem | ||
| 2/26/2026 | Pending sale | $599,900$391/sqft |
Source: CRMLS #WS26023029 Report a problem | ||
| 2/6/2026 | Contingent | $599,900$391/sqft |
Source: CRMLS #WS26023029 Report a problem | ||
| 2/2/2026 | Price change | $599,900-7.6%$391/sqft |
Source: CRMLS #WS26023029 Report a problem | ||
| 2/4/2025 | Listed for sale | $649,000$423/sqft |
Source: CRMLS #WS24209121 Report a problem | ||
| 1/27/2025 | Contingent | $649,000$423/sqft |
Source: CRMLS #WS24209121 Report a problem | ||
| 12/30/2024 | Listed for sale | $649,000$423/sqft |
Source: CRMLS #WS24209121 Report a problem | ||
| 12/21/2024 | Pending sale | $649,000$423/sqft |
Source: CRMLS #WS24209121 Report a problem | ||
| 10/29/2024 | Listed for sale | $649,000+112.8%$423/sqft |
Source: CRMLS #WS24209121 Report a problem | ||
| 7/20/2010 | Sold | $305,000+0%$199/sqft |
Source: Public Record Report a problem | ||
| 5/1/2010 | Listed for sale | $304,950$199/sqft |
Source: Prudential Calif.Realty #F1841070 Report a problem | ||
Public tax history
| Year | Property taxes | Tax assessment |
|---|---|---|
| 2025 | $4,808 +1.4% | $390,617 +2% |
| 2024 | $4,743 +2% | $382,959 +2% |
| 2023 | $4,651 +4.9% | $375,451 +2% |
| 2022 | $4,435 +1.4% | $368,090 +2% |
| 2021 | $4,373 -0.9% | $360,873 +1% |
| 2020 | $4,414 | $357,174 +2% |
| 2019 | $4,414 +5.2% | $350,172 +2% |
| 2018 | $4,194 | $343,307 +2% |
| 2017 | $4,194 +2.3% | $336,576 +2% |
| 2016 | $4,100 +2.6% | $329,977 +1.5% |
| 2015 | $3,994 +1.1% | $325,022 +2% |
| 2014 | $3,952 | $318,656 +2.5% |
| 2012 | -- | $310,998 +2% |
| 2011 | -- | $304,900 +17.3% |
| 2010 | -- | $260,000 +42.5% |
| 2009 | -- | $182,462 +2% |
| 2008 | -- | $178,885 +2% |
| 2007 | -- | $175,378 +2% |
| 2006 | -- | $171,940 |
| 2005 | -- | $171,940 +4% |
| 2004 | -- | $165,265 +1.9% |
| 2003 | -- | $162,237 +2% |
| 2002 | -- | $159,057 +4% |
| 2000 | -- | $152,882 |
Find assessor info on the county website
Neighborhood: Chatsworth
Nearby homes
- $610,0002 bd3 ba1.5k sqft10201 Mason Ave UNIT 9, Chatsworth, CA 91311Sold
- $590,0002 bd3 ba1.5k sqft10201 Mason Ave UNIT 19, Chatsworth, CA 91311Sold
- $635,0002 bd3 ba1.5k sqft10201 Mason Ave UNIT 20, Chatsworth, CA 91311Sold
- $595,0002 bd3 ba1.5k sqft10201 Mason Ave UNIT 46, Chatsworth, CA 91311Pending
- $685,0003 bd3 ba1.7k sqft10201 Mason Ave UNIT 70, Chatsworth, CA 91311Sold
- $720,0003 bd3 ba1.7k sqft10201 Mason Ave UNIT 76, Chatsworth, CA 91311Sold
- $595,0002 bd3 ba1.5k sqft10201 Mason Ave UNIT 77, Chatsworth, CA 91311Sold
- $619,0002 bd3 ba1.5k sqft10201 Mason Ave UNIT 83, Chatsworth, CA 91311Sold
Nearby schools
GreatSchools rating
- 8/10Superior Street Elementary SchoolGrades: K-5Distance: 0.6 mi
- 7/10Ernest Lawrence Middle SchoolGrades: 6-8Distance: 0.7 mi
- 5/10Chatsworth Charter High SchoolGrades: 9-12Distance: 0.3 mi
Get a cash offer in 3 minutes
Find out how much your home could sell for in as little as 3 minutes with a no-obligation cash offer.
Estimated market value
$603,500
Get a cash offer in 3 minutes
Find out how much your home could sell for in as little as 3 minutes with a no-obligation cash offer.
Estimated market value
$603,500
- California
- Los Angeles County
- Los Angeles
- 91311
- Chatsworth
- 10201 Mason Ave Unit 34
Nearby cities
Nearby neighborhoods
Nearby zip codes
Other Los Angeles Topics
