Welcome to resort-style living with top-tier upgrades in the heart of Chatsworth! This beautiful and spacious townhome perfectly blends modern luxury with a serene, community-focused lifestyle.
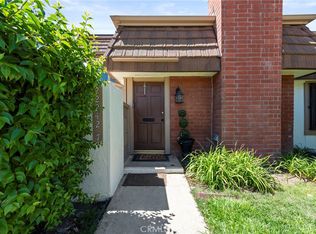
From the moment you arrive, you'll be greeted by a charming, private gated front brick patio courtyard surrounded by manicured hedges and lush greenery. Step inside to find a light-filled layout boasting stunning genuine hardwood floors throughout the downstairs and sleek recessed lighting illuminating every room. The massive, chef-ready kitchen is an absolute standout, featuring crisp white cabinetry, durable tile countertops, and high-end stainless steel appliances—including a premium Bosch dishwasher and a built-in gas range. An integrated wine cooler and an expansive desk workspace area with exceptional pantry storage make this space as functional as it is beautiful.
Upstairs, 2 sprawling primary suites serve as a true private retreat, complete with a ceiling fan, a generous walk-in closet, and an abundance of space for a full bedroom set. Both bathrooms have been thoughtfully modernized with brand-new Kohler ADA-height toilets, a new sink, fresh faucets, and completely updated plumbing fixtures and sleek shower enclosures. For ultimate convenience, the home features a dedicated upstairs laundry area that makes chores a breeze.
Every detail has been curated for maximum energy efficiency and comfort, including an upgraded, high-efficiency HVAC system for year-round climate control. The home is outfitted with upgraded triple-pane kitchen windows, dual-pane windows throughout the rest of the property, and upgraded dual-pane sliding doors that lead out to your private patio and balcony. Complete with a massive attached two-car garage offering seamless direct access and plenty of extra storage capacity, this turn-key property leaves nothing left to do but move in. Enjoy the beautifully maintained community grounds, which feature premier resort amenities including pristine swimming pools, a relaxing spa, and an authentic wood-lined dry sauna.
Enjoy unbeatable neighborhood convenience with the Vons shopping center directly across the street and Trader Joe’s just around the corner.
Schedule your private showing today!
Pending
Listed by: Rodeo Realty • Carol Otero • Contact: 818-606-2694
$595,000
10201 Mason Ave Unit 46, Chatsworth, CA 91311
2beds
1,520sqft
:
Get pre-qualified$4,574/mo
Townhouse
Built in 1980
7.62 Acres Lot
$591,600 Zestimate®
$391/sqft
$684/mo HOA
What's special
- 34 days |
- 178 |
- 8 |
Zillow last checked:
Listing updated:
Listed by:
Carol Otero DRE #00864640 818-606-2694,
Rodeo Realty
Source: CRMLS,MLS#: SR26146805 Originating MLS: California Regional MLS
Originating MLS: California Regional MLSFacts & features
Interior
Bedrooms & bathrooms
- Bedrooms: 2
- Bathrooms: 3
- 3/4 bathrooms: 2
- 1/2 bathrooms: 1
- Main level bathrooms: 1
Rooms
- Room types: Bedroom, Primary Bedroom
Primary bedroom
- Features: Primary Suite
Bedroom
- Features: All Bedrooms Up
Bathroom
- Features: Dual Sinks, Low Flow Plumbing Fixtures, Remodeled, Separate Shower, Vanity
Kitchen
- Features: Remodeled, Updated Kitchen
Heating
- Central
Cooling
- Central Air
Appliances
- Included: Dishwasher, Gas Oven, Gas Range, Dryer, Washer
- Laundry: Washer Hookup, Gas Dryer Hookup, Inside, Laundry Closet, Upper Level
Features
- Balcony, Dry Bar, Eat-in Kitchen, Recessed Lighting, All Bedrooms Up, Primary Suite
- Flooring: Wood
- Doors: ENERGY STAR Qualified Doors, Sliding Doors
- Windows: Blinds, Double Pane Windows, ENERGY STAR Qualified Windows, Triple Pane Windows
- Has fireplace: Yes
- Fireplace features: Gas, Living Room
- Common walls with other units/homes: 2+ Common Walls,No One Above,No One Below
Interior area
- Total interior livable area: 1,520 sqft
Property
Parking
- Total spaces: 2
- Parking features: Door-Single, Garage
- Attached garage spaces: 2
Features
- Levels: Three Or More
- Stories: 3
- Entry location: front
- Patio & porch: Enclosed
- Pool features: Association
- Has spa: Yes
- Spa features: Association
- Has view: Yes
- View description: None
Lot
- Size: 7.62 Acres
Details
- Parcel number: 2741025085
- Special conditions: Standard
Construction
Type & style
- Home type: Townhouse
- Architectural style: Traditional
- Property subtype: Townhouse
- Attached to another structure: Yes
Condition
- Turnkey
- New construction: No
- Year built: 1980
Utilities & green energy
- Sewer: Sewer Tap Paid
- Water: Public
- Utilities for property: Electricity Connected, Natural Gas Connected, Sewer Connected
Community & HOA
Community
- Features: Street Lights, Sidewalks, Valley
HOA
- Has HOA: Yes
- Amenities included: Pool, Sauna, Spa/Hot Tub, Cable TV, Water
- Services included: Earthquake Insurance
- HOA fee: $684 monthly
- HOA name: Mason Grove
- HOA phone: 661-295-9474
Location
- Region: Chatsworth
Financial & listing details
- Price per square foot: $391/sqft
- Tax assessed value: $301,441
- Annual tax amount: $3,831
- Date on market: 7/6/2026
- Cumulative days on market: 35 days
- Listing terms: Conventional
Estimated market value
$591,600
$562,000 - $621,000
$3,400/mo
Price history
| Date | Event | Price |
|---|---|---|
| 7/22/2026 | Pending sale | $595,000$391/sqft |
Source:  CRMLS #SR26146805 Report a problem CRMLS #SR26146805 Report a problem | ||
| 7/7/2026 | Listed for sale | $595,000+147.9%$391/sqft |
Source: CRMLS #SR26146805 Report a problem | ||
| 6/15/2012 | Sold | $240,000$158/sqft |
Source: Public Record Report a problem | ||
| 3/13/2012 | Price change | $240,000-3.6%$158/sqft |
Source: First Core Group #12157185 Report a problem | ||
| 10/14/2011 | Price change | $249,000-7.4%$164/sqft |
Source: First Core Group #12157185 Report a problem | ||
| 9/30/2011 | Listed for sale | $269,000-38.2%$177/sqft |
Source: Best Core Group #12157185 Report a problem | ||
| 5/3/2006 | Sold | $435,000+129.6%$286/sqft |
Source: Public Record Report a problem | ||
| 7/13/2001 | Sold | $189,500$125/sqft |
Source: Public Record Report a problem | ||
Public tax history
| Year | Property taxes | Tax assessment |
|---|---|---|
| 2025 | $3,831 +1.4% | $301,441 +2% |
| 2024 | $3,777 +1.9% | $295,532 +2% |
| 2023 | $3,706 +4.8% | $289,738 +2% |
| 2022 | $3,536 +1.4% | $284,058 +2% |
| 2021 | $3,487 -0.9% | $278,489 +1% |
| 2020 | $3,518 | $275,634 +2% |
| 2019 | $3,518 +5.4% | $270,231 +2% |
| 2018 | $3,340 | $264,933 +2% |
| 2017 | $3,340 +2.3% | $259,739 +2% |
| 2016 | $3,266 +2.7% | $254,647 +1.5% |
| 2015 | $3,179 +0.9% | $250,823 +2% |
| 2014 | $3,151 | $245,911 -3.6% |
| 2012 | -- | $255,000 -7.3% |
| 2011 | -- | $275,000 |
| 2010 | -- | $275,000 -5.8% |
| 2009 | -- | $291,800 -26.2% |
| 2008 | -- | $395,200 -10.9% |
| 2007 | -- | $443,700 +116.6% |
| 2006 | -- | $204,851 |
| 2005 | -- | $204,851 +4% |
| 2004 | -- | $196,898 +1.9% |
| 2003 | -- | $193,290 +2% |
| 2002 | -- | $189,500 +22.3% |
| 2000 | -- | $155,000 |
Find assessor info on the county website
Monthly payment
Est. payment
Payment breakdown
Explore the cost of this home by adjusting the details. Changes won't be saved.Climate risks
Neighborhood: Chatsworth
Nearby schools
GreatSchools rating
- 8/10Superior Street Elementary SchoolGrades: K-5Distance: 0.6 mi
- 7/10Ernest Lawrence Middle SchoolGrades: 6-8Distance: 0.7 mi
- 5/10Chatsworth Charter High SchoolGrades: 9-12Distance: 0.3 mi
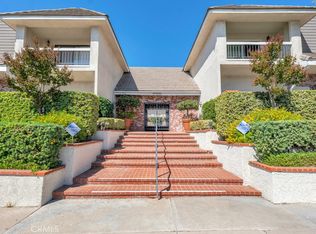
- $610,0002 bd3 ba1.5k sqft10201 Mason Ave UNIT 9, Chatsworth, CA 91311Sold
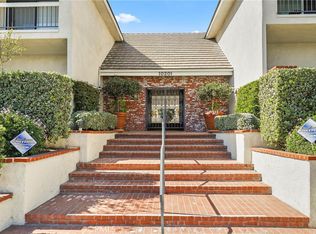
- $590,0002 bd3 ba1.5k sqft10201 Mason Ave UNIT 19, Chatsworth, CA 91311Sold
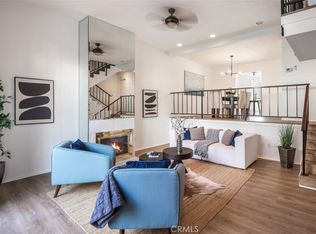
- $635,0002 bd3 ba1.5k sqft10201 Mason Ave UNIT 20, Chatsworth, CA 91311Sold
- $607,0002 bd3 ba1.5k sqft10201 Mason Ave UNIT 34, Chatsworth, CA 91311Sold

- $685,0003 bd3 ba1.7k sqft10201 Mason Ave UNIT 70, Chatsworth, CA 91311Sold
- $720,0003 bd3 ba1.7k sqft10201 Mason Ave UNIT 76, Chatsworth, CA 91311Sold
- $595,0002 bd3 ba1.5k sqft10201 Mason Ave UNIT 77, Chatsworth, CA 91311Sold
- $619,0002 bd3 ba1.5k sqft10201 Mason Ave UNIT 83, Chatsworth, CA 91311Sold
A local agent can set up tours, give advice and negotiate with sellers.
Similar homes
- $564,9992 bd3 ba1.1k sqft21333 Lassen St Unit 7B, Chatsworth, CA 91311For Sale
 MLS ID #SR26168212, Biju Varghese, Pinnacle Estate Properties, Inc.. CRMLS
 - $569,9993 bd3 ba1.4k sqft21901 Lassen St Unit 155, Chatsworth, CA 91311For Sale
 MLS ID #SR26058805, Leo Bato, The ONE Luxury Properties. CRMLS
 - $597,0002 bd4 ba1.4k sqft10215 Variel Ave Unit 7, Chatsworth, CA 91311For Sale
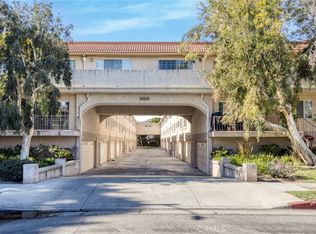 MLS ID #SR25281353, Dona Panussi, STS Real Estate Brokerage, Inc.. CRMLS
 - $675,0004 bd3 ba2.1k sqft22242 Germain St Unit 7, Chatsworth, CA 91311For Sale
 MLS ID #SR26169950, Pegah Hadi, Keller Williams Encino/Sherman Oaks. CRMLS
 - $619,0002 bd3 ba1.4k sqft9000 Vanalden Ave Unit 150, Northridge, CA 91324For SaleMLS ID #SR26149174, Beniamin Gevdzhyan, Global Realty & Mortgage. CRMLS
- $634,9993 bd3 ba1.3k sqft10231 Independence Ave Unit C17, Chatsworth, CA 91311For SaleMLS ID #SR26074101, Fernanda Otalora, RE/MAX One. CRMLS
- $579,0003 bd3 ba1.4k sqft8235 Mason Ave Unit C, Winnetka, CA 91306For SaleMLS ID #SR26161260, Earvin Piega, Realty Source. CRMLS
- $675,0004 bd3 ba2k sqft10055 Larwin Ave Unit 3, Chatsworth, CA 91311For SaleMLS ID #SR26149549, Victoria Page, RE/MAX One. CRMLS
- $640,0003 bd3 ba1.2k sqft8340 Penfield Ave Unit 35, Winnetka, CA 91306For SaleMLS ID #SR26150902, Fernanda Borras, Equity Union. CRMLS
- $530,0002 bd2 ba1.4k sqft10030 Owensmouth Ave Unit 67, Chatsworth, CA 91311For SaleMLS ID #SR26101547, Nicole Nichols, Coldwell Banker Realty. CRMLS
- $539,9992 bd3 ba1.2k sqft9906 Owensmouth Ave Unit 14, Chatsworth, CA 91311For SaleMLS ID #CV26124775, Joshua Merideth, BHHS LIFESTYLE PROPERTIES. CRMLS
- $569,9003 bd3 ba1.3k sqft20119 Leadwell St Unit 3, Winnetka, CA 91306For SaleMLS ID #SR26162272, David Proctor, Pinnacle Estate Properties. CRMLS
- $647,0003 bd3 ba1.8k sqft20224 Sherman Way Unit 48, Winnetka, CA 91306For SaleMLS ID #SW26096401, Ashley Giddings, Coldwell Banker Icon. CRMLS
- $699,0004 bd3 ba1.6k sqft11621 Tampa Ave Unit 194, Porter Ranch, CA 91326For SaleMLS ID #SR26150577, Emigdio Plascencia, Keller Williams Luxury. CRMLS
- $625,0002 bd3 ba1.1k sqft22914 Banyan Pl Unit 198, Santa Clarita, CA 91390For SaleMLS ID #SR26170997, Pierre Real, eXp Realty of California, Inc. CRMLS
- $669,0002 bd2 ba1.2k sqft6121 Shoup Ave Unit 6, Woodland Hills, CA 91367For SaleMLS ID #SR26163340, Angela Hagen, Berkshire Hathaway HomeServices California Properties. CRMLS
- $599,9992 bd2 ba1.5k sqft26127 McBean Pkwy Unit 35, Santa Clarita, CA 91355For SaleMLS ID #SR26162131, Albert Rodriguez, Equity Union. CRMLS
- $675,0004 bd3 ba1.5k sqft15792 Midwood Dr Unit 1, Granada Hills, CA 91344For SaleMLS ID #SR26141241, Sandro Bononi, LPT Realty, Inc. CRMLS
- $595,0003 bd3 ba1.2k sqft6491 Twin Circle Ln Unit 5, Simi Valley, CA 93063For SaleMLS ID #SR26173317, John Mazziotta, Pinnacle Estate Properties. CRMLS
- $714,0002 bd3 ba1.5k sqft6227 Randi Ave, Woodland Hills, CA 91367For SaleMLS ID #SB26138324, Laura Hartley, Keller Williams Realty. CRMLS
Local buyer's agents are ready to help
