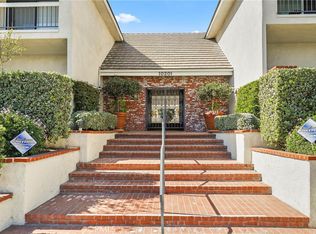
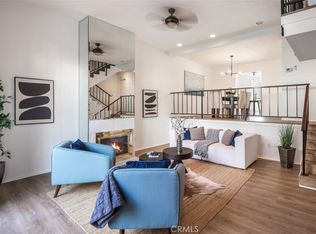
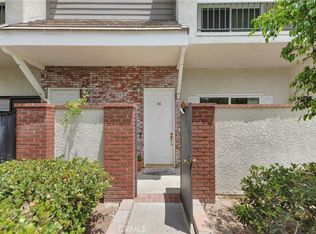
Very nice, upgraded Mason Grove townhome priced to sell! This remodeled tri-level townhome has a very appealing split-level floorplan and offers 2 spacious bedrooms, 2.5 bathrooms and a two 2 car garage with direct access N storage area. Enter into a light and bright living room with a fireplace and sliding doors to patio area Plus Built-in cabinets at entry. It opens to the upper split level which can be used as a formal dining room, or den and now being used as the little one's playroom/library. The kitchen has been remodeled with new white cabinets, beautiful chandelier in the breakfast nook, built in cabinets and a desk. There are lots of cabinets and a pantry. There is a convenient powder room within that level. The upstairs area has wall-to-wall cabinets for storage and a convenient full-size washer and dryer area separating the bedrooms. The master bedroom has a walk in closet and dual sinks in the bathroom. The secondary bedroom also has its own private bathroom and walk-in closet. The entire unit has smooth ceilings, recessed lighting throughout, ceiling fans in the bedrooms and closet organizers in both walk-in closets. The flooring has been updated with laminate wood like flooring throughout the entire unit and has been recently painted. It also has a new Air Condition Unit and water heater. This is a very nice development which offers many amenities like 2 swimming pools, Spas, a very nice and spacious Club House which can be reserved for special occasions and that has a custom kitchen, a bar area and the upper level has pool tables for your enjoyment. There is also a sauna. It has plenty of guest parking throughout and gated mailbox areas. The HOA covers water, earthquake insurance, security patrol and exterior maintenance coverage. Please verify this information with the HOA property managers. This is such an excellent location close to shopping, restaurants, shopping, park and so much more.
Sold for $610,000
Listed by: Pinnacle Estate Properties • Linda Gonzalez • Contact: 818-993-7370
Bought with: RE/MAX One
$610,000
10201 Mason Ave Unit 9, Chatsworth, CA 91311
2beds
1,534sqft
Townhouse
Built in 1980
7.62 Acres Lot
$609,100 Zestimate®
$398/sqft
$3,371 Estimated rent
Home value
$609,100
$554,000 - $670,000
$3,371/mo
Zestimate® history
Owner options
List your home for rent
$3,371/mo
Rent Zestimate®
Find your next renter with Zillow Rental Manager. Plus, with online applications, you can quickly screen prospective tenants – for free.
$3,371/mo
Rent Zestimate®
Refinance and save
$4,570/mo
Est. payment
Refinancing to a lower rate could help reduce your monthly payments and save thousands over the life of the loan.
$4,570/mo
Est. payment
Explore your selling options
Work with a Zillow partner agent
Leverage their expertise and Zillow's premium Showcase listings to get your home seen by more buyers.
Get startedList with your own agent
Get your home in front of millions of buyers by listing it on Zillow.
Learn how to do itSell it yourself
Take full control of how buyers see your home on Zillow by listing For Sale by Owner (FSBO).
List your homeWhat's special
Split-level floorplanRecessed lightingNew white cabinetsRemodeled tri-level townhomeWalk-in closetBeautiful chandelierNew air condition unit
Zillow last checked:
Listing updated:
Listed by:
Linda Gonzalez DRE #00903597 805-231-1737,
Pinnacle Estate Properties
Bought with:
Collin Johnson, DRE #01956671
RE/MAX One
Source: CRMLS,MLS#: SR25194698 Originating MLS: California Regional MLS
Originating MLS: California Regional MLSFacts & features
Interior
Bedrooms & bathrooms
- Bedrooms: 2
- Bathrooms: 3
- Full bathrooms: 2
- 1/2 bathrooms: 1
Rooms
- Room types: Bedroom, Den, Kitchen, Laundry, Living Room, Other, Dining Room
Bedroom
- Features: All Bedrooms Up
Bathroom
- Features: Bathroom Exhaust Fan, Bathtub, Dual Sinks, Separate Shower, Tub Shower, Vanity
Kitchen
- Features: Remodeled, Tile Counters, Updated Kitchen
Other
- Features: Walk-In Closet(s)
Heating
- Central, Forced Air, Fireplace(s)
Cooling
- Central Air, Electric
Appliances
- Included: Dishwasher, Disposal, Gas Oven, Gas Range, Gas Water Heater, Microwave, Water Heater
- Laundry: Washer Hookup, Electric Dryer Hookup, Gas Dryer Hookup, Inside, See Remarks, Upper Level
Features
- Breakfast Area, Ceiling Fan(s), Separate/Formal Dining Room, Eat-in Kitchen, High Ceilings, Open Floorplan, Recessed Lighting, Tile Counters, Unfurnished, All Bedrooms Up, Walk-In Closet(s)
- Flooring: Laminate
- Windows: Blinds
- Has fireplace: Yes
- Fireplace features: Living Room
- Common walls with other units/homes: 2+ Common Walls,No One Above,No One Below
Interior area
- Total interior livable area: 1,534 sqft
Property
Parking
- Total spaces: 2
- Parking features: Door-Multi, Direct Access, Garage, Garage Door Opener, No Driveway, Garage Faces Rear, Side By Side
- Attached garage spaces: 2
Features
- Levels: Two
- Stories: 2
- Entry location: 1 level
- Patio & porch: Brick, Concrete, Patio
- Pool features: Community, Fenced, Gunite, Heated, In Ground, Association
- Has spa: Yes
- Spa features: Association, Community, Gunite, Heated, In Ground
- Has view: Yes
- View description: None
Lot
- Size: 7.62 Acres
Details
- Parcel number: 2741025048
- Zoning: LARD2
- Special conditions: Standard
Construction
Type & style
- Home type: Townhouse
- Architectural style: Traditional
- Property subtype: Townhouse
- Attached to another structure: Yes
Materials
- Stucco, Wood Siding
- Foundation: Slab
- Roof: Flat
Condition
- Updated/Remodeled
- New construction: No
- Year built: 1980
Utilities & green energy
- Sewer: Public Sewer, Sewer Tap Paid
- Water: Public
- Utilities for property: Natural Gas Available, Natural Gas Connected, Sewer Available, Sewer Connected, Water Available, Water Connected
Community & HOA
Community
- Features: Curbs, Street Lights, Sidewalks, Pool
- Security: Smoke Detector(s)
HOA
- Has HOA: Yes
- Amenities included: Billiard Room, Call for Rules, Clubhouse, Maintenance Grounds, Meeting Room, Meeting/Banquet/Party Room, Pool, Sauna, Spa/Hot Tub, Water
- Services included: Earthquake Insurance, Sewer
- HOA fee: $635 monthly
- HOA name: Mason Groves
- HOA phone: 661-295-9474
Location
- Region: Chatsworth
Financial & listing details
- Price per square foot: $398/sqft
- Tax assessed value: $462,936
- Annual tax amount: $5,750
- Date on market: 8/28/2025
- Cumulative days on market: 9 days
- Listing terms: Cash,Cash to New Loan,Conventional,Subject To Other
- Inclusions: Stove, microwave, dishwasher and garage door openerk, garage fridge
- Exclusions: refrigerator, washer and dryer
Price history
| Date | Event | Price |
|---|---|---|
| 10/1/2025 | Sold | $610,000+1.7%$398/sqft |
Source:  CRMLS #SR25194698 Report a problem CRMLS #SR25194698 Report a problem | ||
| 9/22/2025 | Pending sale | $599,950$391/sqft |
Source: CRMLS #SR25194698 Report a problem | ||
| 9/19/2025 | Listed for sale | $599,950$391/sqft |
Source: CRMLS #SR25194698 Report a problem | ||
| 9/9/2025 | Contingent | $599,950$391/sqft |
Source: CRMLS #SR25194698 Report a problem | ||
| 8/29/2025 | Listed for sale | $599,950+44.6%$391/sqft |
Source: CRMLS #SR25194698 Report a problem | ||
| 7/30/2018 | Sold | $415,000+4%$271/sqft |
Source: Public Record Report a problem | ||
| 6/27/2018 | Pending sale | $399,000$260/sqft |
Source: Park Regency Realty #SR18150496 Report a problem | ||
| 6/23/2018 | Listed for sale | $399,000$260/sqft |
Source: Park Regency Realty #SR18150496 Report a problem | ||
Public tax history
| Year | Property taxes | Tax assessment |
|---|---|---|
| 2025 | $5,750 +1.3% | $462,936 +2% |
| 2024 | $5,677 +1.9% | $453,859 +2% |
| 2023 | $5,569 +4.9% | $444,961 +2% |
| 2022 | $5,311 +1.3% | $436,237 +2% |
| 2021 | $5,241 -1% | $427,684 +1% |
| 2020 | $5,291 | $423,300 +2% |
| 2019 | $5,291 +37.1% | $415,000 +34.5% |
| 2018 | $3,861 | $308,438 +2% |
| 2017 | $3,861 +2.3% | $302,391 +2% |
| 2016 | $3,776 +2.6% | $296,462 +1.5% |
| 2015 | $3,678 +1% | $292,010 +2% |
| 2014 | $3,643 | $286,291 +2.5% |
| 2012 | -- | $279,411 +2% |
| 2011 | -- | $273,933 +0.8% |
| 2010 | -- | $271,887 -0.2% |
| 2009 | -- | $272,534 +2% |
| 2008 | -- | $267,191 +2% |
| 2007 | -- | $261,953 +2% |
| 2006 | -- | $256,818 |
| 2005 | -- | $256,818 +4% |
| 2004 | -- | $246,847 +5.2% |
| 2003 | -- | $234,700 +24.4% |
| 2002 | -- | $188,700 +17.9% |
| 2000 | -- | $160,000 |
Find assessor info on the county website
Neighborhood: Chatsworth
Nearby homes
- $590,0002 bd3 ba1.5k sqft10201 Mason Ave UNIT 19, Chatsworth, CA 91311Sold
- $635,0002 bd3 ba1.5k sqft10201 Mason Ave UNIT 20, Chatsworth, CA 91311Sold
- $607,0002 bd3 ba1.5k sqft10201 Mason Ave UNIT 34, Chatsworth, CA 91311Sold

- $595,0002 bd3 ba1.5k sqft10201 Mason Ave UNIT 46, Chatsworth, CA 91311Pending
- $685,0003 bd3 ba1.7k sqft10201 Mason Ave UNIT 70, Chatsworth, CA 91311Sold
- $720,0003 bd3 ba1.7k sqft10201 Mason Ave UNIT 76, Chatsworth, CA 91311Sold
- $595,0002 bd3 ba1.5k sqft10201 Mason Ave UNIT 77, Chatsworth, CA 91311Sold
- $619,0002 bd3 ba1.5k sqft10201 Mason Ave UNIT 83, Chatsworth, CA 91311Sold
Nearby schools
GreatSchools rating
- 8/10Superior Street Elementary SchoolGrades: K-5Distance: 0.6 mi
- 7/10Ernest Lawrence Middle SchoolGrades: 6-8Distance: 0.7 mi
- 5/10Chatsworth Charter High SchoolGrades: 9-12Distance: 0.3 mi
Get a cash offer in 3 minutes
Find out how much your home could sell for in as little as 3 minutes with a no-obligation cash offer.
Estimated market value
$609,100
Get a cash offer in 3 minutes
Find out how much your home could sell for in as little as 3 minutes with a no-obligation cash offer.
Estimated market value
$609,100
- California
- Los Angeles County
- Los Angeles
- 91311
- Chatsworth
- 10201 Mason Ave Unit 9
Nearby cities
Nearby neighborhoods
Nearby zip codes
Other Los Angeles Topics
