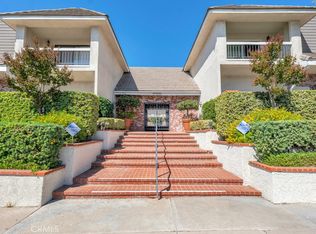
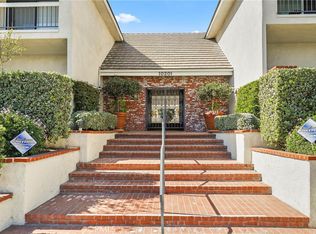
Awesome Mason Grove Resort Style Townhome living! RARE on market END UNIT with only one common wall. Ideally located at the quiet rear of the community steps away from tons of guest parking .Community offers 2 pools, Sauna, spas, huge rec room with kitchen, tables, chairs and billiard tables for your pleasure. Great space for your Welcome Home Celebration!
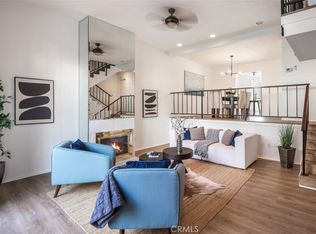
1700 square feet of gorgeous upgrades include Laminate flooring throughout, plantation shutters, ceiling fans, granite kitchen counters, newer upgraded bathrooms and more! Awesome huge wrap around kitchen with large eating area, built in wall of granite counter deck space with additional top and bottom cabinets. Kitchen has abundant gourmet cabinetry, with pantry. Refrigerator included. Spacious banquet sized formal dining as well! Primary suite is beyond large enough space for sitting area and entertainment center or another computer desk area or work out area. Primary suite walk in closet is large enough for all season's wardrobe! Primary suite bath with tub and shower, dual vanities and space. Enjoy the balcony as well for your solitude! Jack and Juill bedrooms share a bath. The laundry area conveniently on the bedroom level is so large and includes the jumbo sized washer and dryer. This space lends itself to another Nitch for computer desk area. Tons of Built in storage cabinets in garage. So much space and storage everywhere! Direct access to the 2 car garage also with loads of built in storage cabinets and counter space. Complex is well located across from shopping and dining too. This property is for the Buyer that wants the extra ordinary along with SPACE! HOA includes Cable, Fire and Earthquake Insurance per CCR'S for common area. Water/Sewer, Internet are PAID by HOA
Sold for $685,000
Listed by: RE/MAX One • Adrienne Mc Cune • Contact: 818-366-3300
Bought with: NextHome Luxe Group
$685,000
10201 Mason Ave Unit 70, Chatsworth, CA 91311
3beds
1,711sqft
Townhouse
Built in 1980
-- sqft lot
$670,700 Zestimate®
$400/sqft
$3,917 Estimated rent
Home value
$670,700
$604,000 - $744,000
$3,917/mo
Zestimate® history
Owner options
List your home for rent
$3,917/mo
Rent Zestimate®
Find your next renter with Zillow Rental Manager. Plus, with online applications, you can quickly screen prospective tenants – for free.
$3,917/mo
Rent Zestimate®
Refinance and save
$4,998/mo
Est. payment
Refinancing to a lower rate could help reduce your monthly payments and save thousands over the life of the loan.
$4,998/mo
Est. payment
Explore your selling options
Work with a Zillow partner agent
Leverage their expertise and Zillow's premium Showcase listings to get your home seen by more buyers.
Get startedList with your own agent
Get your home in front of millions of buyers by listing it on Zillow.
Learn how to do itSell it yourself
Take full control of how buyers see your home on Zillow by listing For Sale by Owner (FSBO).
List your homeWhat's special
Gorgeous upgradesTons of guest parkingGourmet cabinetryWalk in closetPrimary suiteLarge eating areaBanquet sized formal dining
Zillow last checked:
Listing updated:
Listed by:
Adrienne Mc Cune DRE #00710849 818-439-1650,
RE/MAX One
Bought with:
Michael Hillman, DRE #01875707
NextHome Luxe Group
Source: CRMLS,MLS#: SR25026032 Originating MLS: California Regional MLS
Originating MLS: California Regional MLSFacts & features
Interior
Bedrooms & bathrooms
- Bedrooms: 3
- Bathrooms: 3
- Full bathrooms: 3
Rooms
- Room types: Bathroom, Bedroom, Primary Bathroom, Primary Bedroom, Dining Room
Bedroom
- Features: All Bedrooms Up
Bathroom
- Features: Jack and Jill Bath
Heating
- Central
Cooling
- Central Air
Appliances
- Included: Washer
- Laundry: Inside, Upper Level
Features
- Ceiling Fan(s), Cathedral Ceiling(s), Separate/Formal Dining Room, Eat-in Kitchen, All Bedrooms Up, Jack and Jill Bath
- Flooring: Laminate
- Has fireplace: Yes
- Fireplace features: Living Room
- Common walls with other units/homes: 1 Common Wall
Interior area
- Total interior livable area: 1,711 sqft
Property
Parking
- Total spaces: 2
- Parking features: Direct Access, Garage
- Attached garage spaces: 2
Features
- Levels: Two
- Stories: 2
- Entry location: ground
- Pool features: Community, Association
- Has spa: Yes
- Spa features: Association
- Has view: Yes
- View description: None
Details
- Parcel number: 2741025109
- Zoning: LARD2
- Special conditions: Standard
Construction
Type & style
- Home type: Townhouse
- Property subtype: Townhouse
- Attached to another structure: Yes
Condition
- Turnkey
- New construction: No
- Year built: 1980
Utilities & green energy
- Sewer: Public Sewer, Sewer Tap Paid
- Water: Public
- Utilities for property: Cable Connected, Electricity Connected, Natural Gas Available, Sewer Connected, Water Connected
Community & HOA
Community
- Features: Curbs, Street Lights, Pool
HOA
- Has HOA: Yes
- Amenities included: Electricity, Gas, Insurance, Pool, Pet Restrictions, Pets Allowed, Recreation Room, Sauna
- HOA fee: $638 monthly
- HOA name: Mason Grove
- HOA phone: 661-295-9474
Location
- Region: Chatsworth
Financial & listing details
- Price per square foot: $400/sqft
- Tax assessed value: $665,855
- Annual tax amount: $8,404
- Date on market: 2/4/2025
- Cumulative days on market: 15 days
- Listing terms: Cash to Existing Loan
Price history
| Date | Event | Price |
|---|---|---|
| 3/24/2025 | Sold | $685,000-2%$400/sqft |
Source:  CRMLS #SR25026032 Report a problem CRMLS #SR25026032 Report a problem | ||
| 2/21/2025 | Contingent | $699,000$409/sqft |
Source: CRMLS #SR25026032 Report a problem | ||
| 2/5/2025 | Listed for sale | $699,000+9.2%$409/sqft |
Source: CRMLS #SR25026032 Report a problem | ||
| 6/13/2023 | Sold | $640,000+13.3%$374/sqft |
Source: Public Record Report a problem | ||
| 5/18/2023 | Pending sale | $565,000$330/sqft |
Source: CRMLS #SR23081005 Report a problem | ||
| 5/12/2023 | Listed for sale | $565,000+114.8%$330/sqft |
Source: CRMLS #SR23081005 Report a problem | ||
| 3/1/2012 | Sold | $263,000-7%$154/sqft |
Source: Public Record Report a problem | ||
| 1/15/2012 | Pending sale | $282,900$165/sqft |
Source: RE/MAX OLSON ESTATES #F11165024 Report a problem | ||
| 1/1/2012 | Listed for sale | $282,900+5.3%$165/sqft |
Source: BIRDVIEW Technologies. Inc. #F11165024 Report a problem | ||
| 2/18/2011 | Sold | $268,650+73.3%$157/sqft |
Source: Public Record Report a problem | ||
| 2/5/1998 | Sold | $155,000$91/sqft |
Source: Public Record Report a problem | ||
Public tax history
| Year | Property taxes | Tax assessment |
|---|---|---|
| 2025 | $8,404 +4.1% | $665,855 +2% |
| 2024 | $8,076 +103.5% | $652,800 +105.6% |
| 2023 | $3,968 +4.9% | $317,504 +2% |
| 2022 | $3,785 +1.5% | $311,279 +2% |
| 2021 | $3,729 -0.9% | $305,177 +1% |
| 2020 | $3,763 | $302,049 +2% |
| 2019 | $3,763 +5.4% | $296,127 +2% |
| 2018 | $3,571 | $290,321 +2% |
| 2017 | $3,571 +2.3% | $284,630 +2% |
| 2016 | $3,490 +2.8% | $279,050 +1.5% |
| 2015 | $3,395 +1% | $274,860 +2% |
| 2014 | $3,361 | $269,477 -15.6% |
| 2012 | -- | $319,260 +65.3% |
| 2011 | -- | $193,172 +0.8% |
| 2010 | -- | $191,729 -0.2% |
| 2009 | -- | $192,186 +2% |
| 2008 | -- | $188,418 +2% |
| 2007 | -- | $184,725 +2% |
| 2006 | -- | $181,104 |
| 2005 | -- | $181,104 +4% |
| 2004 | -- | $174,072 +1.9% |
| 2003 | -- | $170,882 +2% |
| 2002 | -- | $167,532 +4% |
| 2000 | -- | $161,028 |
Find assessor info on the county website
Neighborhood: Chatsworth
Nearby homes
- $610,0002 bd3 ba1.5k sqft10201 Mason Ave UNIT 9, Chatsworth, CA 91311Sold
- $590,0002 bd3 ba1.5k sqft10201 Mason Ave UNIT 19, Chatsworth, CA 91311Sold
- $635,0002 bd3 ba1.5k sqft10201 Mason Ave UNIT 20, Chatsworth, CA 91311Sold
- $607,0002 bd3 ba1.5k sqft10201 Mason Ave UNIT 34, Chatsworth, CA 91311Sold

- $595,0002 bd3 ba1.5k sqft10201 Mason Ave UNIT 46, Chatsworth, CA 91311Pending
- $720,0003 bd3 ba1.7k sqft10201 Mason Ave UNIT 76, Chatsworth, CA 91311Sold
- $595,0002 bd3 ba1.5k sqft10201 Mason Ave UNIT 77, Chatsworth, CA 91311Sold
- $619,0002 bd3 ba1.5k sqft10201 Mason Ave UNIT 83, Chatsworth, CA 91311Sold
Nearby schools
GreatSchools rating
- 8/10Superior Street Elementary SchoolGrades: K-5Distance: 0.6 mi
- 7/10Ernest Lawrence Middle SchoolGrades: 6-8Distance: 0.7 mi
- 5/10Chatsworth Charter High SchoolGrades: 9-12Distance: 0.3 mi
Get a cash offer in 3 minutes
Find out how much your home could sell for in as little as 3 minutes with a no-obligation cash offer.
Estimated market value
$670,700
Get a cash offer in 3 minutes
Find out how much your home could sell for in as little as 3 minutes with a no-obligation cash offer.
Estimated market value
$670,700
- California
- Los Angeles County
- Los Angeles
- 91311
- Chatsworth
- 10201 Mason Ave Unit 70
Nearby cities
Nearby neighborhoods
Nearby zip codes
Other Los Angeles Topics
