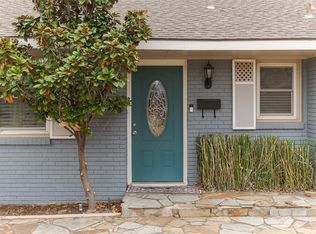
Charming 4-bedroom, 2-bath home in The Village! The sellers have made significant improvements to this home, including a BRAND NEW ROOF and completion of all recommended foundation work—giving the next owner peace of mind from day one! Additional updates include fresh interior paint, newer kitchen appliances, granite countertops in the bathrooms, a newer HVAC system and hot water tank. Enjoy the spacious, private backyard complete with a wood deck and bench seating—perfect for relaxing or entertaining. Additional features include a storage building and a generator hookup capable of powering the entire home. Conveniently located near Lake Hefner with easy access to shopping, dining, Lake Hefner Parkway and the Turnpike. Tucked away on a quiet street in a wonderful neighborhood, this home has had extensive improvements completed and is ready for its next owner!
For sale
$250,000
10204 Northland Rd, The Village, OK 73120
4beds
1,413sqft
Single Family Residence
Built in 1960
8,398 Square Feet Lot
$247,100 Zestimate®
$177/sqft
$-- HOA
What's special
Spacious private backyardStorage buildingWood deckFresh interior paintQuiet streetBench seatingNewer hvac system
- 7 days
- 494
- 66
Zillow last checked:
Listing updated:
Listed by:
Kelsey Gilbert 405-323-6552,
RE/MAX Preferred
Source: MLSOK/OKCMAR as distributed by MLS GRID,MLS#: 1244072
Facts & features
Interior
Bedrooms & bathrooms
- Bedrooms: 4
- Bathrooms: 2
- Full bathrooms: 2
Heating
- Has Heating (Unspecified Type)
Cooling
- Has cooling: Yes
Features
- Has fireplace: No
- Fireplace features: None
Interior area
- Total structure area: 1,413
- Total interior livable area: 1,413 sqft
Property
Parking
- Total spaces: 2
- Parking features: Garage
- Garage spaces: 2
Features
- Levels: One
- Stories: 1
- Exterior features: Rain Gutters
Lot
- Size: 8,398 Square Feet
- Features: Interior Lot
Details
- Parcel number: 10204NONENorthland73120
- Special conditions: None
Construction
Type & style
- Home type: SingleFamily
- Architectural style: Traditional
- Property subtype: Single Family Residence
Materials
- Brick
- Foundation: Slab
- Roof: Composition
Condition
- Year built: 1960
Community & HOA
Location
- Region: The Village
Financial & listing details
- Price per square foot: $177/sqft
- Tax assessed value: $242,500
- Annual tax amount: $3,266
- Date on market: 9/26/2026
Estimated market value
$247,100
$235,000 - $259,000
$1,593/mo
Price history
| Date | Event | Price |
|---|---|---|
| 9/26/2026 | Listed for sale | $250,000$177/sqft |
Source:  MLSOK/OKCMAR as distributed by MLS GRID #1244072 Report a problem MLSOK/OKCMAR as distributed by MLS GRID #1244072 Report a problem | ||
| 8/28/2026 | Listing removed | $250,000$177/sqft |
Source: MLSOK/OKCMAR as distributed by MLS GRID #1244072 Report a problem | ||
| 8/25/2026 | Listed for sale | $250,000$177/sqft |
Source: MLSOK/OKCMAR as distributed by MLS GRID #1244072 Report a problem | ||
| 8/18/2026 | Pending sale | $250,000$177/sqft |
Source: MLSOK/OKCMAR as distributed by MLS GRID #1244072 Report a problem | ||
| 8/14/2026 | Listed for sale | $250,000+4.6%$177/sqft |
Source: MLSOK/OKCMAR as distributed by MLS GRID #1244072 Report a problem | ||
| 9/27/2022 | Sold | $239,000$169/sqft |
Source: MLSOK/OKCMAR as distributed by MLS GRID #1027583 Report a problem | ||
| 9/5/2022 | Pending sale | $239,000$169/sqft |
Source: MLSOK/OKCMAR as distributed by MLS GRID #1027583 Report a problem | ||
| 9/3/2022 | Price change | $239,000-4.4%$169/sqft |
Source: MLSOK/OKCMAR as distributed by MLS GRID #1027583 Report a problem | ||
| 8/26/2022 | Listed for sale | $249,900+157.6%$177/sqft |
Source: MLSOK/OKCMAR as distributed by MLS GRID #1027583 Report a problem | ||
| 5/17/2006 | Sold | $97,000$69/sqft |
Source: Public Record Report a problem | ||
Public tax history
| Year | Property taxes | Tax assessment |
|---|---|---|
| 2025 | $3,266 -1% | $26,675 +1% |
| 2024 | $3,299 +8.8% | $26,400 +4.6% |
| 2023 | $3,032 +63.3% | $25,245 +56.7% |
| 2022 | $1,857 +8.2% | $16,110 +5% |
| 2021 | $1,716 +6.5% | $15,343 +5% |
| 2020 | $1,612 +23.5% | $14,613 +5% |
| 2019 | $1,306 +5% | $13,917 +5% |
| 2018 | $1,244 -4.7% | $13,255 -0.4% |
| 2017 | $1,306 | $13,310 +0.8% |
| 2016 | $1,306 +0.3% | $13,200 +3.8% |
| 2015 | $1,302 +3.2% | $12,714 -0.8% |
| 2014 | $1,261 | $12,818 +3.6% |
| 2013 | -- | $12,370 +0.7% |
| 2012 | -- | $12,279 +1.9% |
| 2011 | -- | $12,051 +0% |
| 2010 | -- | $12,046 +2.1% |
| 2009 | -- | $11,802 +5% |
| 2008 | -- | $11,240 +5% |
| 2007 | -- | $10,705 +2.1% |
| 2006 | -- | $10,486 +5% |
| 2005 | -- | $9,987 -88.5% |
| 2004 | $820 | $86,480 +809.2% |
| 2003 | -- | $9,512 +10.2% |
| 2002 | -- | $8,629 |
| 2001 | -- | $8,629 +6.2% |
| 2000 | -- | $8,129 |
| 1999 | -- | $8,129 |
Find assessor info on the county website
Monthly payment
Est. payment
Payment breakdown
Explore the cost of this home by adjusting the details. Changes won't be saved.Climate risks
Neighborhood: The Village
Nearby schools
Schools provided by the listing agent
- Elementary: Ridgeview ES
- Middle: John Marshall MS
- High: John Marshall HS
Source: MLSOK/OKCMAR as distributed by MLS GRID. This data may not be complete. We recommend contacting the local school district to confirm school assignments for this home.
Similar homes
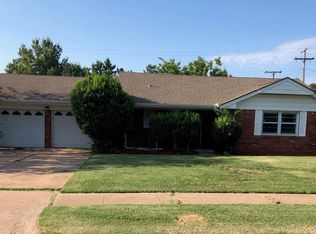
- $240,0003 bd2 ba1.4k sqft3108 Chaucer Dr, Oklahoma City, OK 73120For Sale
 MLS ID #1246122, Nicole Gonzalez, Redfin. MLSOK/OKCMAR as distributed by MLS GRID
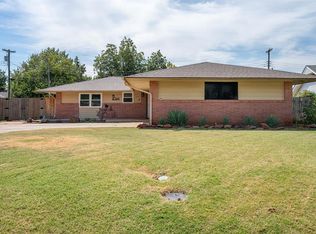
 - $240,0003 bd2 ba1.2k sqft1928 Lanesboro Dr, Oklahoma City, OK 73120For Sale
 MLS ID #1249534, Blake Shelton, Keller Williams Realty Elite. MLSOK/OKCMAR as distributed by MLS GRID
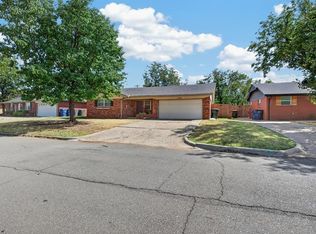
 - $285,0003 bd2 ba1.5k sqft9404 N Lakeshore Dr, Oklahoma City, OK 73120For Sale
 MLS ID #1243192, Catherine Vaughan, Covington Company. MLSOK/OKCMAR as distributed by MLS GRID
 - $224,9903 bd2 ba1.4k sqft2624 NW 115th St, Oklahoma City, OK 73120For Sale
 MLS ID #1236812, Anya Mashaney, Spaces Real Estate. MLSOK/OKCMAR as distributed by MLS GRID
