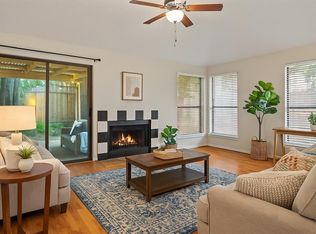
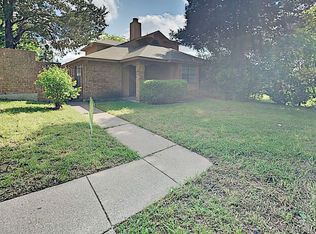
HUD homes are sold “as is”. HUD Case #511-314894. 3 bedroom, 2 bath half duplex located just a few minutes from downtown Dallas. Spacious living room with fireplace. Nice backyard with privacy fence and rear entry garage. No representation is made to information provided including taxes, square footage, schools, features, etc. Buyer must verify all information.
Pending
Est. $150,000
10204 Oak Terrace Cir, Dallas, TX 75227
3beds
1,217sqft
Duplex, Single Family Residence
Built in 1986
4,530 Square Feet Lot
$-- Zestimate®
$123/sqft
$-- HOA
What's special
Rear entry garage
- 79 days
- 23
- 2
Zillow last checked:
Listing updated:
Listed by:
Chad Sellers 0541066 512-255-1800,
Texas Property Shop 512-255-1800
Source: NTREIS,MLS#: 21318263
Facts & features
Interior
Bedrooms & bathrooms
- Bedrooms: 3
- Bathrooms: 2
- Full bathrooms: 2
Primary bedroom
- Level: First
- Dimensions: 14 x 12
Bedroom
- Level: First
- Dimensions: 10 x 10
Bedroom
- Level: First
- Dimensions: 10 x 10
Kitchen
- Level: First
- Dimensions: 13 x 14
Living room
- Level: First
- Dimensions: 16 x 14
Heating
- Central
Cooling
- Central Air
Appliances
- Included: Electric Range, Refrigerator
Features
- Eat-in Kitchen, High Speed Internet
- Has basement: No
- Number of fireplaces: 1
- Fireplace features: Wood Burning
Interior area
- Total interior livable area: 1,217 sqft
Video & virtual tour
Property
Parking
- Total spaces: 1
- Parking features: Alley Access, Garage
- Attached garage spaces: 1
Features
- Levels: One
- Stories: 1
- Pool features: None
Lot
- Size: 4,530 Square Feet
Details
- Parcel number: 00676400050860000
Construction
Type & style
- Home type: SingleFamily
- Property subtype: Duplex, Single Family Residence
- Attached to another structure: Yes
Condition
- Year built: 1986
Utilities & green energy
- Sewer: Public Sewer
- Water: Public
- Utilities for property: Sewer Available, Water Available
Community & HOA
Community
- Subdivision: Hillside Oaks Ph 03
HOA
- Has HOA: No
Location
- Region: Dallas
Financial & listing details
- Price per square foot: $123/sqft
- Tax assessed value: $199,840
- Annual tax amount: $4,450
- Date on market: 7/2/2026
- Cumulative days on market: 270 days
Foreclosure details
Estimated market value
Not available
Estimated sales range
Not available
$1,741/mo
Price history
| Date | Event | Price |
|---|---|---|
| 7/16/2026 | Pending sale | $150,000$123/sqft |
Source: NTREIS #21318263 Report a problem | ||
| 7/2/2026 | Listed for sale | $150,000-31.8%$123/sqft |
Source: NTREIS #21318263 Report a problem | ||
| 2/13/2026 | Sold | -- |
Source: Public Record Report a problem | ||
| 9/10/2025 | Price change | $220,000-7.6%$181/sqft |
Source: NTREIS #20979241 Report a problem | ||
| 7/24/2025 | Price change | $238,000-1.9%$196/sqft |
Source: NTREIS #20979241 Report a problem | ||
| 7/15/2025 | Price change | $242,500-1%$199/sqft |
Source: NTREIS #20979241 Report a problem | ||
| 6/25/2025 | Listed for sale | $245,000+14%$201/sqft |
Source: NTREIS #20979241 Report a problem | ||
| 7/15/2022 | Sold | -- |
Source: NTREIS #20089984 Report a problem | ||
| 7/1/2022 | Pending sale | $215,000$177/sqft |
Source: NTREIS #20089984 Report a problem | ||
| 6/28/2022 | Contingent | $215,000$177/sqft |
Source: NTREIS #20089984 Report a problem | ||
| 6/21/2022 | Listed for sale | $215,000+59.3%$177/sqft |
Source: NTREIS #20089984 Report a problem | ||
| 1/2/2019 | Listing removed | $134,990$111/sqft |
Source: Coldwell Banker Apex Realtors #13975109 Report a problem | ||
| 12/7/2018 | Pending sale | $134,990$111/sqft |
Source: Coldwell Banker Apex Realtors #13975109 Report a problem | ||
| 11/29/2018 | Sold | -- |
Source: Agent Provided Report a problem | ||
| 11/18/2018 | Listed for sale | $134,990$111/sqft |
Source: Coldwell Banker Apex Realtors #13975109 Report a problem | ||
Public tax history
| Year | Property taxes | Tax assessment |
|---|---|---|
| 2025 | $2,367 -14.7% | $199,840 |
| 2024 | $2,775 -43.7% | $199,840 -6.9% |
| 2023 | $4,926 +84.2% | $214,660 +32.5% |
| 2022 | $2,675 -0.8% | $162,000 +8.2% |
| 2021 | $2,696 +8.3% | $149,690 +22.3% |
| 2020 | $2,490 -25.6% | $122,350 |
| 2019 | $3,345 +114.2% | $122,350 +123% |
| 2018 | $1,561 +4.6% | $54,870 |
| 2017 | $1,492 0% | $54,870 |
| 2016 | $1,492 +36.1% | $54,870 +24.8% |
| 2015 | $1,096 | $43,970 +10% |
| 2014 | $1,096 | $39,970 |
| 2013 | -- | -- |
| 2012 | -- | -- |
| 2011 | -- | -- |
| 2010 | -- | -- |
| 2009 | -- | -- |
| 2008 | -- | -- |
| 2007 | -- | -- |
| 2005 | -- | -- |
| 2004 | -- | -- |
| 2003 | -- | -- |
| 2002 | -- | -- |
| 2001 | -- | -- |
Find assessor info on the county website
Monthly payment
Climate risks
Neighborhood: 75227
Nearby schools
Schools provided by the listing agent
- Elementary: Titche
- Middle: Florence
- High: Samuell
- District: Dallas ISD
Source: NTREIS. This data may not be complete. We recommend contacting the local school district to confirm school assignments for this home.
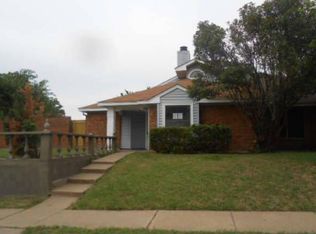
Similar homes
- $135,0003 bd2 ba1.3k sqft9419 Culberson St, Dallas, TX 75227For Sale
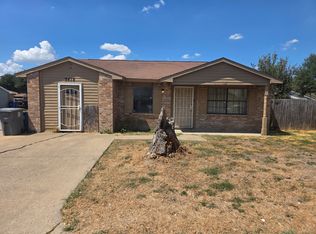 MLS ID #21382848, Victoria Carlisi. NTREIS
 - $159,0005 bd2 ba1.7k sqft4111 De Lee St, Dallas, TX 75227For Sale
 MLS ID #21357876, Mehboob Mithani. NTREIS
 - $174,0003 bd2 ba1k sqft3826 Wilder St, Dallas, TX 75215For Sale
 MLS ID #21387876, Marisol Romero. NTREIS
 - $219,0003 bd2 ba1.6k sqft2419 N Prairie Creek Rd, Dallas, TX 75227For Sale
 MLS ID #21294008, Rod Hanks. NTREIS
